
BEDS3
BATHS2 full
SQUARE FEET1,236
MLS#2886023
STATUSActive
PROPERTY TYPEResidential - Single Family
SUBDIVISIONSteeplechase
SCHOOLHaysCONSISD
Property Description
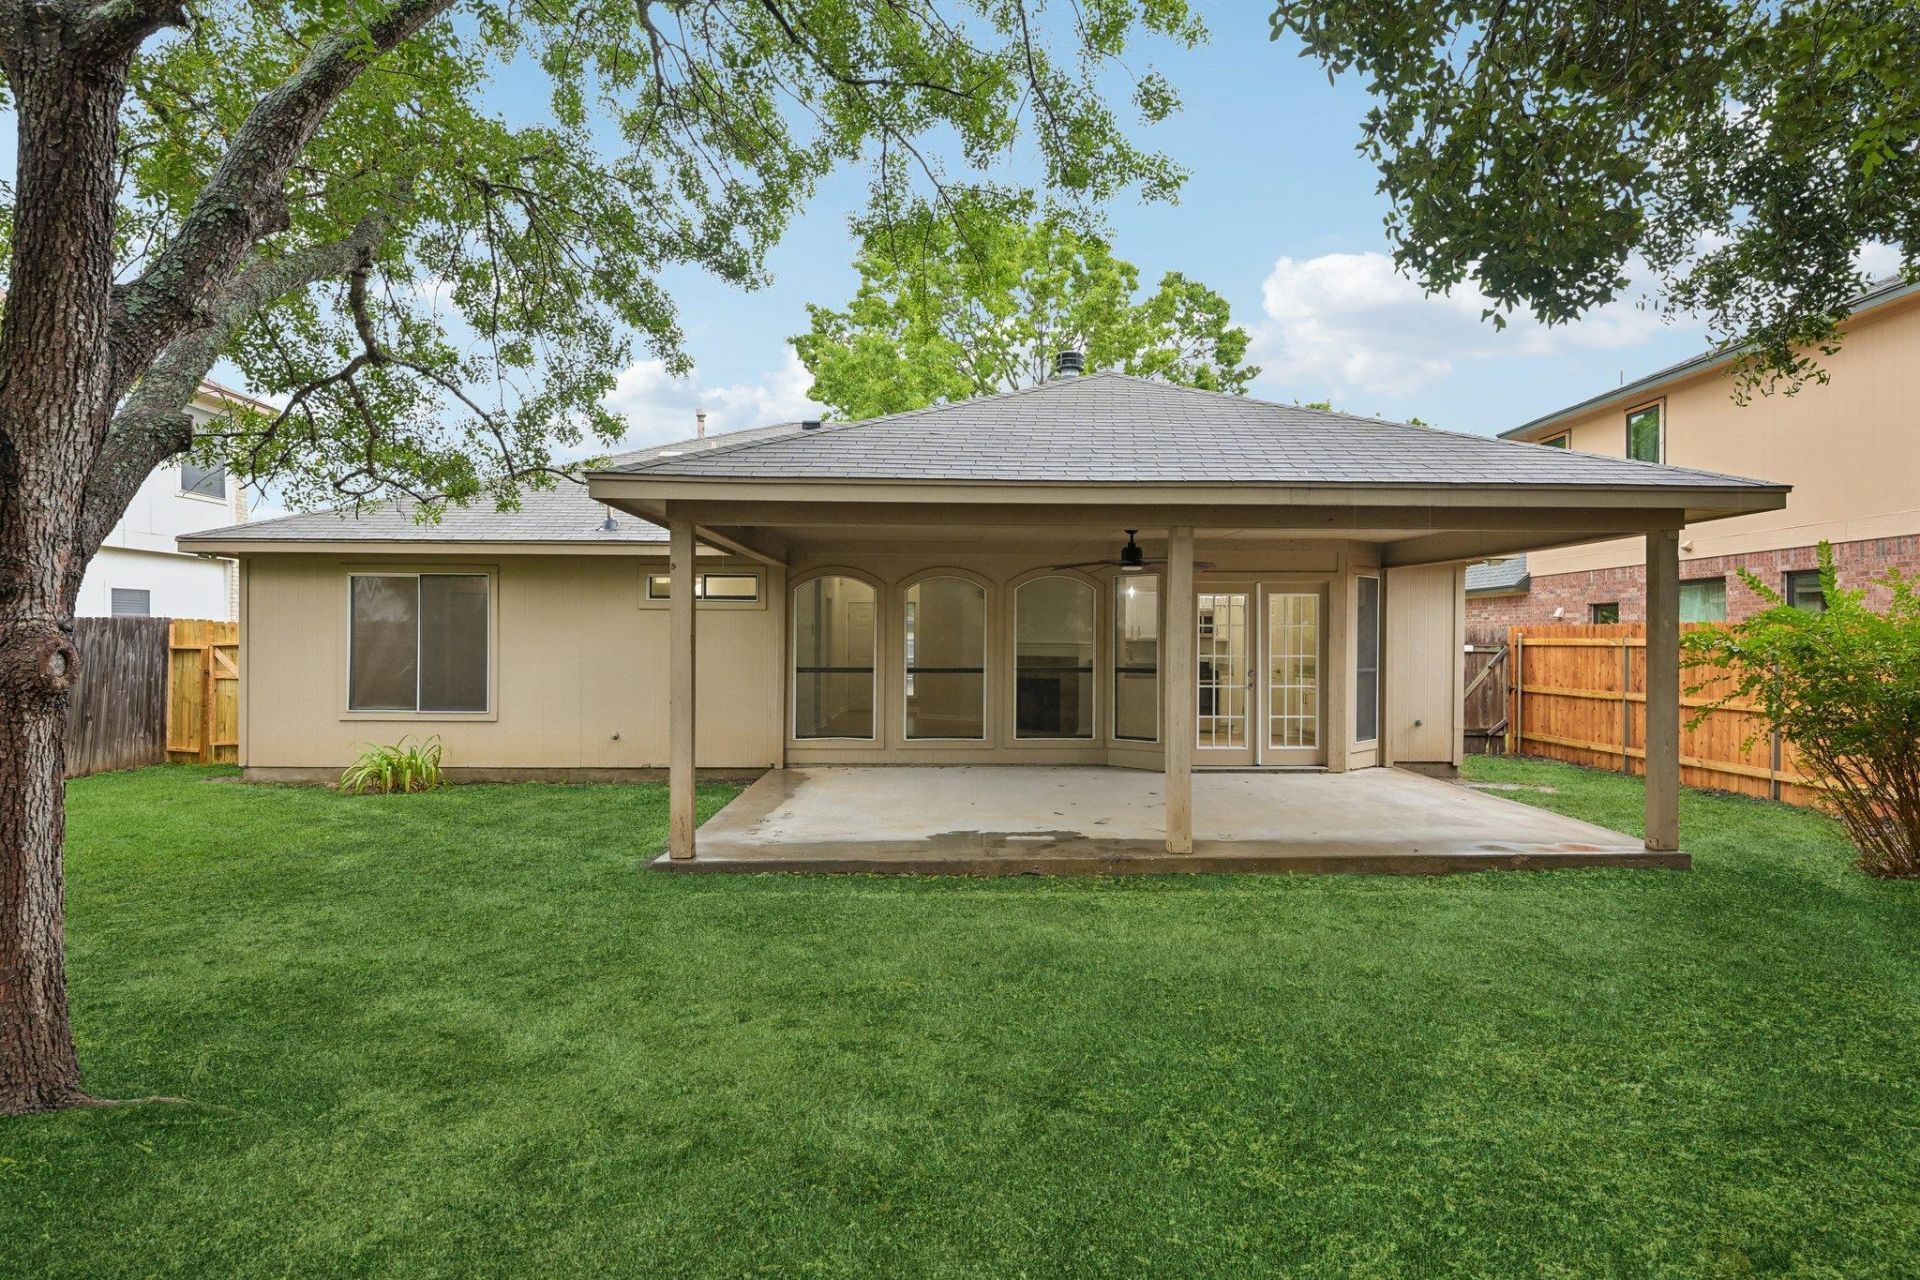
Come see this amazing single-story, 3-bedroom, 2-bath home in the highly sought-after Steeplechase Subdivision. Experience an abundance of natural light that flows beautifully throughout the entire space, accentuating the stunning flooring. The kitchen is a true delight, featuring quartz countertops, modern cabinet hardware, and stainless steel appliances that make cooking and entertaining a joy. The gorgeous primary bedroom offers a serene retreat with dual door closets, and a spa-like shower providing both space and luxury. The secondary bedrooms are comfortable in size, perfect for family, guests, or even a home office. There is truly no better way to experience easy-style living in a prime location. Enjoy convenient access to great restaurants and fantastic shops nearby. Schedule your showing today!
Property Features
Property Type: Residential - Single Family
Cooling: Central Air
Fireplaces: 1
Garage: 2 car attached
Heating: Central, Natural Gas
Lot Size: 0.17 Acres
Roof Type: Composition
Stories: 1.0
Taxes: $5,969
Year Built: 1998
Amenities
Breakfast Bar
High Ceilings
In-Law Floorplan
Feature Descriptions
Appliances: Dishwasher, Disposal, Microwave, Free-Standing Range
Area #: HH
Community Features: Playground
Days on Site: 8
Exterior: Masonry â?? Partial, Stone Veneer
Fencimg: Privacy, Wood
Fireplace: Family Room, Wood Burning
Flood Plain: No
Flooring: Carpet, Tile, Vinyl
Lot: Level, Trees-Small (Under 20 Ft)
Lot Dimensions: 60 X 120
Parcel#: 118298000E006002
Parking: Attached, Door-Single, Garage Faces Front
Parking Notes: Attached, Door-Single, Garage Faces Front
Patio/Porch: Porch
Security: yes
Security: Prewired, Security System Owned, Smoke Detector(s)
Sewer: Public Sewer
Utilities: Electricity Available, Natural Gas Available
Water: Public
Window: Window Treatments
Local Schools
High School: Johnson High School
Middle School: Armando Chapa
Elementary School: Blanco Vista Elem
School District: HaysCONSISD
Listed By / Shown By
Listed By
Agency Name: Keeping It Realty
Agency Contact: (702) 364-0515
Shown By
Agent Name: Hodge Team
Agent Phone: (512) 947-0794
Agency Title: Realty Capital City

Estimate Your Payment
Estimated Payment
$ 1,101.30 per month $533.91 Principal & Interest $497.42 Property Tax $69.97 Homeowner's Insurance
500 Britni Loop | MLS# 2886023
This single family home located at 500 Britni Loop, Kyle, TX 78640 is currently listed for sale with an asking price of $239,900. This property was built in 1998 and has 3 bedrooms and 2 full baths with 1236 sq. ft. Britni Loop is located in the Steeplechase subdivision within the HaysCONSISD school district. Search Steeplechase real estate on hodgeteam.rmcapitalcity.com today.