
BEDS5
BATHS4 full
SQUARE FEET2,750
MLS#8775202
STATUSActive
PROPERTY TYPERental - Single Family
SUBDIVISIONCascades-Onion Crk East
SCHOOLAustin ISD
Property Description
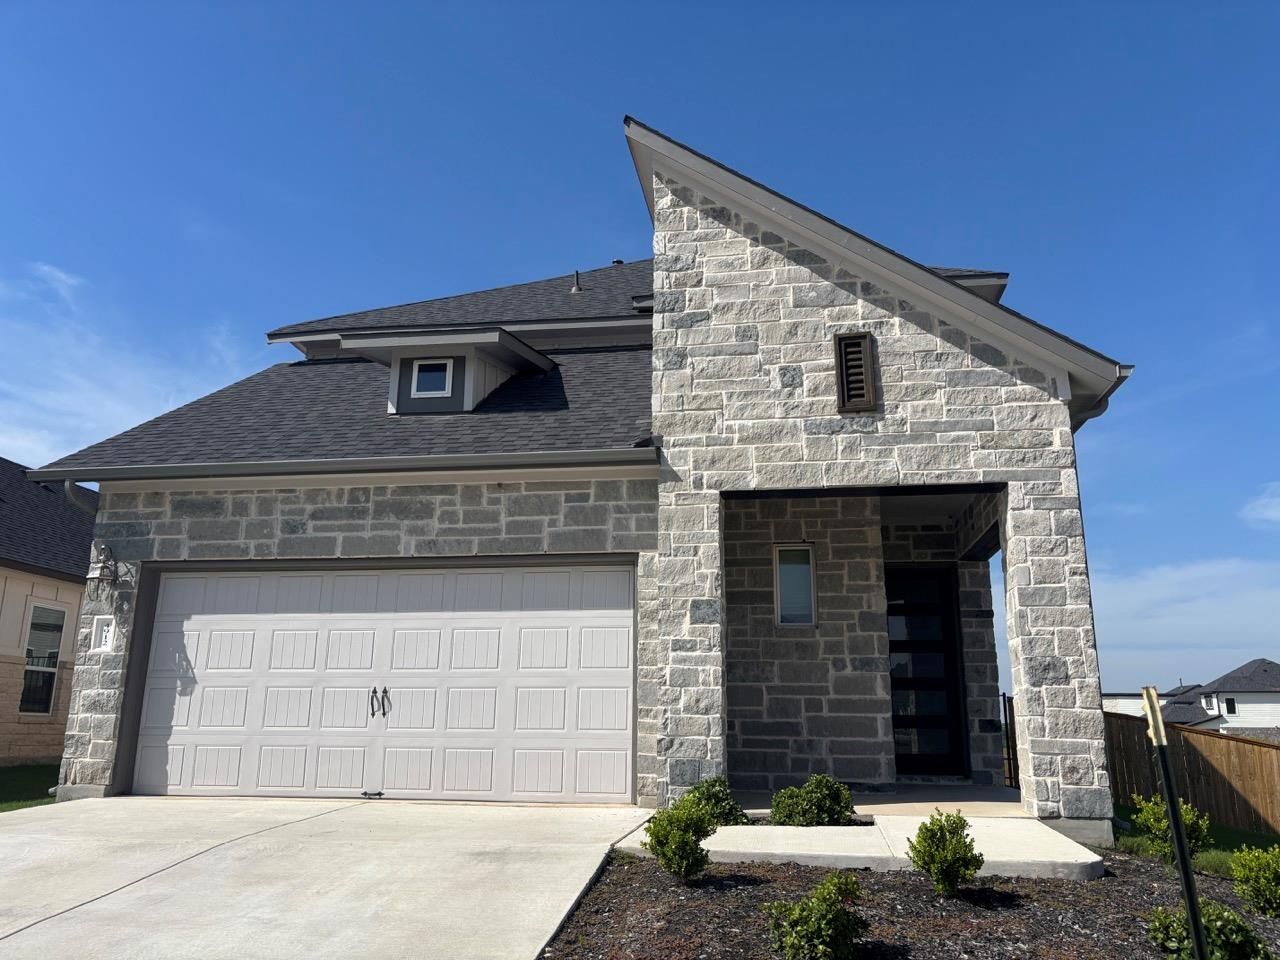
Welcome to this lovely home! With 5 bedrooms and 4 bathrooms spread out over 2,750 square feet, there's plenty of room for everyone to feel comfortable and at home. Step inside through the covered porch and into the foyer where you'll appreciate the open sights to the back of the home. The laundry room and access to the 2-car garage are just around the corner. Continue down the foyer hall where a small hallway by the stairs leads to a private flex room and a full bathroom. You'll then find yourself in the open-concept living areas comprised of the seamlessly connected kitchen, dining room, and family room. The stainless steel appliances in the kitchen are top-notch, and there's plenty of space in the pantry to store all your favorite ingredients. The family room leads outdoors to the covered patio! The owner's suite is a highlight of this amazing home. It's tucked away on the first floor, so you'll have plenty of privacy and quiet time to yourself. The attached bathroom features a double vanity and a large walk-in closet. Upstairs, you'll discover a large game room that waits at the top of the staircase, 3 additional bedrooms, and 2 bathrooms. A great location close to HWY 35 and 45, restaurants, and shopping areas.
Property Features
Property Type: Rental - Single Family
Cooling: Ceiling Fan(s), Central Air
Garage: 2 car attached
Lot Size: 0.16 Acres
Stories: 2.0
Year Built: 2023
Amenities
Ceiling Fan(s)
High Ceilings
Double Vanity
Entrance Foyer
In-Law Floorplan
Kitchen Island
Open Floorplan
Pantry
Primary Bedroom on Main
Recessed Lighting
Smart Thermostat
Walk-In Closet(s)
Gutters Partial
Lighting
Pest Tubes in Walls
Private Yard
Feature Descriptions
Appliances: Dishwasher, Disposal, Dryer, Exhaust Fan, Gas Cooktop, Microwave, Oven, Refrigerator, Washer
Area #: SC
Community Features: See Remarks
Days on Site: 2
Flood Plain: See Remarks
Flooring: Carpet, Tile
Lot: Corner Lot
Parcel#: 04470910160000
Parking: Attached
Parking Notes: Attached
Pets Allowed: Cats OK, Dogs OK, Small Dogs, Number Limit, Size Limit, Breed Restrictions, Call
Security: Carbon Monoxide Detector(s), Smoke Detector(s)
Sewer: Public Sewer
Utilities: Electricity Connected, Natural Gas Connected, Sewer Connected, Water Connected
Local Schools
High School: Akins
Middle School: Paredes
Elementary School: Blazier
School District: Austin ISD
Listed By / Shown By
Listed By
Agency Name: REALM Real Estate Professionals - West Houston
Agency Contact: (281) 870-0000
Shown By
Agent Name: Hodge Team
Agent Phone: (512) 947-0794
Agency Title: Realty Capital City

4912 Warm Wassail Dr | MLS# 8775202
This property located at 4912 Warm Wassail Dr, Austin, TX 78747 is currently listed for rent with an asking price of $2,980 / Monthly. Warm Wassail Dr is located within the Austin ISD school district. Search Austin real estate on hodgeteam.rmcapitalcity.com today.