
BEDS3
BATHS2 full 1 partial
SQUARE FEET2,449
MLS#4440014
STATUSActive
PROPERTY TYPEResidential - Single Family
SUBDIVISIONTimberline Terrace
SCHOOLEanes ISD
Property Description
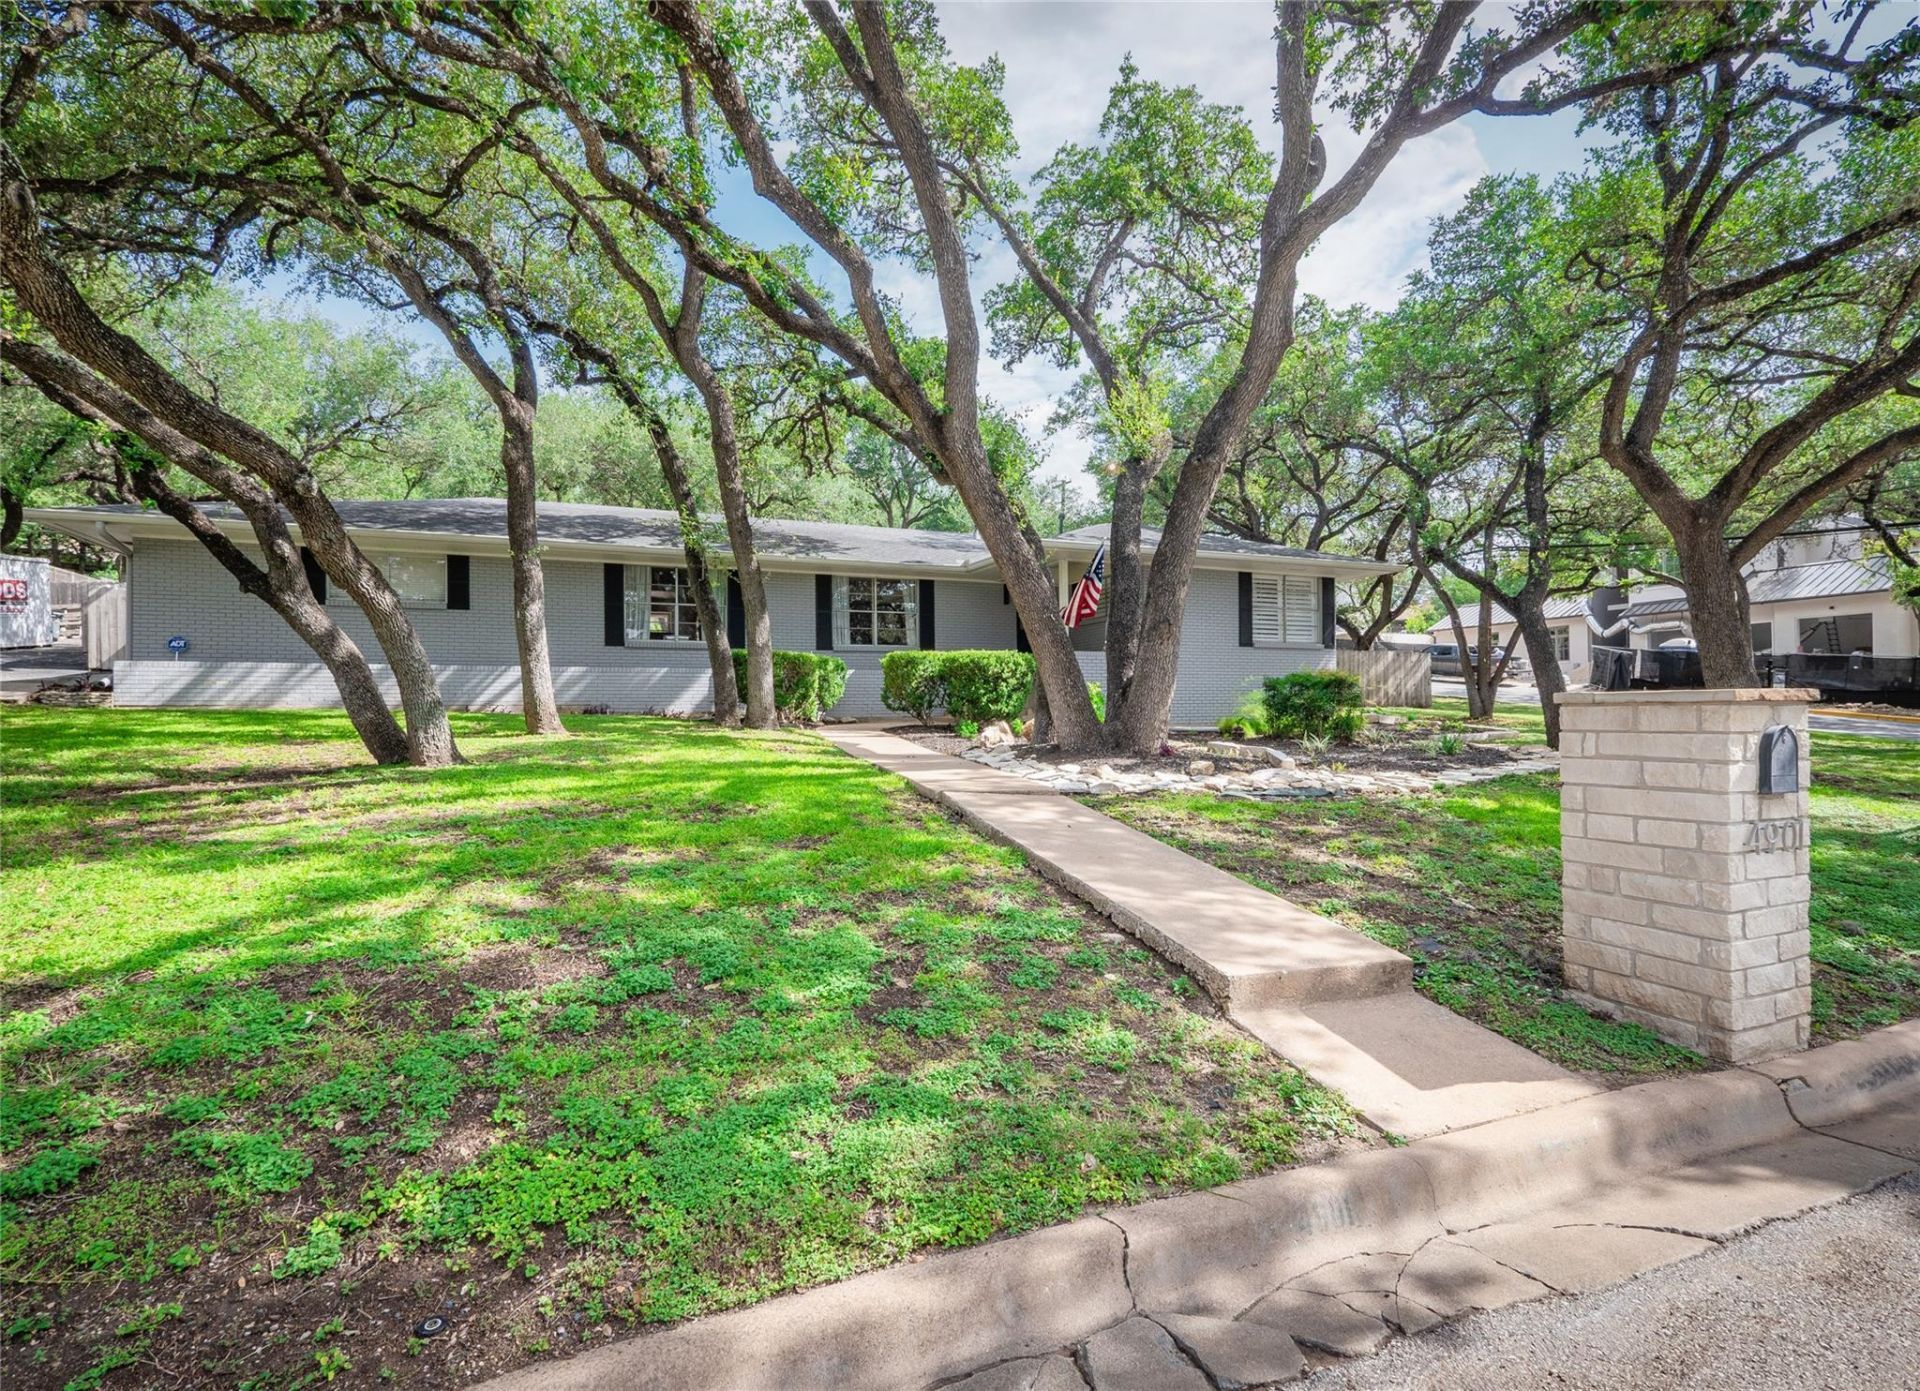
Set on a sprawling, canopy-shaded half-acre corner lot, this stunning 3-bedroom, 2.5-bath home is a rare find in one of Austin's most coveted pockets. With effortless access to MoPac, you're just 5 minutes from Zilker Park and the crystal-clear waters of Barton Springs Pool, and under 10 minutes from the energy of downtown ? the best of Austin living, right at your doorstep.Step inside to rich wood floors flowing seamlessly through an airy, sun-filled open floor plan. The living and dining areas offer generous space to gather, while the gourmet island kitchen ? with gleaming granite countertops, stainless appliances, built-in ovens, and a gas cooktop ? is a chef's dream come true.Retreat to the primary suite, where French doors open to a private office or flex room complete with a built-in desk and custom storage ? an inspired space for work or quiet reflection. The spa-inspired ensuite bath indulges with dual vanities, a jetted tub, and a walk-in shower framed by seamless glass and designer tile. Two additional bedrooms share a beautifully appointed full bath with dual vanities and a shower/tub combo.Outdoors, your private escape continues on the patio, extending into a lushly shaded backyard oasis complete with a charming stone paver patio and a half-court basketball court ? the perfect setting for relaxed weekends, lively gatherings, and everything in between.This is more than a home ? it's an Austin lifestyle. Don't miss your chance to make it yours.
Property Features
Property Type: Residential - Single Family
Cooling: Central Air, Electric
Fireplaces: 1
Garage: 2 car attached
Heating: Central, Natural Gas
Lot Size: 0.49 Acres
Roof Type: Composition, Shingle
Stories: 1.0
Taxes: $30,320
Year Built: 1964
Amenities
In-Law Floorplan
Primary Bedroom on Main
Basketball Court
Exterior Steps
Gutters Full
Feature Descriptions
Appliances: Built-In Oven(s), Dishwasher, Disposal, Gas Cooktop, Double Oven
Area #: 8E
Community Features: Curbs, Pool
Days on Site: 28
Exterior: Brick Veneer, Frame
Fencimg: Back Yard, Privacy, Wood
Fireplace: Family Room
Flood Plain: No
Flooring: Tile, Wood
Lot: Back Yard, City Lot, Curbs, Front Yard, Rolling Slope, Trees-Large (Over 40 Ft)
Parcel#: 01091108110000
Parking: Attached, Garage Faces Side
Parking Notes: Attached, Garage Faces Side
Patio/Porch: Patio
Restrictions: Deed Restrictions
Sewer: Public Sewer
Special View Info: Neighborhood
Utilities: Cable Available, Electricity Connected, Sewer Connected, Water Connected
Water: Public
Window: Plantation Shutters
Local Schools
High School: Westlake
Middle School: Hill Country
Elementary School: Eanes
School District: Eanes ISD
Listed By / Shown By
Listed By
Agency Name: Watters International Realty
Agency Contact: (512) 646-0038
Shown By
Agent Name: Hodge Team
Agent Phone: (512) 947-0794
Agency Title: Realty Capital City

Estimate Your Payment
Estimated Payment
$ 8,316.05 per month $5,118.58 Principal & Interest $2,526.67 Property Tax $670.80 Homeowner's Insurance
4901 Timberline Dr | MLS# 4440014
This single family home located at 4901 Timberline Dr, Austin, TX 78746 is currently listed for sale with an asking price of $2,299,900. This property was built in 1964 and has 3 bedrooms and 2 full and 1 partial baths with 2449 sq. ft. Timberline Dr is located in the Timberline Terrace subdivision within the Eanes ISD school district. Search Timberline Terrace real estate on hodgeteam.rmcapitalcity.com today.