
BEDS2
BATHS1 full
SQUARE FEET780
MLS#7294711
STATUSActive
PROPERTY TYPERental - Multiple
SUBDIVISIONPeppertree Park
SCHOOLAustin ISD
Property Description
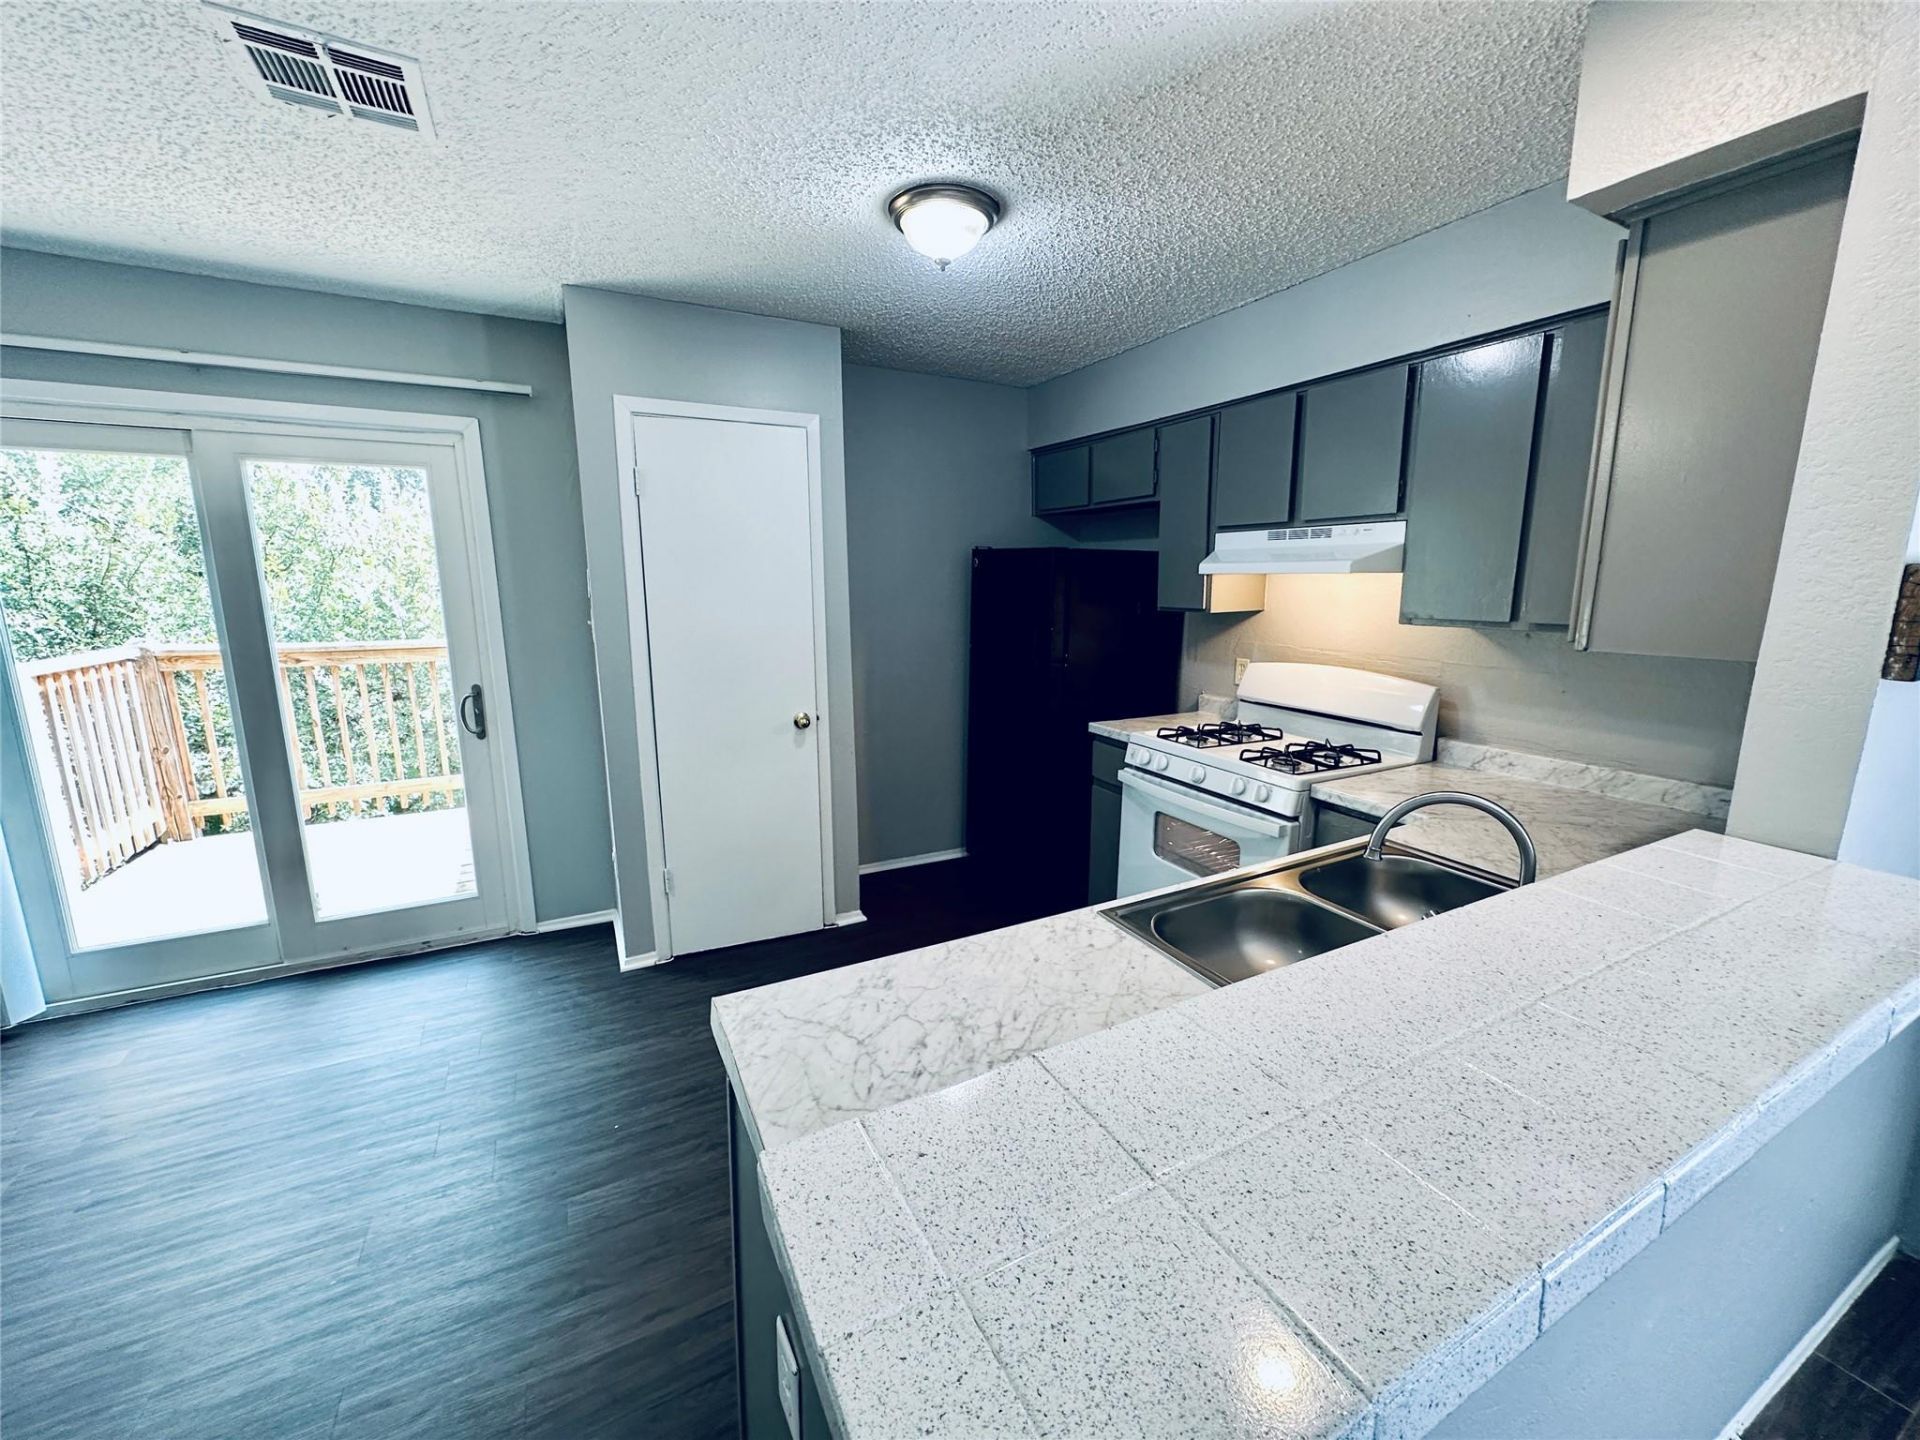
Welcome to our Merritt Circle 2 Bed 1 Bath with an Awesome Location, where convenience meets comfort in the heart of Austin, TX. This 2-bedroom, 1-bathroom apartment is perfect for those seeking a hassle-free living experience. Step inside and discover the convenience of washer and dryer connections, allowing you to easily tackle your laundry needs from the comfort of your own home. Enjoy the fresh air and green views from your private balcony, the perfect spot to unwind after a long day. The apartment features ceramic tile and faux wood floors, adding a touch of elegance to your living space. With a pantry, you'll have plenty of room to store all your culinary essentials. Located in the vibrant city of Austin, you'll have easy access to a wide range of dining, shopping, and entertainment options. Whether you're exploring the local food scene, enjoying outdoor activities, or immersing yourself in the city's rich cultural offerings, there's always something exciting to do. Quick access to IH 35. Don't miss out on this incredible opportunity to call Awesome Location your new home. Contact us today to schedule a tour and experience the convenience and comfort that awaits you.
Property Features
Property Type: Rental - Multiple
Cooling: Central Air
Fenced: Yes
Heating: See Remarks, Central
Lot Size: 0.36 Acres
Roof Type: Composition
Stories: 2.0
Year Built: 1982
Amenities
Breakfast Bar
Built-in Features
Tile Counters
Open Floorplan
Pantry
Primary Bedroom on Main
Recessed Lighting
Walk-In Closet(s)
Exterior Steps
Private Entrance
Feature Descriptions
Appliances: See Remarks, Cooktop, Dishwasher, Exhaust Fan, Gas Cooktop, Gas Range, Oven, RNGHD, Refrigerator
Area #: 11
Days on Site: 1
Exterior: Frame
Fencimg: Chain Link, Fenced, Privacy
Flood Plain: No
Flooring: Laminate, Tile, Vinyl
Lot: Cul-De-Sac
Parcel#: 04160014270000
Parking: Common
Parking Notes: Common
Patio/Porch: Covered, Deck
Pets Allowed: Cats OK, Dogs OK, Small Dogs, Medium Dogs, Large Dogs, Breed Restrictions
Security: Smoke Detector(s)
Sewer: Public Sewer
Units: 4
Utilities: Cable Available, Electricity Available, Internet-Cable, Natural Gas Connected, Phone Available, Sewer Connected, Water Available
Water: Public
Window: Blinds
Local Schools
High School: Travis
Middle School: Mendez
Elementary School: Rodriguez
School District: Austin ISD
Listed By / Shown By
Listed By
Agency Name: The Leaf Group
Agency Contact: (512) 410-7962
Shown By
Agent Name: Hodge Team
Agent Phone: (512) 947-0794
Agency Title: Realty Capital City

4901 Merritt Cir , Unit D | MLS# 7294711
This property located at 4901 Merritt Cir , Unit D, Austin, TX 78744 is currently listed for rent with an asking price of $1,075 / Monthly. Merritt Cir , Unit D is located within the Austin ISD school district. Search Austin real estate on hodgeteam.rmcapitalcity.com today.