
BEDS3
BATHS2 full
SQUARE FEET1,759
MLS#7135158
STATUSActive
PROPERTY TYPEResidential - Single Family
SUBDIVISIONTrowbridge Estates
SCHOOLPflugerville ISD
Property Description
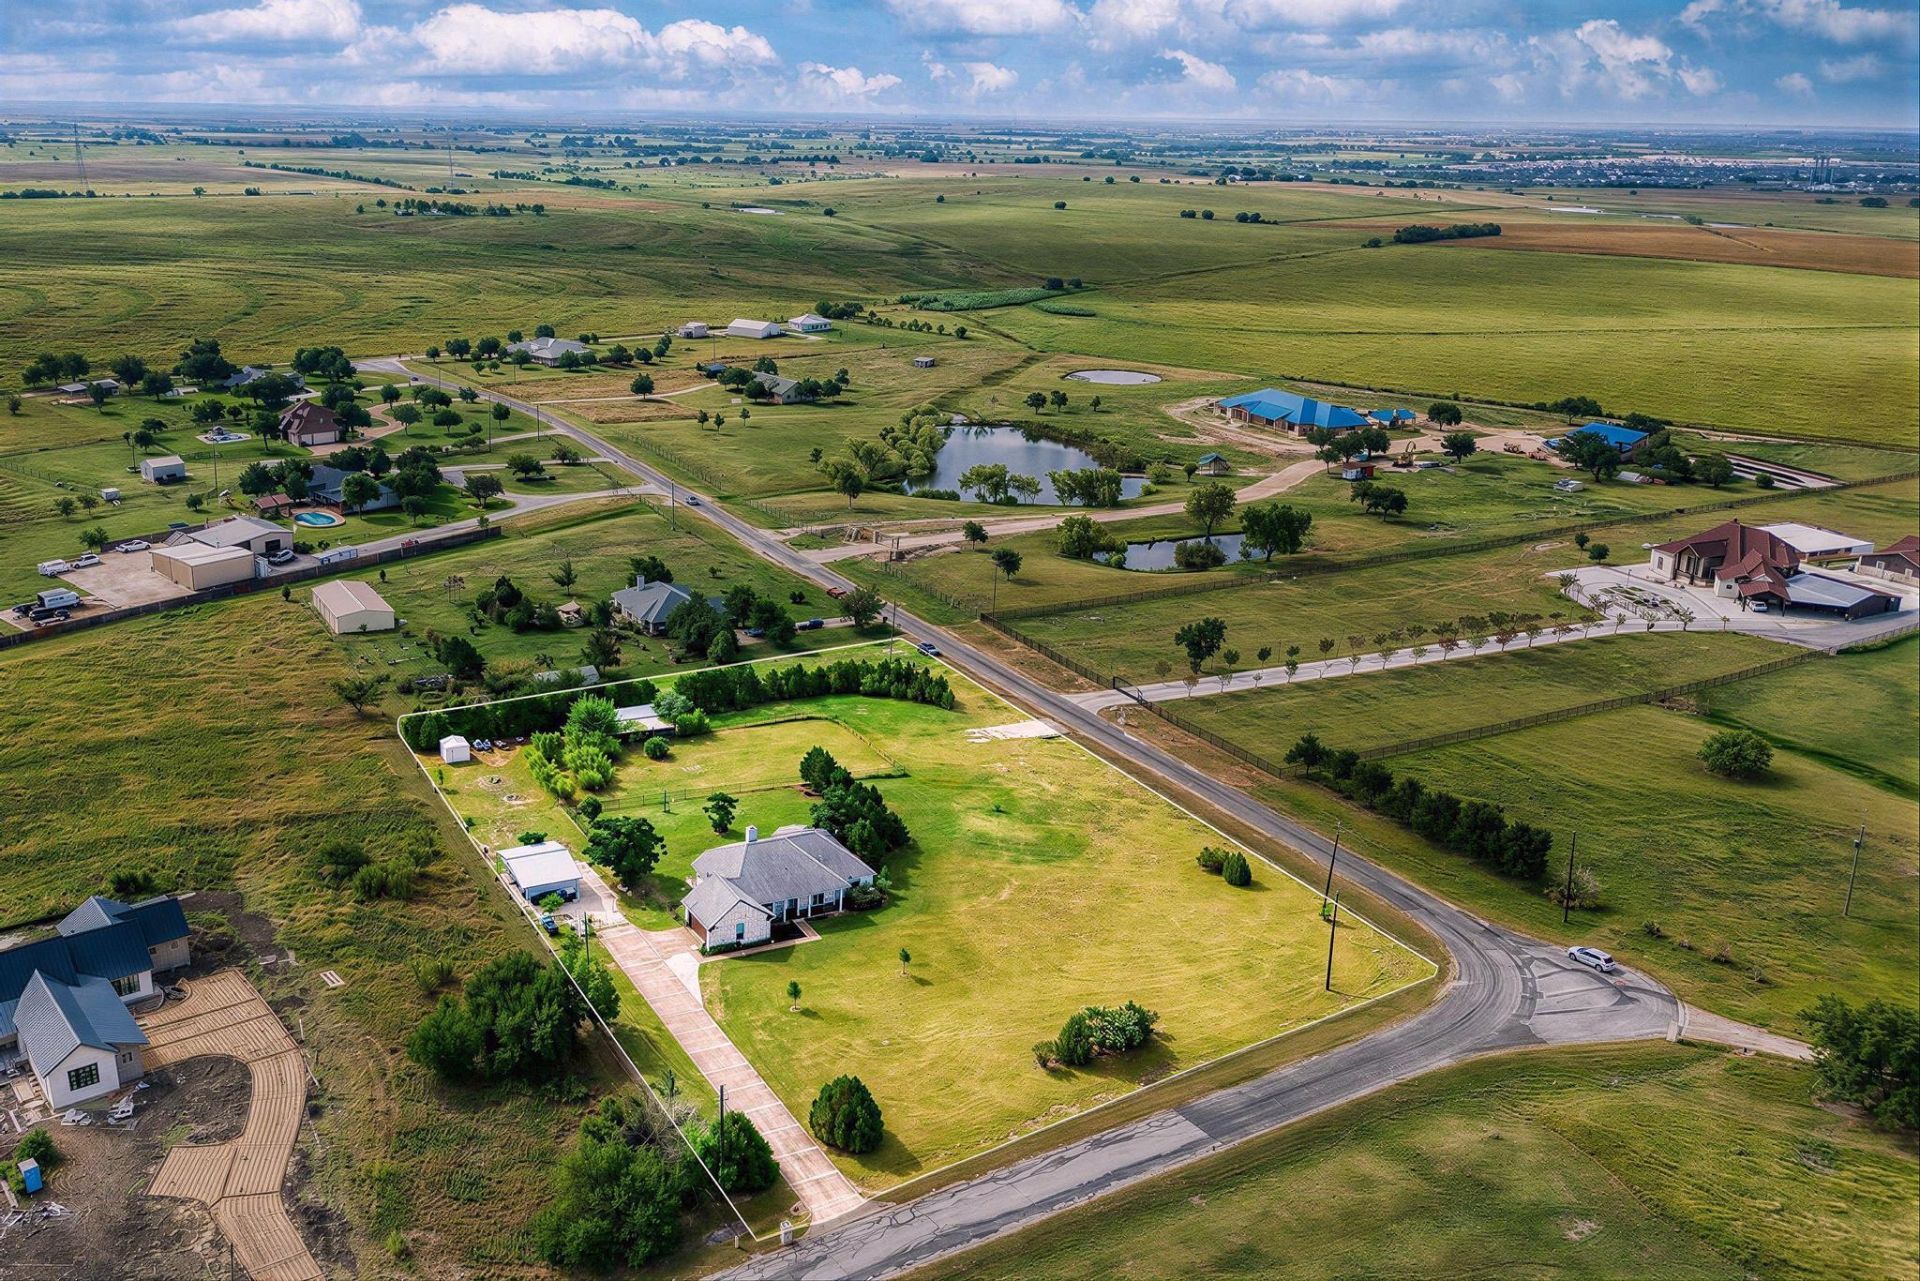
Enjoy the best of country living with city convenience on 2.05 acres and a low 1.69% tax rate, just minutes from shopping, dining, major employers, and Toll 130.This charming single-story home offers 3 bedrooms, 2 bathrooms, and 1,759 sq. ft. of living space. It features an open floor plan, laminate, tile, and carpet flooring, updated lighting, and a spacious living room complete with a built-in entertainment center, a gas fireplace, and large windows overlooking the backyard. Outdoor features include a covered patio, storage shed, dog run, and plenty of space to enjoy. A covered carport and second driveway entrance were added in 2022 for convenience. You can relax on the welcoming front porch and enjoy peaceful Texas sunsets.With room to expand or simply enjoy the wide-open space, this property offers endless possibilities while staying close to everything Pflugerville and Austin have to offer.
Property Features
Property Type: Residential - Single Family
Cooling: Central Air
Fireplaces: 1
Garage: 2 car attached
Heating: Central
Lot Size: 2.05 Acres
Roof Type: Composition
Stories: 1.0
Taxes: $5,854
Year Built: 1998
Amenities
Breakfast Bar
High Ceilings
Primary Bedroom on Main
Walk-In Closet(s)
Wired for Sound
Study/Home Office
Feature Descriptions
Appliances: Dishwasher, Disposal, Microwave, Free-Standing Range, Water Softener Owned
Area #: PF
Days on Site: 50
Exterior: Masonry ??? Partial, HardiPlank Type
Fencimg: Chain Link
Fireplace: Family Room, Gas Log
Flood Plain: No
Flooring: Carpet, Laminate, Tile
HOA Fee: $50/ Annually
Lot: Corner Lot, Level, Trees-Moderate, Trees-Small (Under 20 Ft), See Remarks
Parcel#: 02836004260000
Parking: Attached, Garage Door Opener
Parking Notes: Attached, Garage Door Opener
Patio/Porch: Covered, Patio, Porch
Restrictions: Deed Restrictions
Security: Smoke Detector(s)
Sewer: Septic Tank
Utilities: Electricity Available, Propane
Water: Municipal Utility District (MUD)
Window: Blinds, Drapes
Local Schools
High School: Hendrickson
Middle School: Kelly Lane
Elementary School: Rowe Lane
School District: Pflugerville ISD
Listed By / Shown By
Listed By
Agency Name: Keller Williams Realty Lone St
Agency Contact: (512) 217-1218
Shown By
Agent Name: Hodge Team
Agent Phone: (512) 947-0794
Agency Title: Realty Capital City

Estimate Your Payment
Estimated Payment
$ 2,186.97 per month $1,502.26 Principal & Interest $487.83 Property Tax $196.88 Homeowner's Insurance
4900 Gate Dancer Ln | MLS# 7135158
This single family home located at 4900 Gate Dancer Ln, Pflugerville, TX 78660 is currently listed for sale with an asking price of $675,000. This property was built in 1998 and has 3 bedrooms and 2 full baths with 1759 sq. ft. Gate Dancer Ln is located in the Trowbridge Estates subdivision within the Pflugerville ISD school district. Search Trowbridge Estates real estate on hodgeteam.rmcapitalcity.com today.