
BEDS4
BATHS2 full
SQUARE FEET1,742
MLS#9726075
STATUSActive
PROPERTY TYPEResidential - Single Family
SUBDIVISIONSalemo
SCHOOLHutto ISD
Property Description
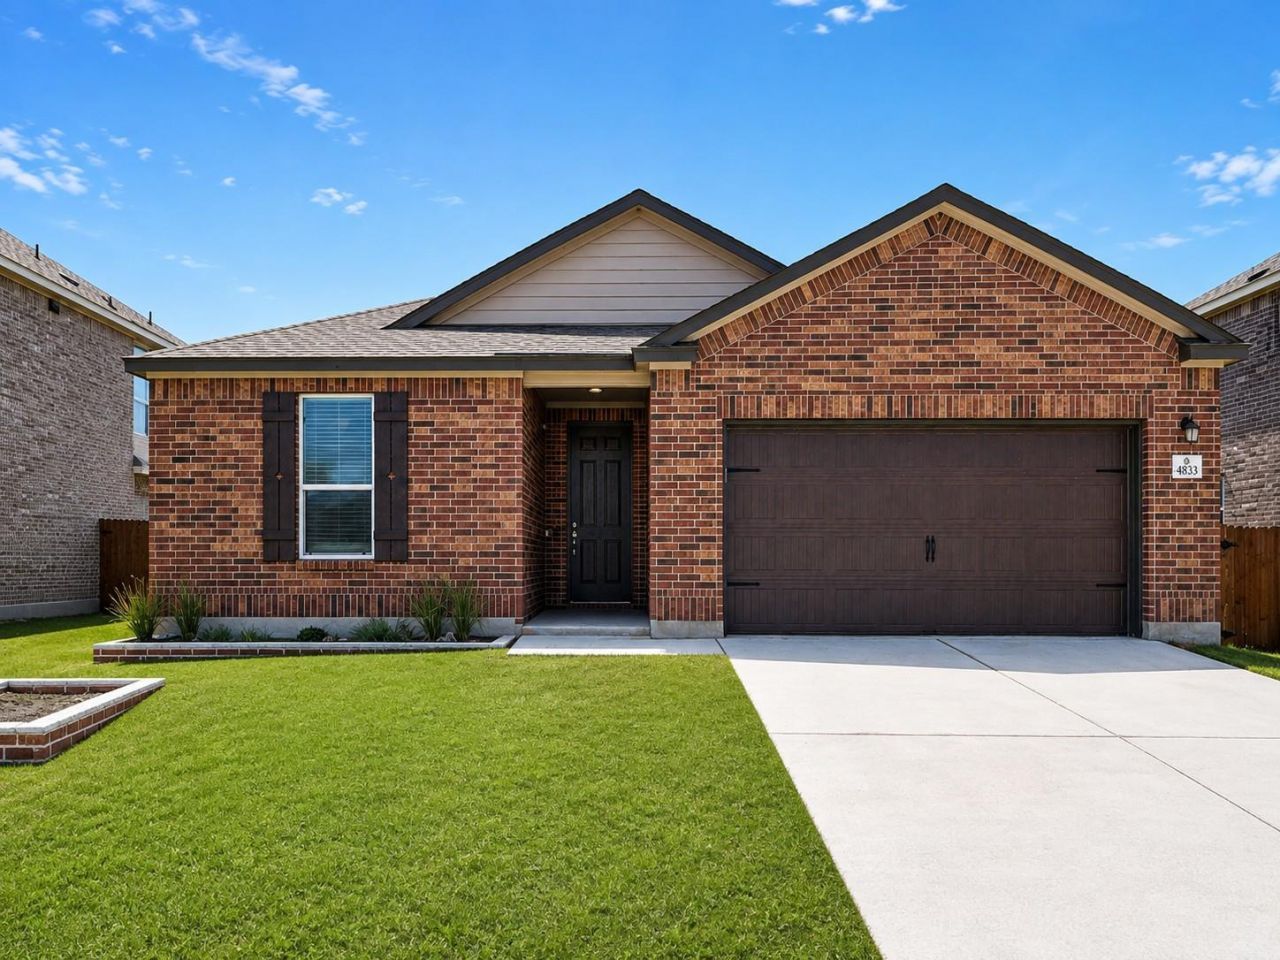
Classic brick exterior construction and gabled rooflines define the handsome facade of this residence at 4833 Teverola Dr. The exterior features a private entrance, shingle roof, shutters, a manicured lawn, and a concrete driveway leading to the attached garage. The outdoor space includes a fenced back yard with wood fencing.Inside, an open floorplan flows seamlessly with recessed lighting, tile flooring, and wood flooring throughout. The kitchen is refined with granite counters, stone counters, a kitchen island, a pantry, and a breakfast bar. Premium stainless steel appliances include a gas cooktop, gas range, oven, range hood, microwave, dishwasher, refrigerator, and ice maker.Bedrooms feature blinds, drapes, and walk-in closets, accompanied by three full bathrooms with a double vanity, soaking tub, stone counters, and recessed lighting. Central air cooling and central heating maintain interior comfort, with smoke detectors installed for peace of mind.Situated on a 0.19-acre lot measuring 8,319 square feet in Round Rock, this home offers neighborhood views. The property is located in the 78665 area, providing convenient access to the surrounding region.Schedule a private tour of this Round Rock residence to experience its features in person.
Property Features
Property Type: Residential - Single Family
Cooling: Central Air, Gas
Garage: 2
Heating: Natural Gas
Lot Size: 0.19 Acres
Roof Type: Shingle
Stories: 1.0
Taxes: $2,455
Year Built: 2025
Amenities
Breakfast Bar
High Ceilings
Granite Counters
Gas Dryer Hookup
Open Floorplan
Pantry
Primary Bedroom on Main
Walk-In Closet(s)
Washer Hookup
Private Yard
Feature Descriptions
Appliances: ENERGY STAR Qualified Appliances, ENERGY STAR Qualified Dishwasher, ENERGY STAR Qualified Refrigerator, Exhaust Fan, Gas Cooktop, Range
Area #: HU
Community Features: Playground, Pool, Sidewalks, Street Lights
Days on Site: 46
Exterior: Brick
Fencimg: Back Yard, Wood
Flood Plain: No
Flooring: No Carpet, Tile
HOA Fee: $720/ Annually
Laundry: Gas Dryer Hookup, Washer Hookup
Parcel#: 14236007AY0002
Parking Notes: None
Patio/Porch: Covered, Patio
Sewer: Public Sewer
Utilities: Electricity Connected, Natural Gas Connected, Sewer Connected, Water Connected
Water: Public
Window: Shutters
Local Schools
High School: Hutto
Middle School: Hutto
Elementary School: Veterans Hill
School District: Hutto ISD
Listed By / Shown By
Listed By
Agency Name: eXp Realty, LLC
Agency Contact: (737) 420-6116
Shown By
Agent Name: Hodge Team
Agent Phone: (512) 947-0794
Agency Title: Realty Capital City

Estimate Your Payment
Estimated Payment
$ 1,083.10 per month $776.72 Principal & Interest $204.58 Property Tax $101.79 Homeowner's Insurance
4833 Teverola Dr | MLS# 9726075
This single family home located at 4833 Teverola Dr, Round Rock, TX 78665 is currently listed for sale with an asking price of $349,000. This property was built in 2025 and has 4 bedrooms and 2 full baths with 1742 sq. ft. Teverola Dr is located in the Salemo subdivision within the Hutto ISD school district. Search Salemo real estate on hodgeteam.rmcapitalcity.com today.