
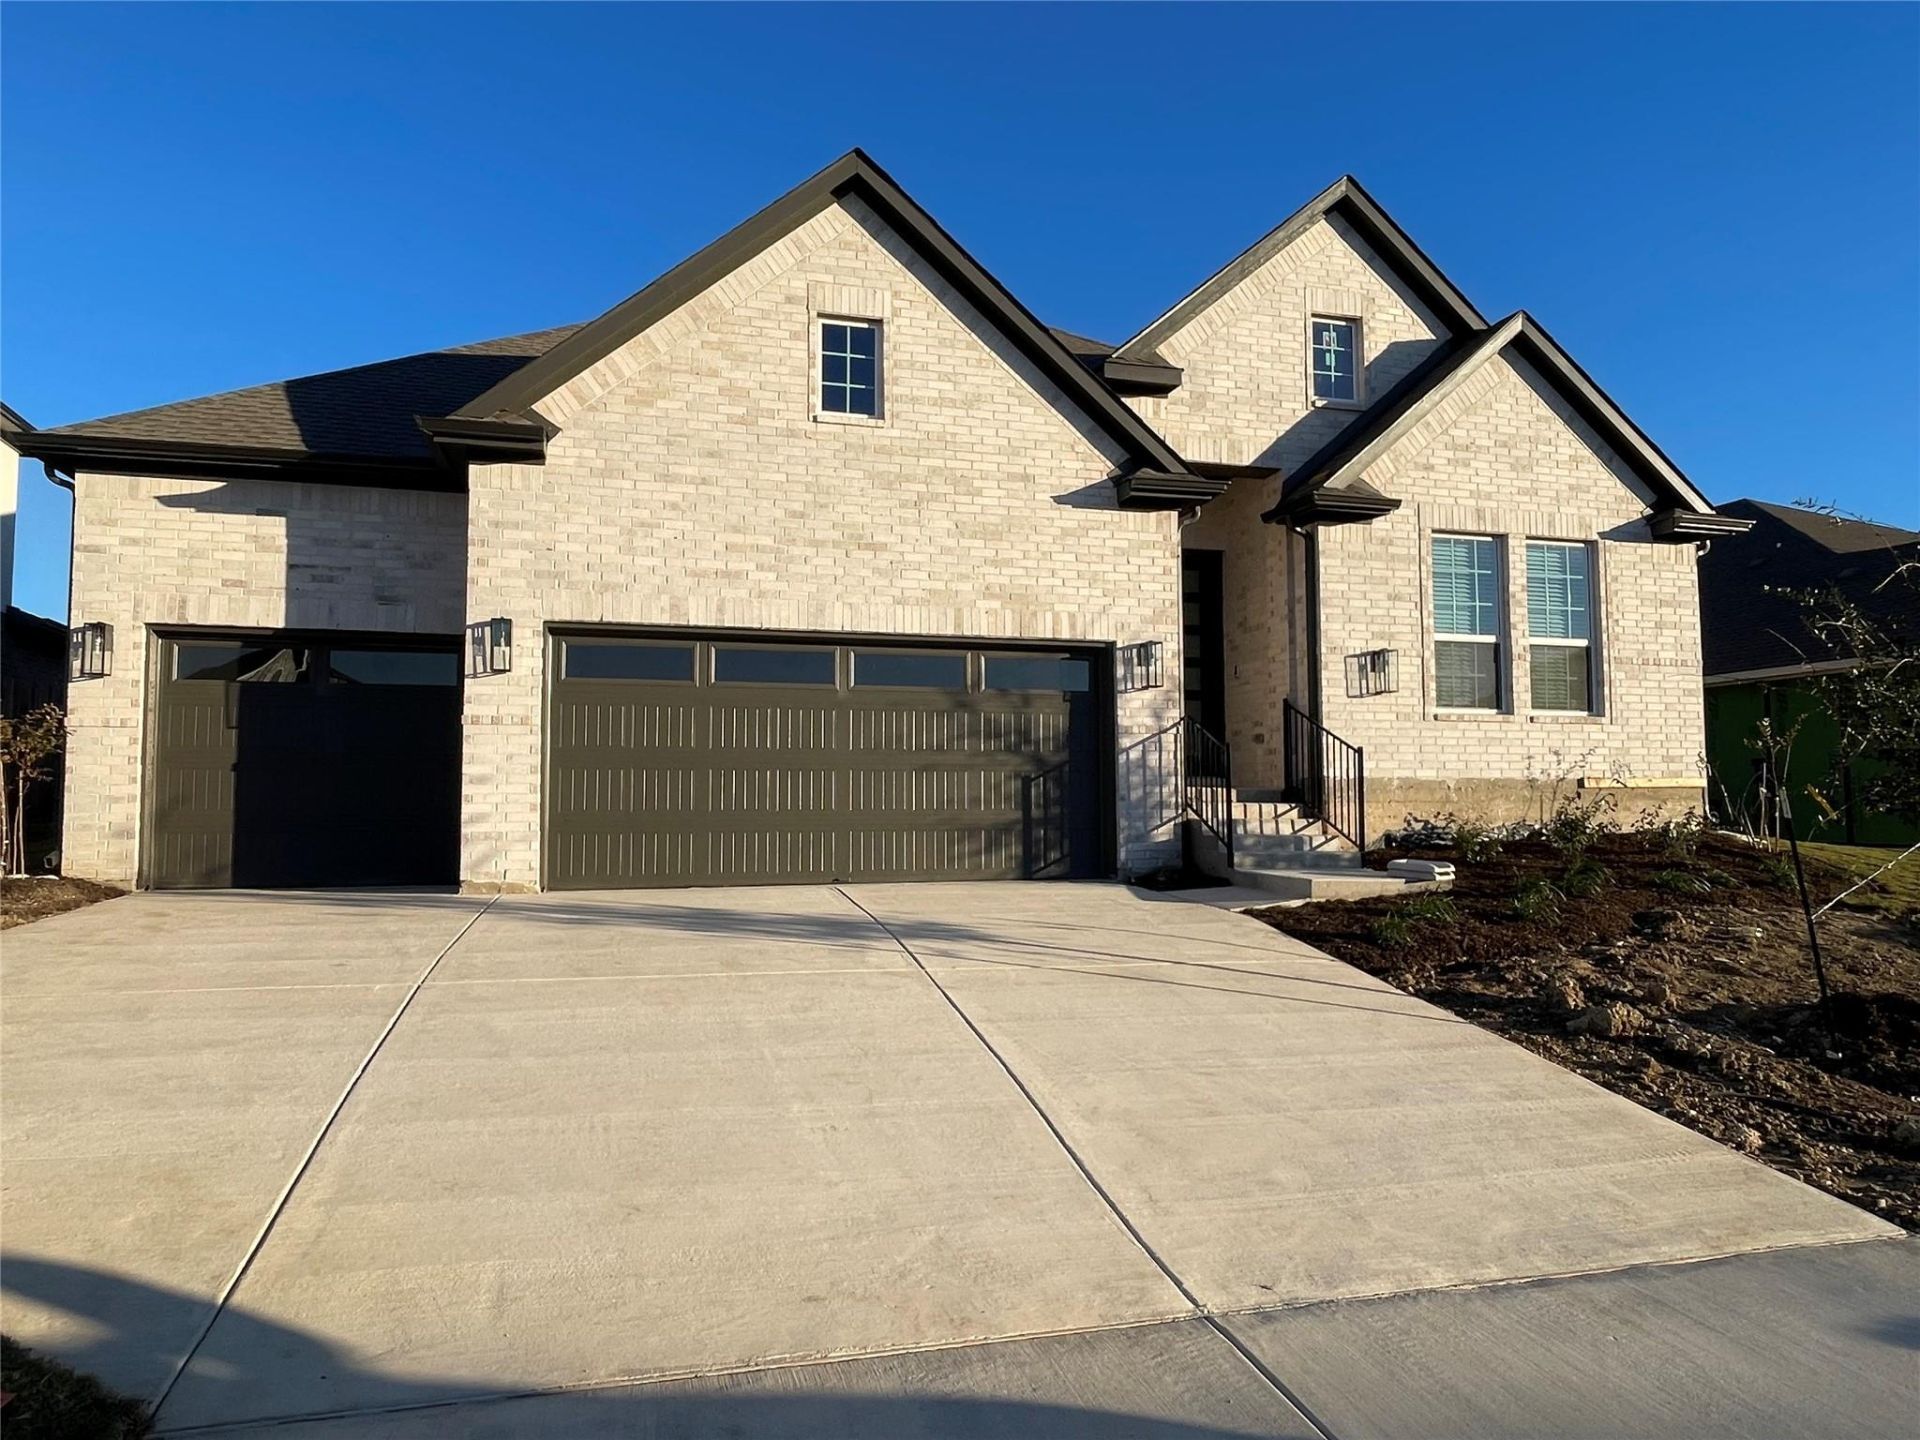
BEDS4
BATHS3 full
SQUARE FEET2,701
MLS#7381395
STATUSActive
PROPERTY TYPEResidential - Single Family
SUBDIVISIONSunfield
SCHOOLHaysCONSISD
Property Description
MOVE IN READY, LAST CHANCE IN SUNFIELD!!! Welcome to the stunning Wyatt floor plan by Chesmar Homes, offering 2,701 sq. ft. of thoughtfully designed living space with 4 bedrooms, 3 full baths, a spacious game room, and a 3-car garage. This beautifully appointed single-story home features an expansive open-concept layout where the gourmet kitchen flows seamlessly into the dining and family room, creating the perfect space for entertaining and everyday living. Enjoy upgraded features throughout, including a cozy electric fireplace in the family room, a dramatic 12-foot sliding glass door that fills the home with natural light, and seamless access to the covered outdoor living area for year-round enjoyment. Bath 3 features a stylish shower in lieu of a tub, adding modern convenience and functionality. The versatile game room provides additional space for recreation, media, or flexible living needs.
Upcoming Open Houses
Open House Saturday November 21st, 10:00am - 6:00pm
Open House Sunday November 22nd, 12:00pm - 6:00pm
Property Features
Property Type: Residential - Single Family
Cooling: Zoned
Fenced: Yes
Fireplaces: 1
Garage: 3 car attached
Heating: Natural Gas, Zoned
Lot Size: 0.18 Acres
Roof Type: Composition
Stories: 1.0
Taxes: $15,640
Year Built: 2026
Amenities
Breakfast Bar
Ceiling Fan(s)
High Ceilings
Quartz Counters
Electric Dryer Hookup
Eat-in Kitchen
High Speed Internet
Kitchen Island
Multiple Living Areas
Open Floorplan
Pantry
Primary Bedroom on Main
Recessed Lighting
Soaking Tub
Walk-In Closet(s)
See Remarks
Lighting
No Exterior Steps
Private Yard
Feature Descriptions
Appliances: Built-In Oven(s), Dishwasher, Disposal, Gas Cooktop, Gas Range, Ice Maker, Free-Standing Gas Range, See Remarks
Area #: HH
Community Features: BBQ Pit/Grill, Clubhouse, Cluster Mailbox, Curbs, Dog Park, Fishing, High Speed Internet, Picnic Area, Playground, Pool, Sidewalks, Street Lights
Exterior: Brick, Concrete, Frame, Blown-In Insulation, Cement Si
Fencimg: Fenced, Privacy
Fireplace: Electric
Flood Plain: No
Flooring: Carpet, Tile, Vinyl, Wood
HOA Fee: $200/ Quarterly
Laundry: Electric Dryer Hookup
Lot: Back Yard, Interior Lot, Landscaped, Sprinkler - Back Yard, Sprinklers In Front, Trees-Small (Under 20 Ft)
Parcel#: 481DiamondleafDrive
Parking: Attached, Garage, Oversized, See Remarks
Parking Notes: Attached, Garage, Oversized, See Remarks
Patio/Porch: Covered, Patio
Security: yes
Security: Carbon Monoxide Detector(s), Security System Owned
Sewer: Public Sewer
Utilities: Electricity Connected, Natural Gas Connected, Sewer Connected, Water Connected
Water: Public
Window: Blinds, Double Pane Windows
Local Schools
High School: Johnson High School
Middle School: McCormick
Elementary School: Sunfield
School District: HaysCONSISD
Listed By / Shown By
Listed By
Agency Name: Chesmar Homes
Agency Phone: (888) 924-9949
Shown By
Agent Name: Hodge Team
Agent Phone: (512) 947-0794
Agency Title: Realty Capital City

Estimate Your Payment
Estimated Payment
$ 2,561.95 per month $1,112.78 Principal & Interest $1,303.33 Property Tax $145.83 Homeowner's Insurance
481 Diamondleaf Dr | MLS# 7381395
This single family home located at 481 Diamondleaf Dr , Buda, TX 78610 is currently listed for sale with an asking price of $499,999. This property was built in 2026 and has 4 bedrooms and 3 full baths with 2701 sq. ft. Diamondleaf Dr is located in the Sunfield subdivision within the HaysCONSISD school district. Search Sunfield real estate on hodgeteam.rmcapitalcity.com today.