
BEDS4
BATHS4 full 1 partial
SQUARE FEET3,655
MLS#4039276
STATUSPending
PROPERTY TYPERental - Single Family
SUBDIVISIONLakeway Highlands
SCHOOLLake Travis ISD
Property Description
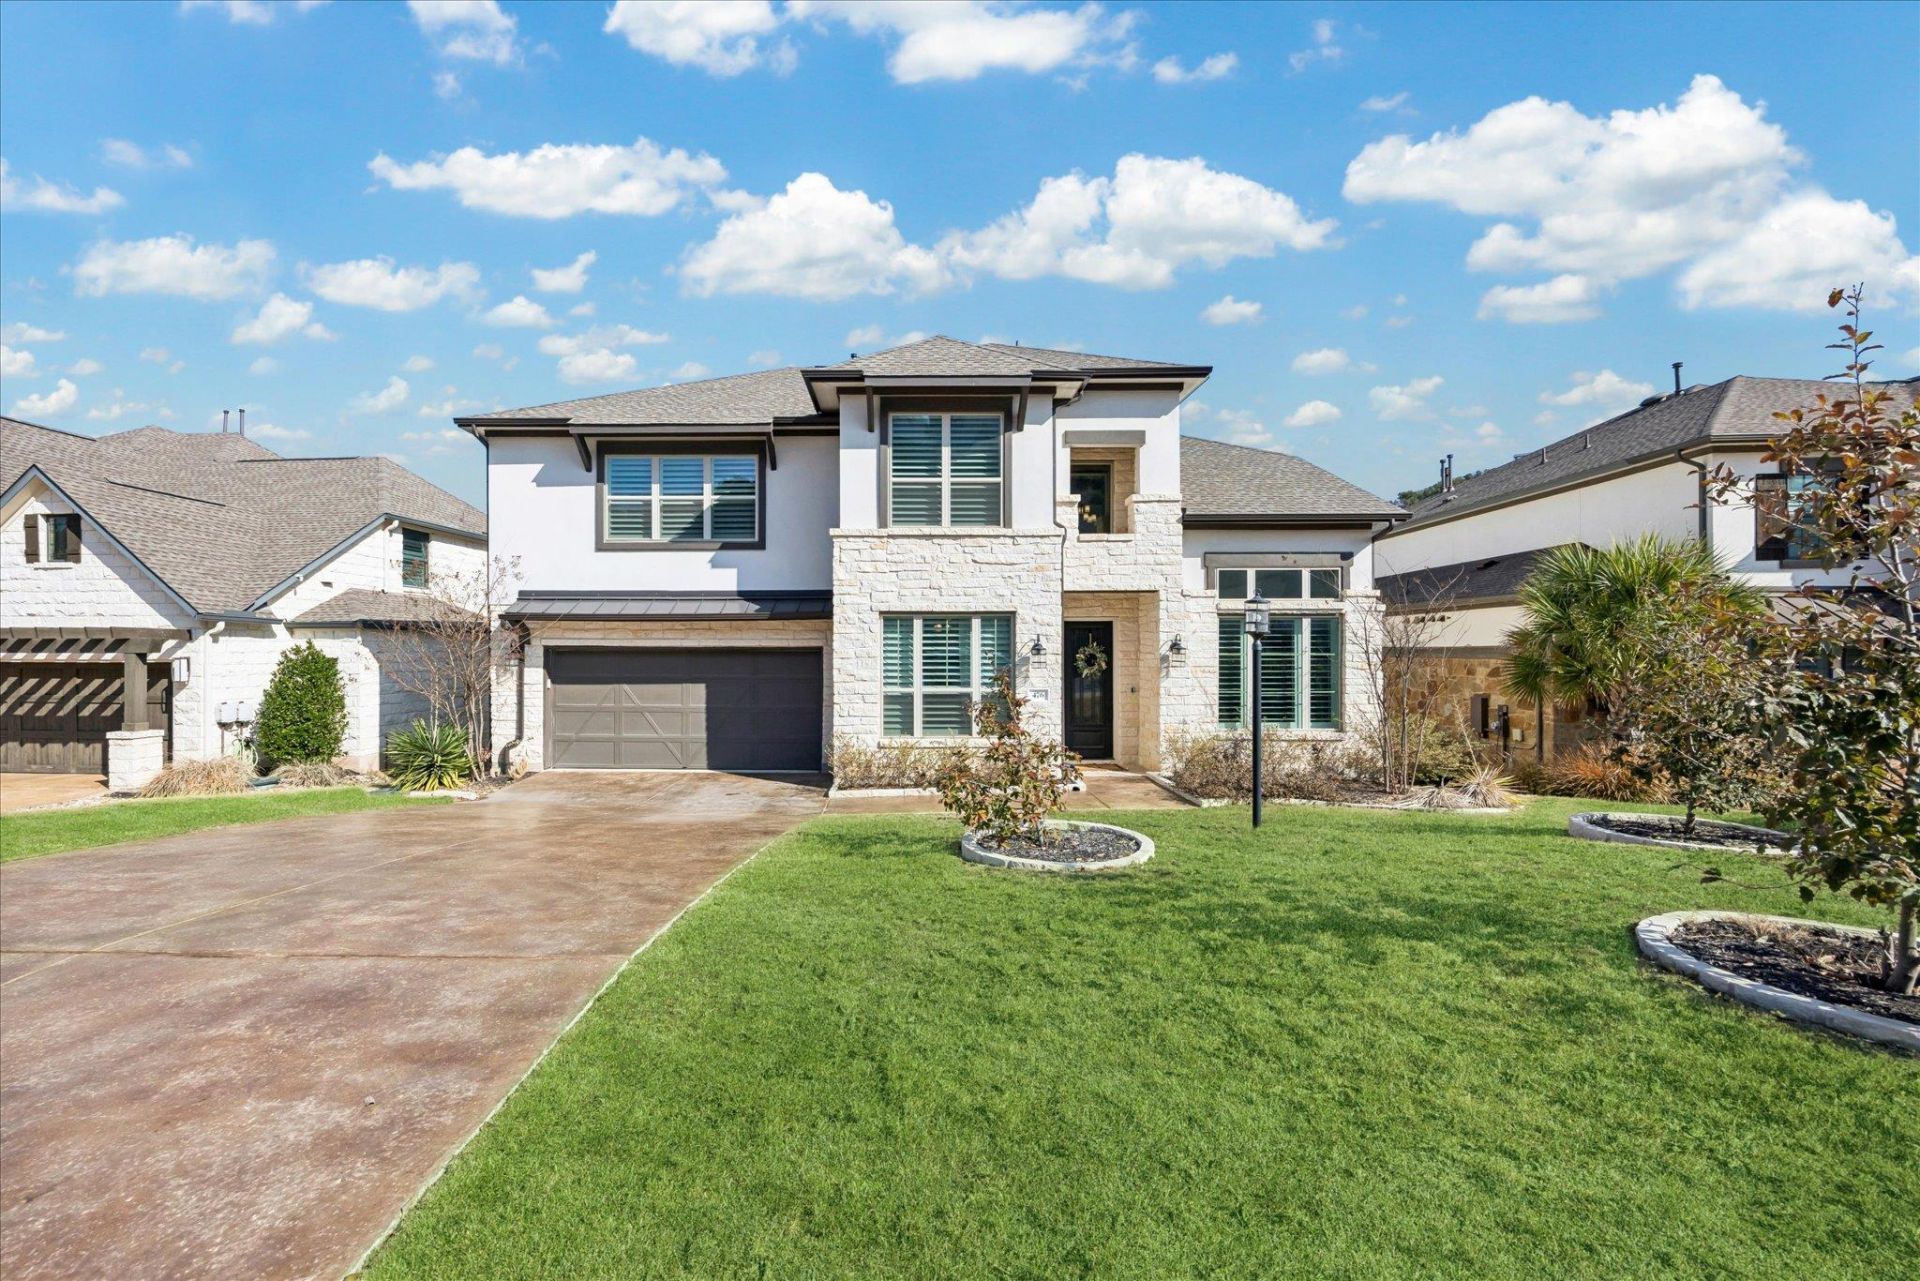
Now available for lease in the prestigious Rough Hollow community, this 4-bedroom, 4.5-bathroom home offers 3,759 sq ft of modern living with Hill Country views. Built in 2021, this Lakeway rental features a highly desirable floorplan with the primary suite and a secondary ensuite bedroom on the main level.The open-concept layout includes a chefs kitchen with an oversized island, spacious living area, private office, and covered balcony overlooking greenbelt scenery.Upstairs offers a large family room, second office/flex space, and two additional bedrooms.Residents can opt in to access Rough Hollows resort-style amenities, including multiple pools, lazy river, fitness center, tennis courts, pickleball, basketball courts, playgrounds, and splash pad. Monthly fee: $145. If youre searching for a luxury home for rent in Lakeway, a Rough Hollow rental, or a Lake Travis area lease with amenities, this property delivers.Available now | Unfurnished | Pets considered on a case by case basisAdditional info: - $35/month preventative maintenance fee covers quarterly pest control & air filter
Property Features
Property Type: Rental - Single Family
Cooling: Ceiling Fan(s), Central Air
Fireplaces: 1
Garage: 2 car attached
Heating: Propane
Lot Size: 0.19 Acres
Stories: 2.0
Year Built: 2021
Amenities
Built-in Features
Ceiling Fan(s)
Chandelier
Crown Molding
Double Vanity
Entrance Foyer
French Doors
High Ceilings
Kitchen Island
Primary Bedroom on Main
Open Floorplan
Pantry
Walk-In Closet(s)
Electric Dryer Hookup
Washer Hookup
Bar
Quartz Counters
Study/Home Office
Gutters Partial
Feature Descriptions
Accessibility: See Remarks
Appliances: Cooktop, Dishwasher, Disposal, Dryer, Microwave, Refrigerator, Washer
Area #: LS
Community Features: Clubhouse, Fitness Center, Lake, Playground, Pool, Tennis Court(s), Underground Utilities
Days on Site: 23
Door Features: French Doors
Exterior: Stone, Stucco
Fireplace: Family Room
Flood Plain: No
Flooring: Carpet, Tile
Laundry: Electric Dryer Hookup, Washer Hookup
Lot: Back Yard, Curbs, Few Trees, Sprinkler - Back Yard, Sprinklers In Front
Parcel#: 01338808010000
Parking: Attached, Driveway, Garage, Inside Entrance
Parking Notes: Attached, Driveway, Garage, Inside Entrance
Patio/Porch: Covered, Patio, Porch
Pets Allowed: Cats OK, Dogs OK, Size Limit, Breed Restrictions, Negotiable
Sewer: Municipal Utility District (MUD)
Utilities: Underground Utilities
Water: Municipal Utility District (MUD)
Window: ENERGY STAR Qualified Windows, Low Emissivity Windows, Screens, Vinyl Windows
Local Schools
High School: Lake Travis
Middle School: Lake Travis
Elementary School: Rough Hollow
School District: Lake Travis ISD
Listed By / Shown By
Listed By
Agency Name: Dagwood Management, LLC
Agency Contact: (737) 510-7222
Shown By
Agent Name: Hodge Team
Agent Phone: (512) 947-0794
Agency Title: Realty Capital City

476 Anfield Cir | MLS# 4039276
This property located at 476 Anfield Cir, Austin, TX 78738 is currently listed for rent with an asking price of $4,999 / Monthly. Anfield Cir is located within the Lake Travis ISD school district. Search Austin real estate on hodgeteam.rmcapitalcity.com today.