
BEDS4
BATHS2 full 1 partial
SQUARE FEET3,603
MLS#5862223
STATUSActive Under Contract
PROPERTY TYPEResidential - Single Family
SUBDIVISIONSalerno
SCHOOLHutto ISD
Property Description
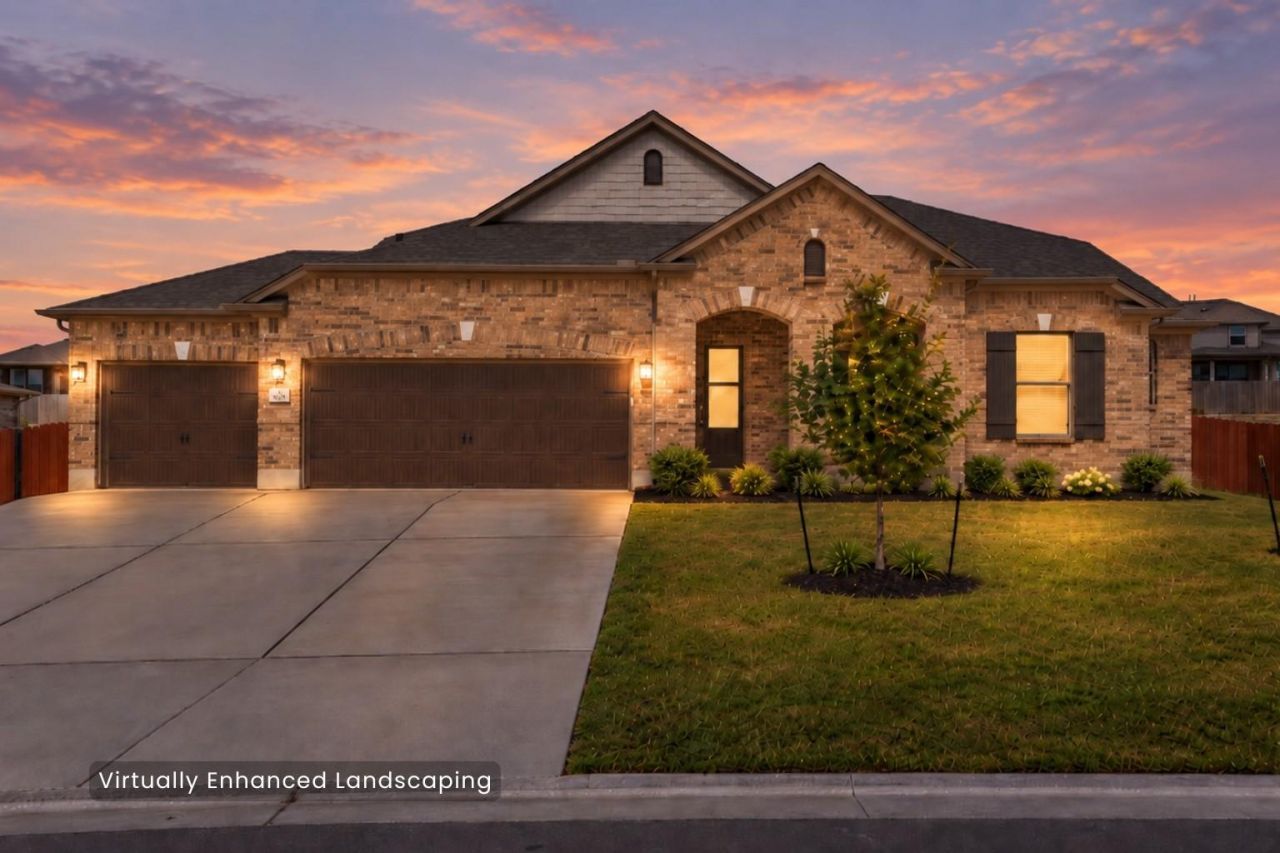
Welcome to 4732 Padula Drive, located in one of Salernos most sought-after sections, known for its larger homesites and higher-end collection of homes. Built in 2024, this impressive residence offers 4 bedrooms, 2.5 baths, a 3-car garage and an exceptional .339-acre homesite.What truly sets this home apart is its rare and highly functional floor plan. All four bedrooms are located on the main level, including the spacious primary suite, while an expansive 800+ square-foot game room upstairs with a half bath and storage creates an incredible separate space for a media room, home gym or additional living area.The open kitchen, dining and living areas are designed for everyday living and entertaining. The kitchen features an oversized center island, stainless steel gas appliances, abundant cabinetry and generous workspace. The primary suite is privately positioned and offers direct access to the covered back patio.Outside, a 50-foot covered patio overlooks the expansive backyard with established trees and plenty of room to create your own outdoor retreat. The patio is equipped with 220V wiring for future outdoor use. Additional features include full gutters and garage plumbing for a future utility sink and water softener.Salerno offers a community pool, playground and sidewalks, with Old Settlers Park, Kalahari Resort, shopping, dining and entertainment nearby. With its oversized homesite, 3-car garage, flexible layout and primarily single-story living, 4732 Padula offers a combination of space and functionality that is increasingly hard to find.
Property Features
Property Type: Residential - Single Family
Cooling: Central Air
Fenced: Yes
Garage: 3 car attached
Heating: Natural Gas
Lot Size: 0.34 Acres
Roof Type: Composition, Shingle
Taxes: $15,410
Year Built: 2024
Amenities
Breakfast Bar
Ceiling Fan(s)
Coffered Ceiling(s)
Double Vanity
Entrance Foyer
Kitchen Island
Open Floorplan
Primary Bedroom on Main
Recessed Lighting
Soaking Tub
Walk-In Closet(s)
Wired for Sound
Gutters Full
Feature Descriptions
Appliances: Dishwasher, Disposal, Exhaust Fan, Free-Standing Gas Range, Stainless Steel Appliance(s), Vented Exhaust Fan
Area #: RRE
Community Features: Playground, Pool, Sidewalks, Suburban
Days on Site: 22
Exterior: HardiPlank Type, Masonry â?? Partial
Fencimg: Back Yard, Fenced, Privacy, Wood
Flood Plain: No
Flooring: Carpet, Tile
HOA Fee: $720/ Annually
Lot: See Remarks, Sprinkler - Automatic, Many Trees, Trees-Small (Under 20 Ft)
Parcel#: 142360140S0015
Parking: Attached, Door-Multi, Driveway, Garage
Parking Notes: Attached, Door-Multi, Driveway, Garage
Patio/Porch: Covered, Front Porch
Restrictions: City Restrictions, Covenant, Deed Restrictions
Security: yes
Security: Security System Owned, Smoke Detector(s)
Sewer: Municipal Utility District (MUD)
Utilities: Electricity Connected, Natural Gas Connected
Water: Municipal Utility District (MUD)
Window: Blinds
Local Schools
High School: Hutto
Middle School: Gus Almquist
Elementary School: Veterans Hill
School District: Hutto ISD
Listed By / Shown By
Listed By
Agency Name: Compass RE Texas, LLC
Agency Phone: (512) 575-3644
Shown By
Agent Name: Hodge Team
Agent Phone: (512) 947-0794
Agency Title: Realty Capital City

Estimate Your Payment
Estimated Payment
$ 2,605.71 per month $1,168.42 Principal & Interest $1,284.17 Property Tax $153.13 Homeowner's Insurance
4732 Padula Dr | MLS# 5862223
This single family home located at 4732 Padula Dr, Round Rock, TX 78665 is currently listed for sale with an asking price of $525,000. This property was built in 2024 and has 4 bedrooms and 2 full and 1 partial baths with 3603 sq. ft. Padula Dr is located in the Salerno subdivision within the Hutto ISD school district. Search Salerno real estate on hodgeteam.rmcapitalcity.com today.