
BEDS4
BATHS4 full 1 partial
SQUARE FEET3,721
MLS#1970235
STATUSActive
PROPERTY TYPEResidential - Single Family
SUBDIVISIONTravisso
SCHOOLLeander ISD
Property Description
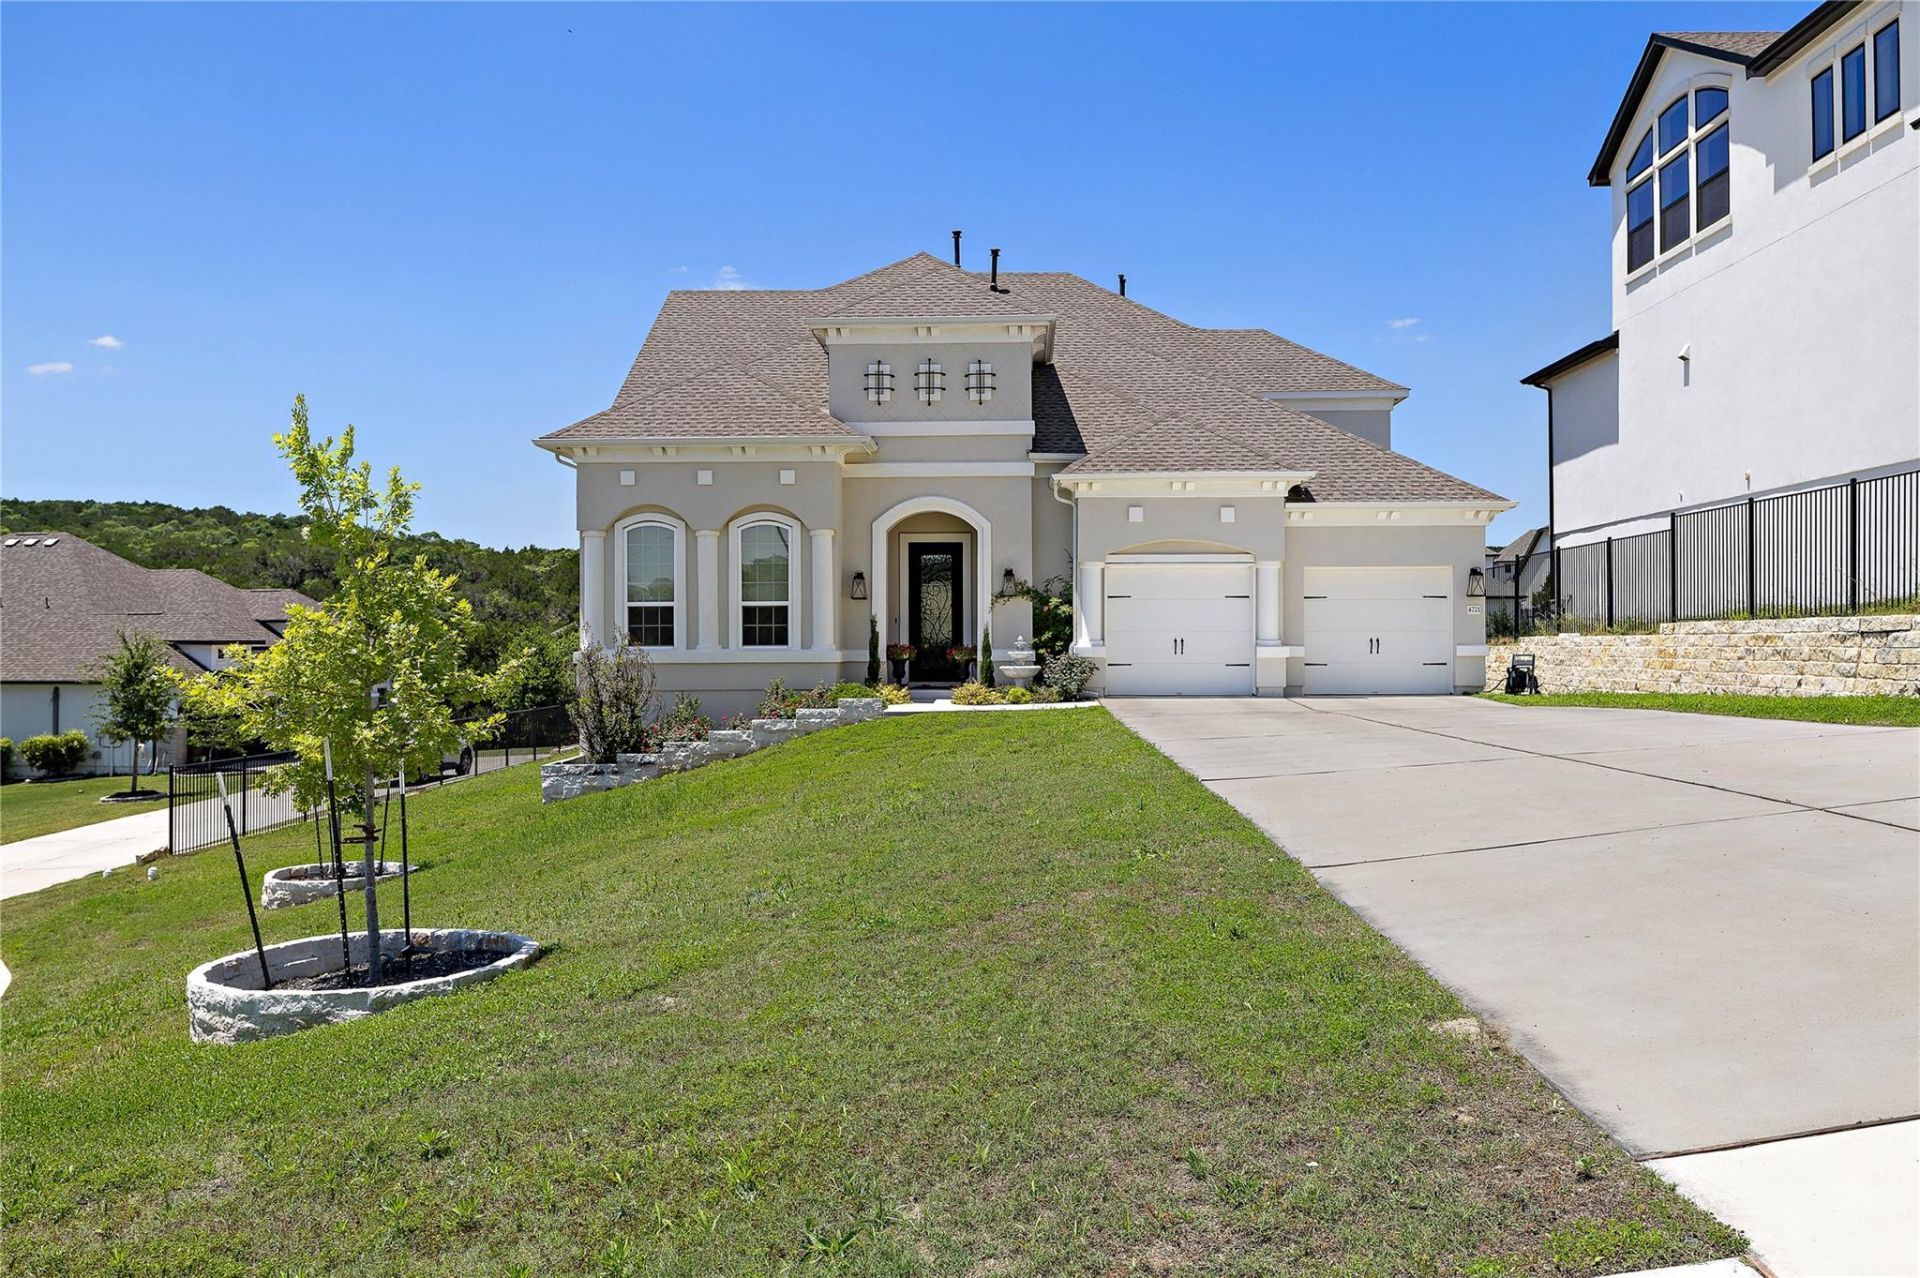
Stunning two story home located in a cul-de-sac in the highly sought-after Travisso community in the Texas Hill Country. Offering 3721 sq ft, 4 bedrooms, and 4.5 baths. This home features tall ceilings, abundant natural light and an open-concept living, kitchen, and breakfast area. A formal dining room adds elegance, while the main level includes a spacious primary suite with spa-like bath and dual walk-in closets, a guest suite with full bath, private office, and large laundry room. Upstairs offers a game room, media room, 2 bedrooms, and 2 full baths. Enjoy the covered back Patio. Wrought iron fencing and green belt. 3-car tandem garage, abundant storage, and Hill Country view from the front.
Property Features
Property Type: Residential - Single Family
Cooling: Ceiling Fan(s), Central Air
Fireplaces: 1
Garage: 3
Heating: Central
Lot Size: 0.28 Acres
Roof Type: Shingle
Stories: 2.0
Taxes: $20,695
Year Built: 2023
Amenities
Breakfast Bar
Ceiling Fan(s)
High Ceilings
Quartz Counters
French Doors
Multiple Dining Areas
Multiple Living Areas
Open Floorplan
Pantry
Primary Bedroom on Main
Recessed Lighting
Study/Home Office
Walk-In Closet(s)
Electric Car Plug-in
Gutters Full
Feature Descriptions
Appliances: Cooktop, Dishwasher, Disposal, Microwave, Refrigerator, Stainless Steel Appliance(s), Washer/Dryer
Area #: LN
Community Features: Clubhouse, Cluster Mailbox, Common Grounds, Fitness Center, Pool, Sidewalks, Street Lights
Days on Site: 5
Door Features: French Doors
Exterior: Masonry ??? All Sides, Stucco
Fencimg: Wrought Iron
Fireplace: Living Room
Flood Plain: No
Flooring: Carpet, Tile, Wood
HOA Fee: $1080/ Annually
Lot: Back to Park/Greenbelt, Back Yard, Cul-De-Sac, Landscaped, Sprinkler - Automatic
Parcel#: 05105802230000
Parking: Driveway, Garage, Garage Door Opener, Garage Faces Front
Parking Notes: Driveway, Garage, Garage Door Opener, Garage Faces Fr
Patio/Porch: Covered, Patio
Security: Carbon Monoxide Detector(s), Smoke Detector(s)
Sewer: Municipal Utility District (MUD)
Special View Info: Hill Country, Neighborhood
Utilities: Electricity Connected, Natural Gas Connected, Sewer Connected, Water Connected
Water: Municipal Utility District (MUD)
Window: Drapes
Local Schools
High School: Cedar Park
Middle School: Running Brushy
Elementary School: CC Mason
School District: Leander ISD
Listed By / Shown By
Listed By
Agency Name: Royal Realty Austin LLC
Agency Contact: (512) 786-7277
Shown By
Agent Name: Hodge Team
Agent Phone: (512) 947-0794
Agency Title: Realty Capital City

Estimate Your Payment
Estimated Payment
$ 4,138.61 per month $2,134.32 Principal & Interest $1,724.58 Property Tax $279.71 Homeowner's Insurance
4721 Modena Bay Bnd | MLS# 1970235
This single family home located at 4721 Modena Bay Bnd, Leander, TX 78641 is currently listed for sale with an asking price of $959,000. This property was built in 2023 and has 4 bedrooms and 4 full and 1 partial baths with 3721 sq. ft. Modena Bay Bnd is located in the Travisso subdivision within the Leander ISD school district. Search Travisso real estate on hodgeteam.rmcapitalcity.com today.