
BEDS4
BATHS2 full 1 partial
SQUARE FEET1,902
MLS#5981576
STATUSActive Under Contract
PROPERTY TYPEResidential - Single Family
SUBDIVISIONPlum Creek
SCHOOLHaysCONSISD
Property Description
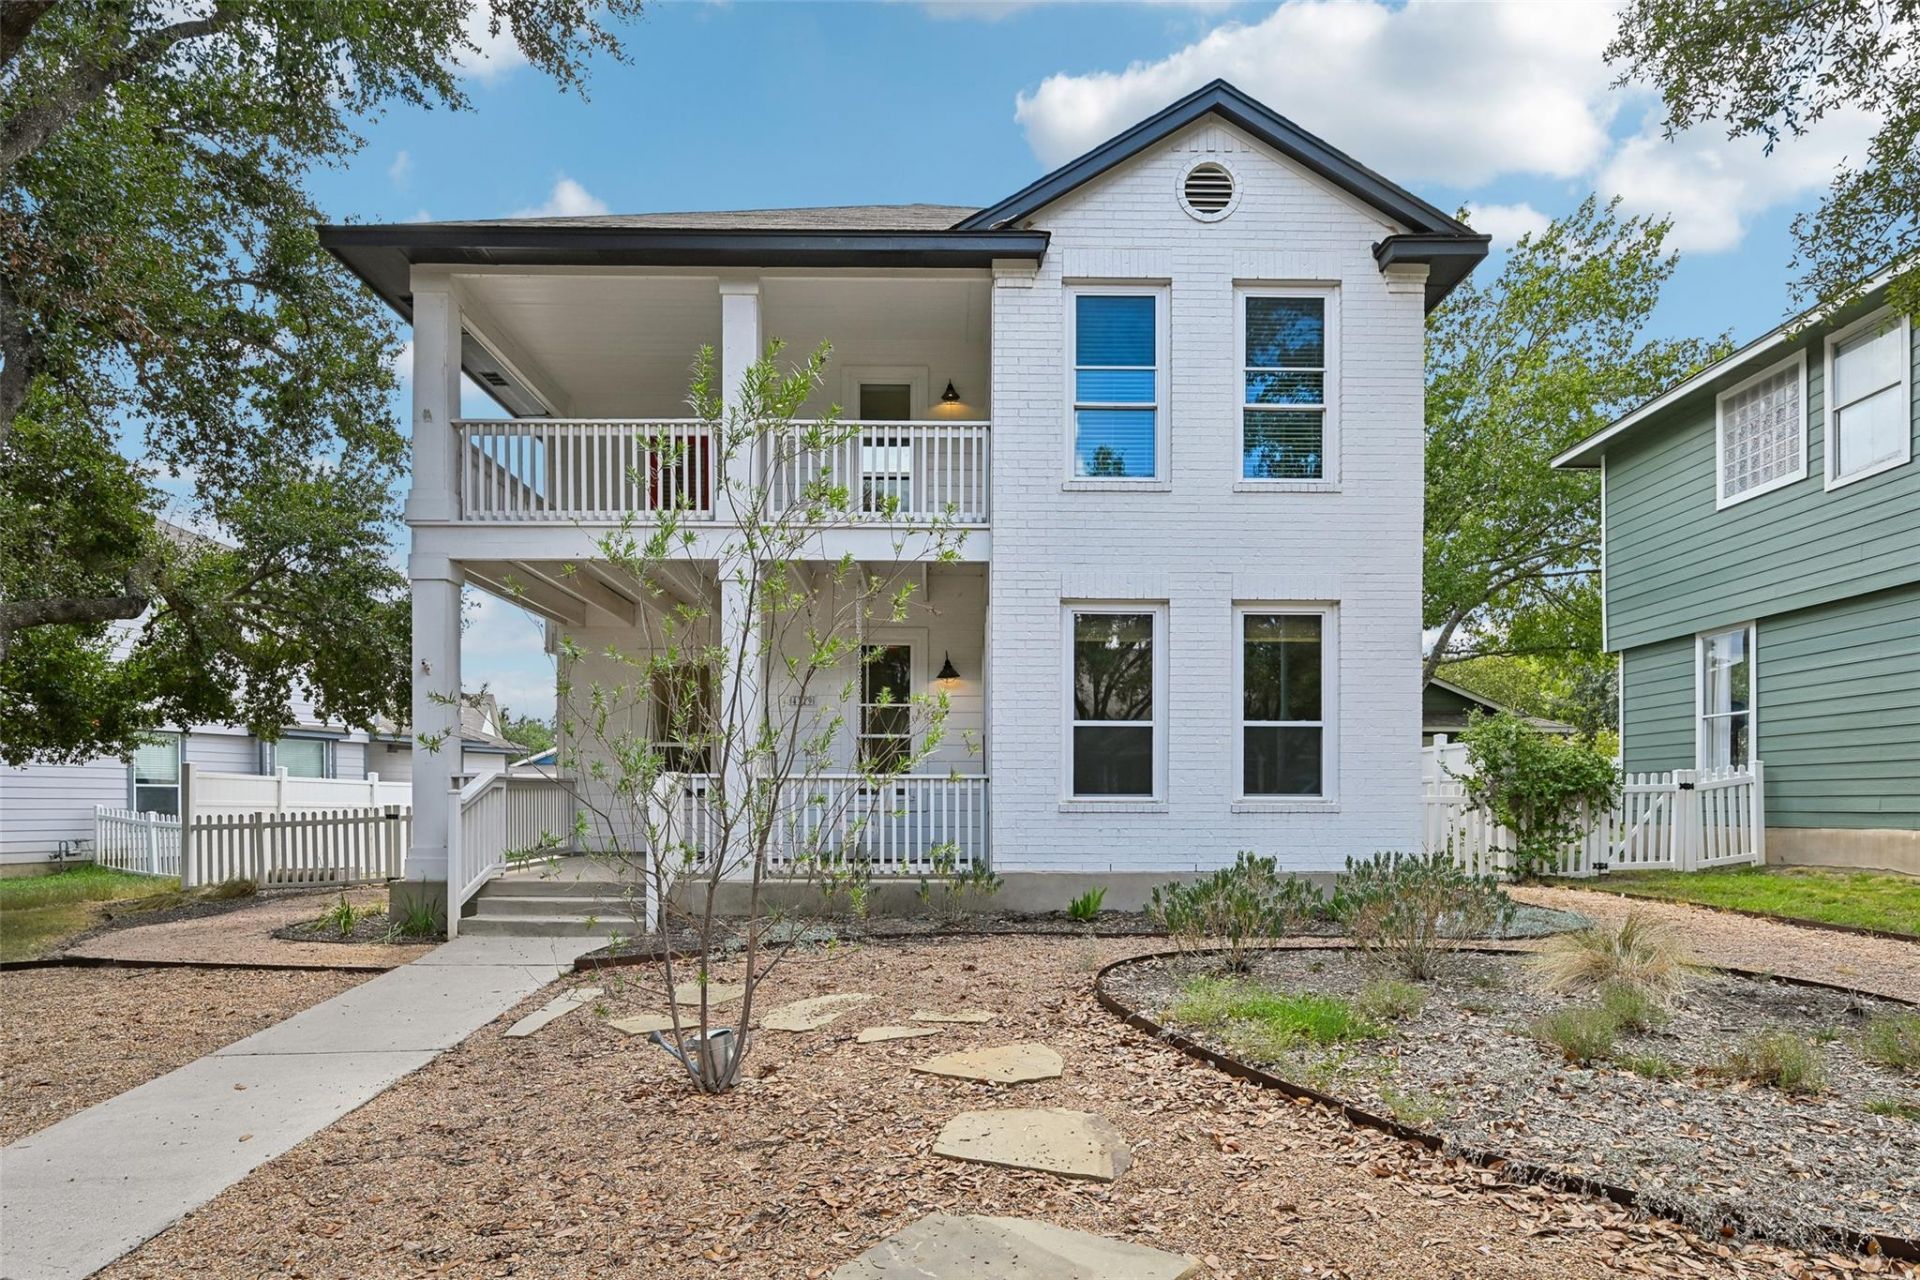
Welcome to 4719 Mather in Plum Creek, where thoughtful updates, charming details, and an unbeatable location come together. This beautifully updated home features all new windows, updated baths, and a gorgeous kitchen remodel with stone countertops and backsplash, new cabinetry, apron sink, gas cooktop, double oven, and trendy gold-accented hardware. The bright, spacious dining area flows into an airy living room with high ceilings and abundant windows, creating a welcoming space filled with natural light. The first floor also offers a bedroom or office, half bath, huge pantry, and laundry room with tons of storage. Upstairs, the private primary suite is tucked behind French doors and features an updated bath with a sleek freestanding tub, separate walk-in shower with subway-tiled walls, new vanity, and modern lighting. Two additional bedrooms share an updated secondary bath with a distinctive emerald-green vertical-tile shower/tub surround, new vanity, and gold-framed mirror. One bedroom features a fun accent wall, while another offers access to a private balcony. Ceiling fans are found throughout all bedrooms. Outside, enjoy a screened porch, full privacy fence addition for the backyard, detached two-car garage, ample driveway parking, and partially xeriscaped landscaping for easier maintenance. Mature trees, a charming front porch swing, and vibrant red exterior doors add to the home's curb appeal and personality. Best of all, you're within walking distance of the school, park, and pool, putting some of Plum Creek's best amenities right at your doorstep.
Property Features
Property Type: Residential - Single Family
Cooling: Central Air, Electric
Fenced: Yes
Fireplaces: 1
Garage: 2
Heating: Central, Natural Gas
Lot Size: 0.15 Acres
Roof Type: Composition, Shingle
Stories: 2.0
Taxes: $7,686
Year Built: 2000
Amenities
Breakfast Bar
Built-in Features
Ceiling Fan(s)
High Ceilings
Vaulted Ceiling(s)
Stone Counters
Double Vanity
Electric Dryer Hookup
Entrance Foyer
French Doors
Interior Steps
Kitchen Island
Open Floorplan
Pantry
Recessed Lighting
Smart Thermostat
Soaking Tub
Storage
Study/Home Office
Walk-In Closet(s)
Washer Hookup
Balcony
Exterior Steps
Lighting
Private Entrance
Private Yard
Feature Descriptions
Appliances: Dishwasher, Disposal, Gas Cooktop, Gas Range, Microwave, Gas Oven, Double Oven, RNGHD, Stainless Steel Appliance(s), Vented Exhaust Fan, Gas Water Heater
Area #: HH
Community Features: Clubhouse, Common Grounds, Curbs, Dog Park, Fishing, Golf, Lake, Park, Pet Amenities, Picnic Area, Planned Social Activities, Playground, Pool, Sidewalks, Sport Court(s)/Facility, Street Lights, Tennis Court(s)
Days on Site: 10
Door Features: French Doors
Exterior: Brick, Brick Veneer, HardiPlank Type
Fencimg: Back Yard, Fenced, Gate, Privacy, Vinyl
Fireplace: Living Room
Flood Plain: No
Flooring: Carpet, Tile, Wood
HOA Fee: $187/ Quarterly
Laundry: Electric Dryer Hookup, Washer Hookup
Lot: Alley Access, Back Yard, Curbs, Front Yard, Landscaped, Near Golf Course, Trees-Medium (20 Ft - 40 Ft), Trees-Moderate, Views, Xeriscape
Lot Dimensions: 66' X 140'
Parcel#: 116527000D010002
Parking: Alley Access, Detached, Driveway, Garage, Garage Door Opener, Garage Faces Rear
Parking Notes: Alley Access, Detached, Driveway, Garage, Garage Door
Patio/Porch: Covered, Deck, Enclosed, Front Porch, Patio, Rear Porch, Screened
Restrictions: Deed Restrictions
Security: yes
Security: Security System Owned, Smoke Detector(s)
Sewer: Public Sewer
Special View Info: Neighborhood, Trees/Woods
Utilities: Electricity Connected, Internet-Cable, Internet-Fiber, Natural Gas Connected, Sewer Connected, Water Connected
Water: Public
Window: Bay Window(s), Blinds, Screens
Local Schools
High School: Jack C Hays
Middle School: R C Barton
Elementary School: Laura B Negley
School District: HaysCONSISD
Listed By / Shown By
Listed By
Agency Name: Keller Williams Realty
Agency Contact: allisontrickey@kw.com
Shown By
Agent Name: Hodge Team
Agent Phone: (512) 947-0794
Agency Title: Realty Capital City

Estimate Your Payment
Estimated Payment
$ 1,521.28 per month $778.73 Principal & Interest $640.50 Property Tax $102.05 Homeowner's Insurance
4719 Mather | MLS# 5981576
This single family home located at 4719 Mather, Kyle, TX 78640 is currently listed for sale with an asking price of $349,900. This property was built in 2000 and has 4 bedrooms and 2 full and 1 partial baths with 1902 sq. ft. Mather is located in the Plum Creek subdivision within the HaysCONSISD school district. Search Plum Creek real estate on hodgeteam.rmcapitalcity.com today.