
BEDS2
BATHS2 full
SQUARE FEET1,147
MLS#6621685
STATUSActive
PROPERTY TYPEResidential - Condominium
SUBDIVISIONStillhouse Canyon Condo
SCHOOLAustin ISD
Property Description
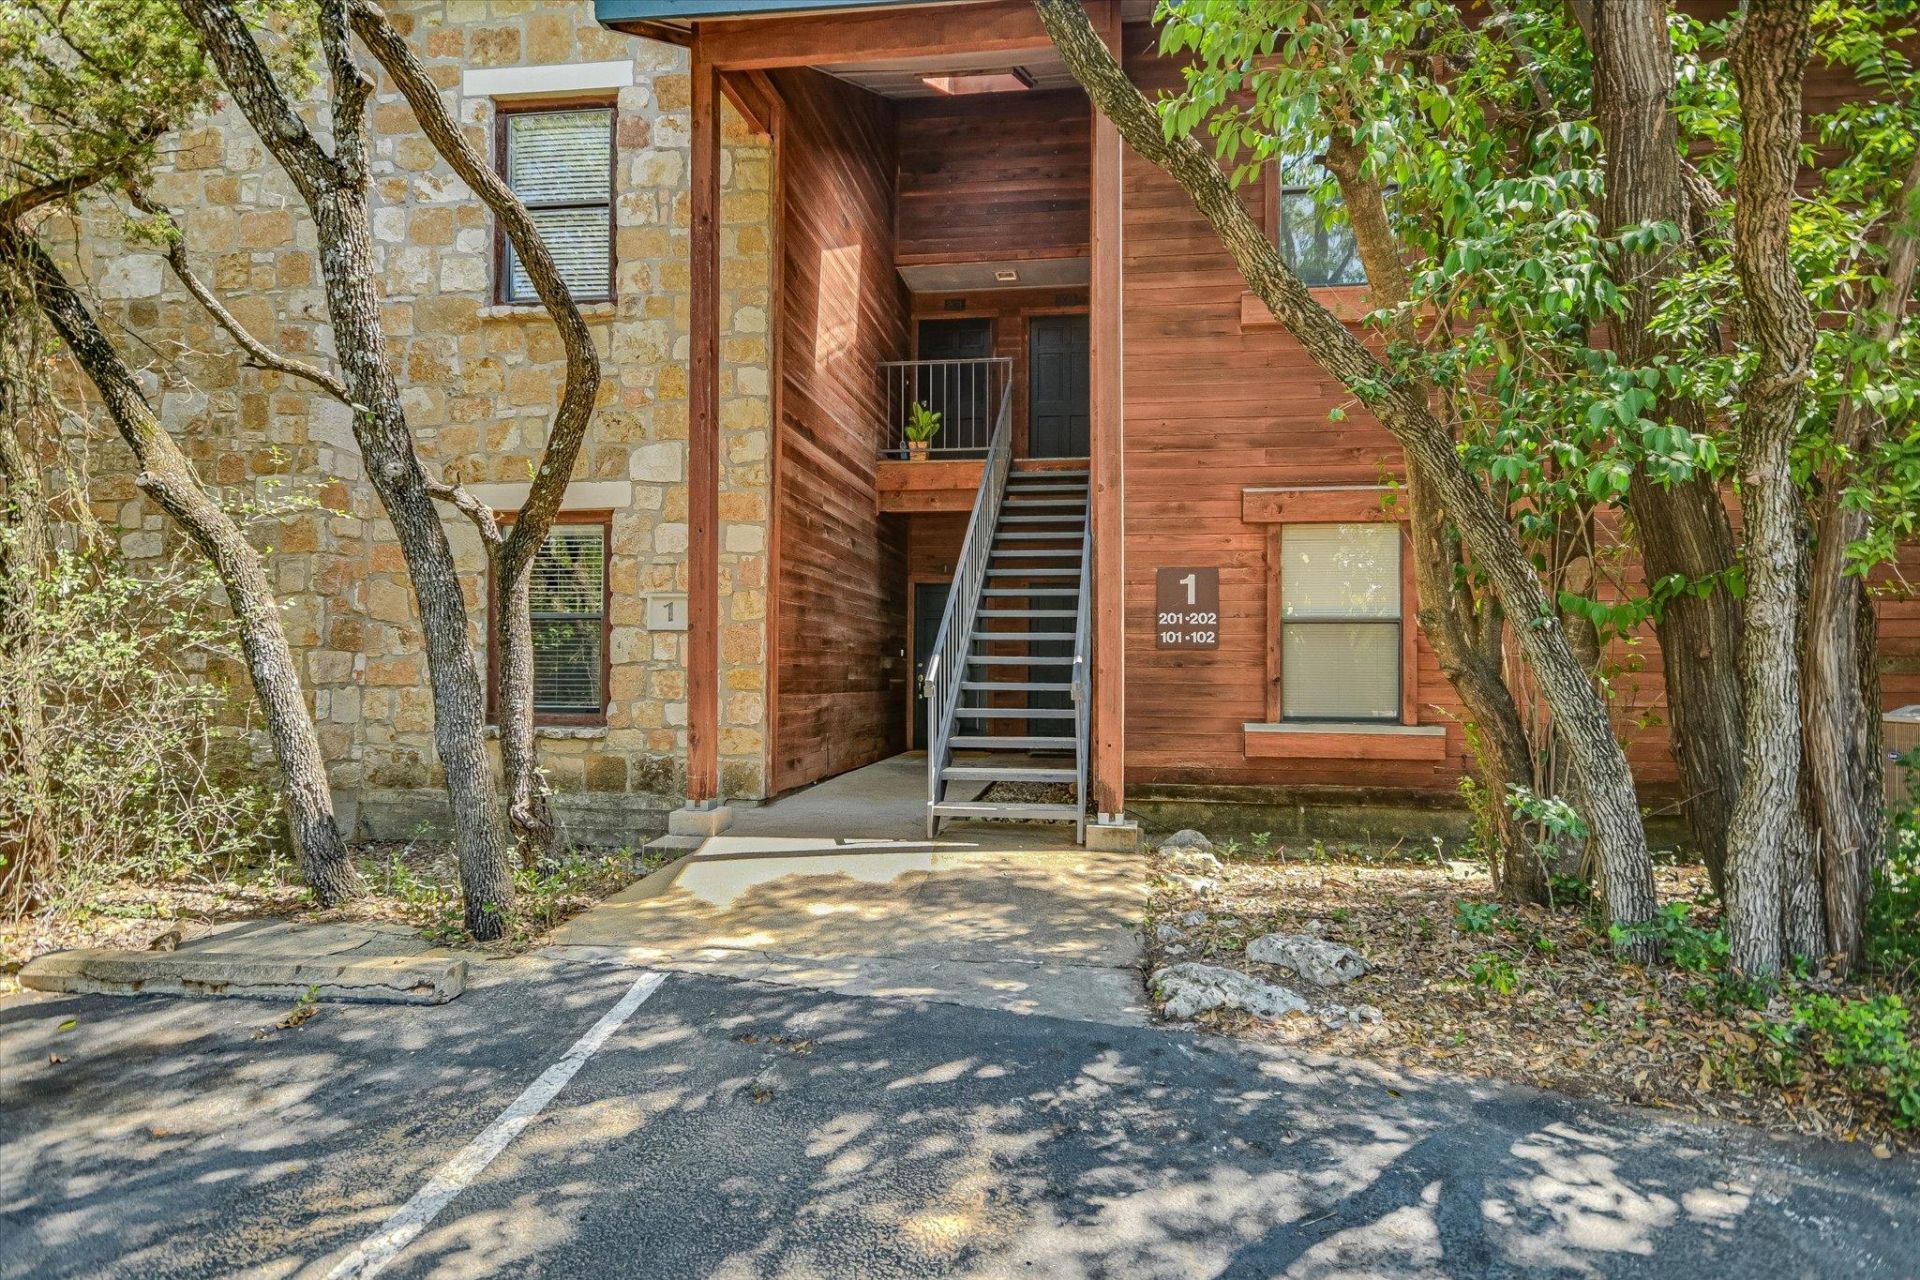
Beautifully renovated, and fully staged, this first floor, end unit is looking for its next owner. This 2 bedroom/2 bath condo in the heart of NW Hills has been tastefully updated and is completely move-in ready. Updates include: fresh interior paint, freshly painted front door, luxury vinyl flooring throughout, stylish light fixtures and ceiling fans, quartz countertop with bar seating and tasteful back-splash, new stainless steal appliances, new vanities in both bathrooms, and updated tile surround at the fireplace. This place rocks! Secure community requiring gated access, two swimming pools plus a clubhouse. Fabulous entry price for this highly coveted NW Hills location with unbeatable access to all major thoroughfares. Don't blink or you will miss this gorgeous condo. Call or text Listing Agent to view today.
Property Features
Property Type: Residential - Condominium
Cooling: Ceiling Fan(s), Central Air
Fireplaces: 1
Heating: Central, Fireplace(s)
Lot Size: 0.13 Acres
Roof Type: Composition
Stories: 1.0
Taxes: $7,641
Year Built: 1985
Amenities
Bookcases
Breakfast Bar
Ceiling Fan(s)
Quartz Counters
No Interior Steps
Primary Bedroom on Main
Walk-In Closet(s)
No Exterior Steps
Feature Descriptions
Appliances: Dishwasher, Disposal, Electric Range, Microwave, Oven, Free-Standing Range, Refrigerator
Area #: 1A
Community Features: Clubhouse, Cluster Mailbox, Gated, Pool
Exterior: Frame, Stone, Stone Veneer
Fencimg: Partial, Privacy, Wood
Fireplace: Family Room, Wood Burning
Flood Plain: No
Flooring: Tile, Vinyl
HOA Fee: $475/ Monthly
Lot: Trees-Heavy, Trees-Medium (20 Ft - 40 Ft)
Parcel#: 01450501310000
Parking: Assigned, Gated
Parking Notes: Assigned, Gated
Patio/Porch: Covered, Patio
Pool: In Ground
Restrictions: Limited # Vehicles
Security: Smoke Detector(s)
Sewer: Public Sewer
Swimming Pool: Yes
Utilities: Electricity Available, Water Available
Water: Public
Window: Blinds, Drapes, Window Treatments
Local Schools
High School: Anderson
Middle School: Murchison
Elementary School: Doss (Austin ISD)
School District: Austin ISD
Listed By / Shown By
Listed By
Agency Name: Intege Realty LLC
Agency Phone: (512) 703-0998
Shown By
Agent Name: Hodge Team
Agent Phone: (512) 947-0794
Agency Title: Realty Capital City

Estimate Your Payment
Estimated Payment
$ 1,454.85 per month $723.31 Principal & Interest $636.75 Property Tax $94.79 Homeowner's Insurance
4711 Spicewood Springs Rd, Unit A-101 | MLS# 6621685
This condo located at 4711 Spicewood Springs Rd, Unit A-101, Austin, TX 78759 is currently listed for sale with an asking price of $325,000. This property was built in 1985 and has 2 bedrooms and 2 full baths with 1147 sq. ft. Spicewood Springs Rd, Unit A-101 is located in the Stillhouse Canyon Condo subdivision within the Austin ISD school district. Search Stillhouse Canyon Condo real estate on hodgeteam.rmcapitalcity.com today.