
BEDS2
BATHS1 full
SQUARE FEET979
MLS#6379005
STATUSActive
PROPERTY TYPEResidential - Condominium
SUBDIVISIONStillhouse Canyon Condo
SCHOOLAustin ISD
Property Description
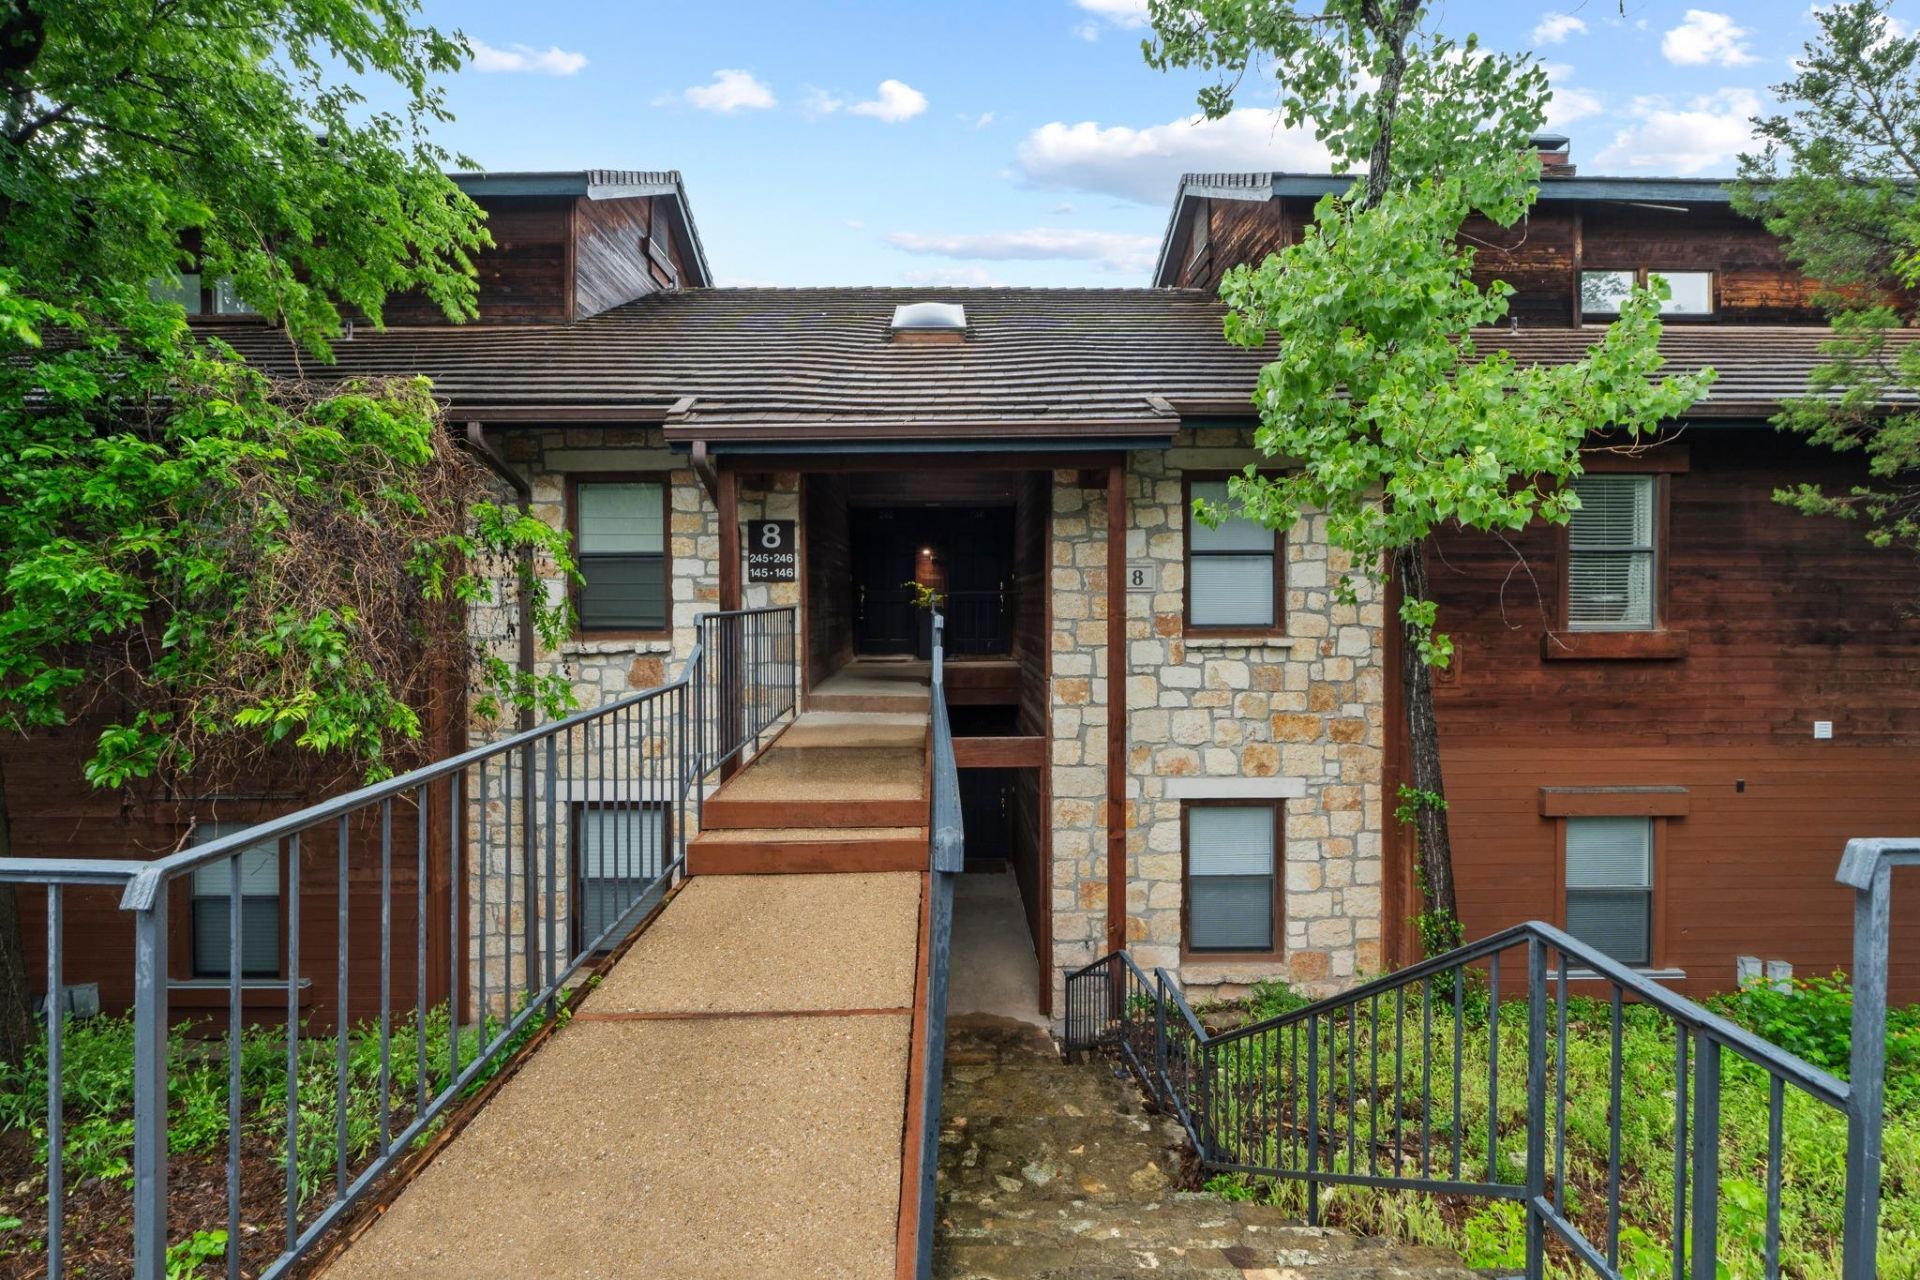
Welcome to 4711 Spicewood Springs Rd #146, Updated canyon-view condo featuring a renovated bath, fresh paint, and hickory wide plank flooring / premium carpeting throughout. Enjoy peaceful greenbelt and canyon views from one of the most desirable locations in the community. Unlike many units currently on the market, this home combines move-in-ready condition with a private natural setting. Large windows fill the living spaces with natural light, creating a bright and welcoming atmosphere. Whether you're relaxing at home, working remotely, or entertaining guests, the scenic views provide a tranquil backdrop rarely found at this price point. Conveniently located near shopping, dining, major employers, and everything Austin has to offer, this is a rare opportunity to own an updated view property in a sought-after community.
Property Features
Property Type: Residential - Condominium
Cooling: Central Air
Fireplaces: 1
Heating: Forced Air
Lot Size: 0.13 Acres
Roof Type: Tile
Stories: 1.0
Taxes: $6,662
Year Built: 1985
Amenities
Primary Bedroom on Main
Walk-In Closet(s)
Washer Hookup
Balcony
Feature Descriptions
Appliances: Built-In Electric Oven, Built-In Electric Range, Dishwasher, Refrigerator, Washer/Dryer
Area #: 1A
Community Features: Clubhouse, On-Site Retail
Days on Site: 155
Exterior: Frame, Stone Veneer
Fireplace: Wood Burning
Flood Plain: No
Flooring: Wood
HOA Fee: $475/ Monthly
Laundry: Washer Hookup
Parcel#: 01450501310090
Parking: Reserved
Parking Notes: Reserved
Patio/Porch: Terrace
Pool: In Ground
Sewer: Public Sewer
Special View Info: Trees/Woods
Swimming Pool: Yes
Utilities: Cable Available, Electricity Connected, Internet-Cable
Water: Public
Local Schools
High School: Anderson
Middle School: Murchison
Elementary School: Doss (Austin ISD)
School District: Austin ISD
Listed By / Shown By
Listed By
Agency Name: Vylla Home
Agency Contact: (713) 647-2349
Shown By
Agent Name: Hodge Team
Agent Phone: (512) 947-0794
Agency Title: Realty Capital City

Estimate Your Payment
Estimated Payment
$ 1,234.57 per month $600.68 Principal & Interest $555.17 Property Tax $78.72 Homeowner's Insurance
4711 Spicewood Springs Rd, Unit 8-146 | MLS# 6379005
This condo located at 4711 Spicewood Springs Rd, Unit 8-146, Austin, TX 78759 is currently listed for sale with an asking price of $269,900. This property was built in 1985 and has 2 bedrooms and 1 full baths with 979 sq. ft. Spicewood Springs Rd, Unit 8-146 is located in the Stillhouse Canyon Condo subdivision within the Austin ISD school district. Search Stillhouse Canyon Condo real estate on hodgeteam.rmcapitalcity.com today.