
BEDS4
BATHS3 full
SQUARE FEET3,002
MLS#619077
STATUSActive
PROPERTY TYPEResidential - Single Family
SUBDIVISIONChampions Village 5
SCHOOLNew Braunfels ISD
Property Description
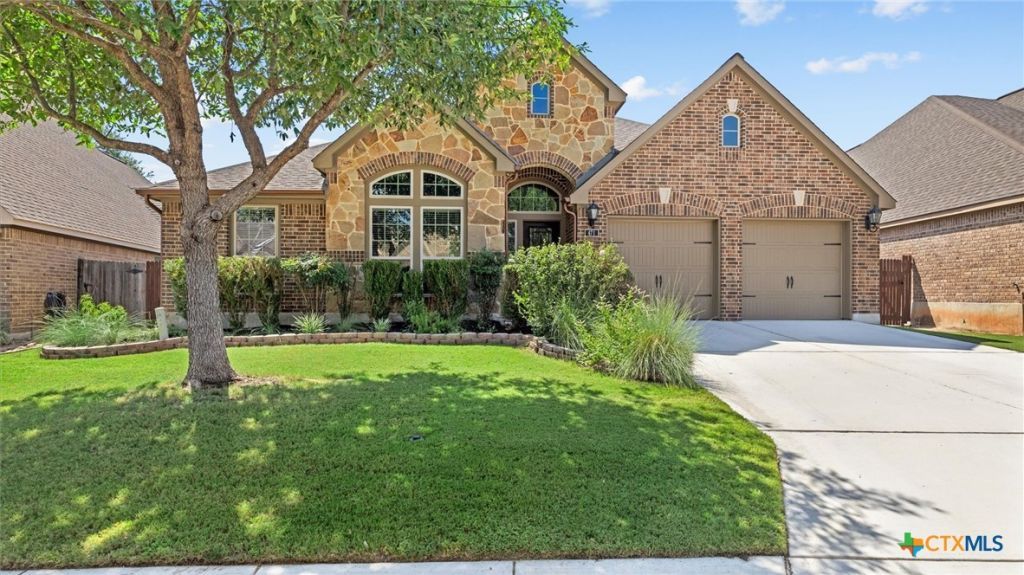
Welcome to 471 Wilderness Way, a stunning single-story haven nestled in a premier, controlled-access New Braunfels community! From the moment you arrive, the exceptional curb appeal captivates you with its beautifully manicured cul-de-sac lawn, mature trees, and a classic brick-and-stone facade. Step through the exquisite wrought-iron and wood front door into an open and light-filled floor plan boasting rich wood-look and tile flooring throughout?completely carpet-free! Directly off the foyer, dramatic double-arched entries lead into a dedicated home office featuring bold accent walls and soaring ceilings, creating the ultimate productive workspace. The thoughtful layout offers 4 bedrooms, 3 full bathrooms, and an open-concept kitchen that flows seamlessly into the dining and family rooms, complete with elegant granite countertops, custom cabinetry, a breakfast bar, and a pantry. This home is as smart as it is beautiful, featuring a smart home system that controls your thermostat, sprinkler system, garage, and lighting, plus an external generator hookup for complete peace of mind. Outside, your private backyard oasis backs up to a peaceful greenbelt with a covered patio, making it perfect for relaxing or entertaining. To top it all off, you are situated in a prime location directly across the street from the Country Club, TBarM, and the world-class John Newcombe Tennis Ranch. Don't miss your chance to call this turnkey masterpiece home!
Property Features
Property Type: Residential - Single Family
Cooling: Central Air, Electric, Heat Pump,1 Unit
Fireplaces: 1
Garage: 2 car attached
Heating: Central, Electric, Heat Pump
Home Style: Traditional
Lot Size: 0.21 Acres
Roof Type: Composition, Shingle
Stories: 1.0
Year Built: 2011
Amenities
All Bedrooms Down
Attic
Built-in Features
Tray Ceiling(s)
Ceiling Fan(s)
Carbon Monoxide Detector
Dining Area
Separate/Formal Dining Room
Double Vanity
Entrance Foyer
Game Room
Garden Tub/Roman Tub
Home Office
Primary Downstairs
Multiple Living Areas
Main Level Primary
Open Floorplan
Pull Down Attic Stairs
Stone Counters
Recessed Lighting
Smart Home
Covered Patio
Private Yard
Security Lighting
Feature Descriptions
Appliances: Dishwasher, Electric Cooktop, Electric Water Heater, Disposal, Ice Maker, Multiple Water Heaters, Microwave, Oven, Range Hood, Some Electric Appliances, Water Softener Rented
Body of Water: None
Community Features: Gated, Sidewalks
Days on Site: 2
Exterior: Brick, Stone Veneer
Fencing: Back Yard
Fireplace: Living Room
Flooring: Tile, Vinyl, Wood
Formal Dining: Yes
HOA Fee: 55/ Monthly
Laundry: Washer Hookup, Electric Dryer Hookup, Inside, Main Level, Laundry Room
Parcel#: 153810
Parking: Attached, Garage, Garage Door Opener
Parking Notes: Attached, Garage, Garage Door Opener
Patio/Porch: Covered, Patio
Security: Gated Community, Prewired, Security System Owned, Controlled Access, Fire Alarm, Smoke Detector(s), Security Lights
Security: yes
Sewer: Public Sewer
Spa: Yes
Spa: None
Utilities: Cable Available, Electricity Available, High Speed Internet Available, Phone Available, Trash Collection Public
Water: Public
Room Sizes
Office: 11 X 13 Level - Main
Bedroom 4: 10 X 13 Level - Main
Bedroom 3: 12 X 10 Level - Main
Bedroom 2: 12 X 11 Level - Main
Game Room: 19 X 12 Level - Main
Dining Room: 19 X 14 Level - Main
Primary Bathroom: 12 X 10 Level - Main
Primary Bedroom: 17 X 14 Level - Main
Kitchen: 14 X 15 Level - Main
Living Room: 17 X 22 Level - Main
Local Schools
High School: New Braunfels High School
Middle School: Oak Run Middle School
Elementary School: Veramendi Elementary School
School District: New Braunfels ISD
Listed By / Shown By
Listed By
Agency Name: Keller Williams Heritage
Agency Phone: 2104933030
Shown By
Agent Name: Hodge Team
Agent Phone: (512) 947-0794
Agency Title: Realty Capital City

Estimate Your Payment
Estimated Payment
$ 1,306.44 per month $1,155.07 Principal & Interest $0.00 Property Tax (data not provided by mls) $151.38 Homeowner's Insurance
471 Wilderness Way | MLS# 619077
This single family home located at 471 Wilderness Way , New Braunfels, TX 78132 is currently listed for sale with an asking price of $519,000. This property was built in 2011 and has 4 bedrooms and 3 full baths with 3002 sq. ft. Wilderness Way is located in the Champions Village 5 subdivision within the New Braunfels ISD school district. Search Champions Village 5 real estate on hodgeteam.rmcapitalcity.com today.