
BEDS3
BATHS2 full
SQUARE FEET1,960
MLS#6894244
STATUSPending
PROPERTY TYPEResidential - Single Family
SUBDIVISIONTrailwood Village One At Travi
SCHOOLAustin ISD
Property Description
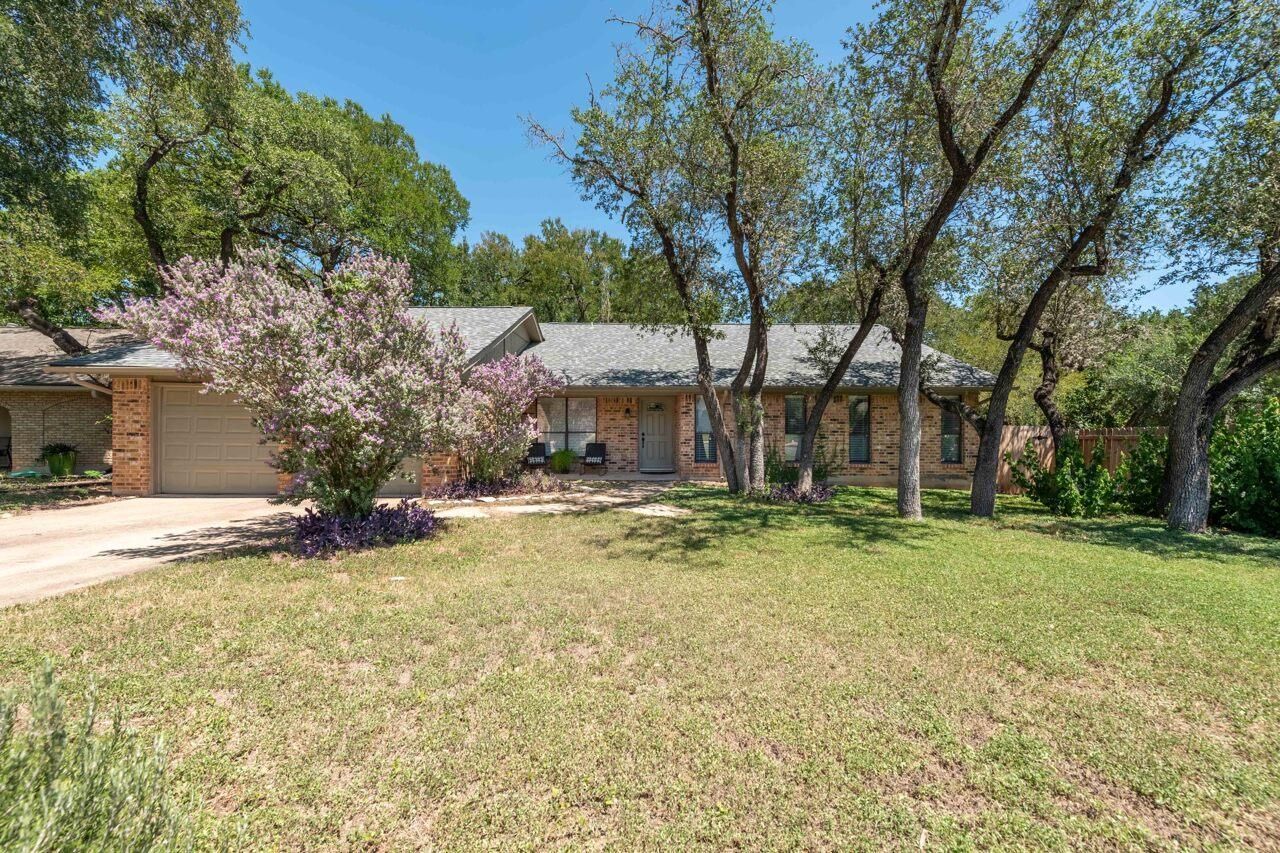
Located in highly desirable Travis Country, this single-story, three-bedroom, two-bath home offers a functional layout and a large backyard with mature trees. The primary suite includes a spacious walk-in closet and adjacent office, creating a flexible space for working from home, exercise, or a private retreat. Bring your own vision and make the space your own. Just steps from Blue Valley Park and pools and the Barton Creek greenbelt, the home is ideally positioned near some of the neighborhoods best amenities. Travis Country also offers greenbelt trails, a community garden, sport courts, and a distinctive natural setting, all conveniently located near Mopac, downtown Austin, and the airport.
Property Features
Property Type: Residential - Single Family
Cooling: Ceiling Fan(s), Central Air
Fenced: Yes
Fireplaces: 1
Garage: 2
Heating: Central, Fireplace(s), Natural Gas
Lot Size: 0.21 Acres
Roof Type: Shingle
Stories: 1.0
Taxes: $14,572
Year Built: 1976
Amenities
Ceiling Fan(s)
Stone Counters
Double Vanity
Interior Steps
Multiple Living Areas
Primary Bedroom on Main
Recessed Lighting
Study/Home Office
Walk-In Closet(s)
Wet Bar
Private Yard
Feature Descriptions
Appliances: Dishwasher, Microwave, Gas Water Heater
Area #: W
Community Features: Clubhouse, Fishing, Park, Picnic Area, Playground, Pool, Street Lights, Tennis Court(s)
Days on Site: 30
Exterior: Brick, Wood Siding
Fencimg: Fenced, Privacy
Fireplace: Living Room
Flood Plain: No
Flooring: Concrete, Tile, Wood
HOA Fee: $80/ Monthly
Lot: Native Plants
Lot Dimensions: 74.90 x 120.01
Parcel#: 04022313020000
Parking: Driveway
Parking Notes: Driveway
Patio/Porch: Front Porch, Patio
Restrictions: Covenant, Deed Restrictions
Sewer: Public Sewer
Utilities: Electricity Connected, Internet-Fiber, Natural Gas Available, Sewer Connected, Water Connected
Water: Public
Local Schools
High School: Austin
Middle School: O Henry
Elementary School: Oak Hill
School District: Austin ISD
Listed By / Shown By
Listed By
Agency Name: Walzel Properties - Corporate Office
Agency Contact: (832) 674-4960
Shown By
Agent Name: Hodge Team
Agent Phone: (512) 947-0794
Agency Title: Realty Capital City

Estimate Your Payment
Estimated Payment
$ 2,963.81 per month $1,546.77 Principal & Interest $1,214.33 Property Tax $202.71 Homeowner's Insurance
4615 Trail West Dr | MLS# 6894244
This single family home located at 4615 Trail West Dr, Austin, TX 78735 is currently listed for sale with an asking price of $695,000. This property was built in 1976 and has 3 bedrooms and 2 full baths with 1960 sq. ft. Trail West Dr is located in the Trailwood Village One At Travi subdivision within the Austin ISD school district. Search Trailwood Village One At Travi real estate on hodgeteam.rmcapitalcity.com today.