
BEDS2
BATHS2 full
SQUARE FEET1,093
MLS#1838278
STATUSActive
PROPERTY TYPEResidential - Single Family
SUBDIVISIONSilverstone
SCHOOLAustin ISD
Property Description
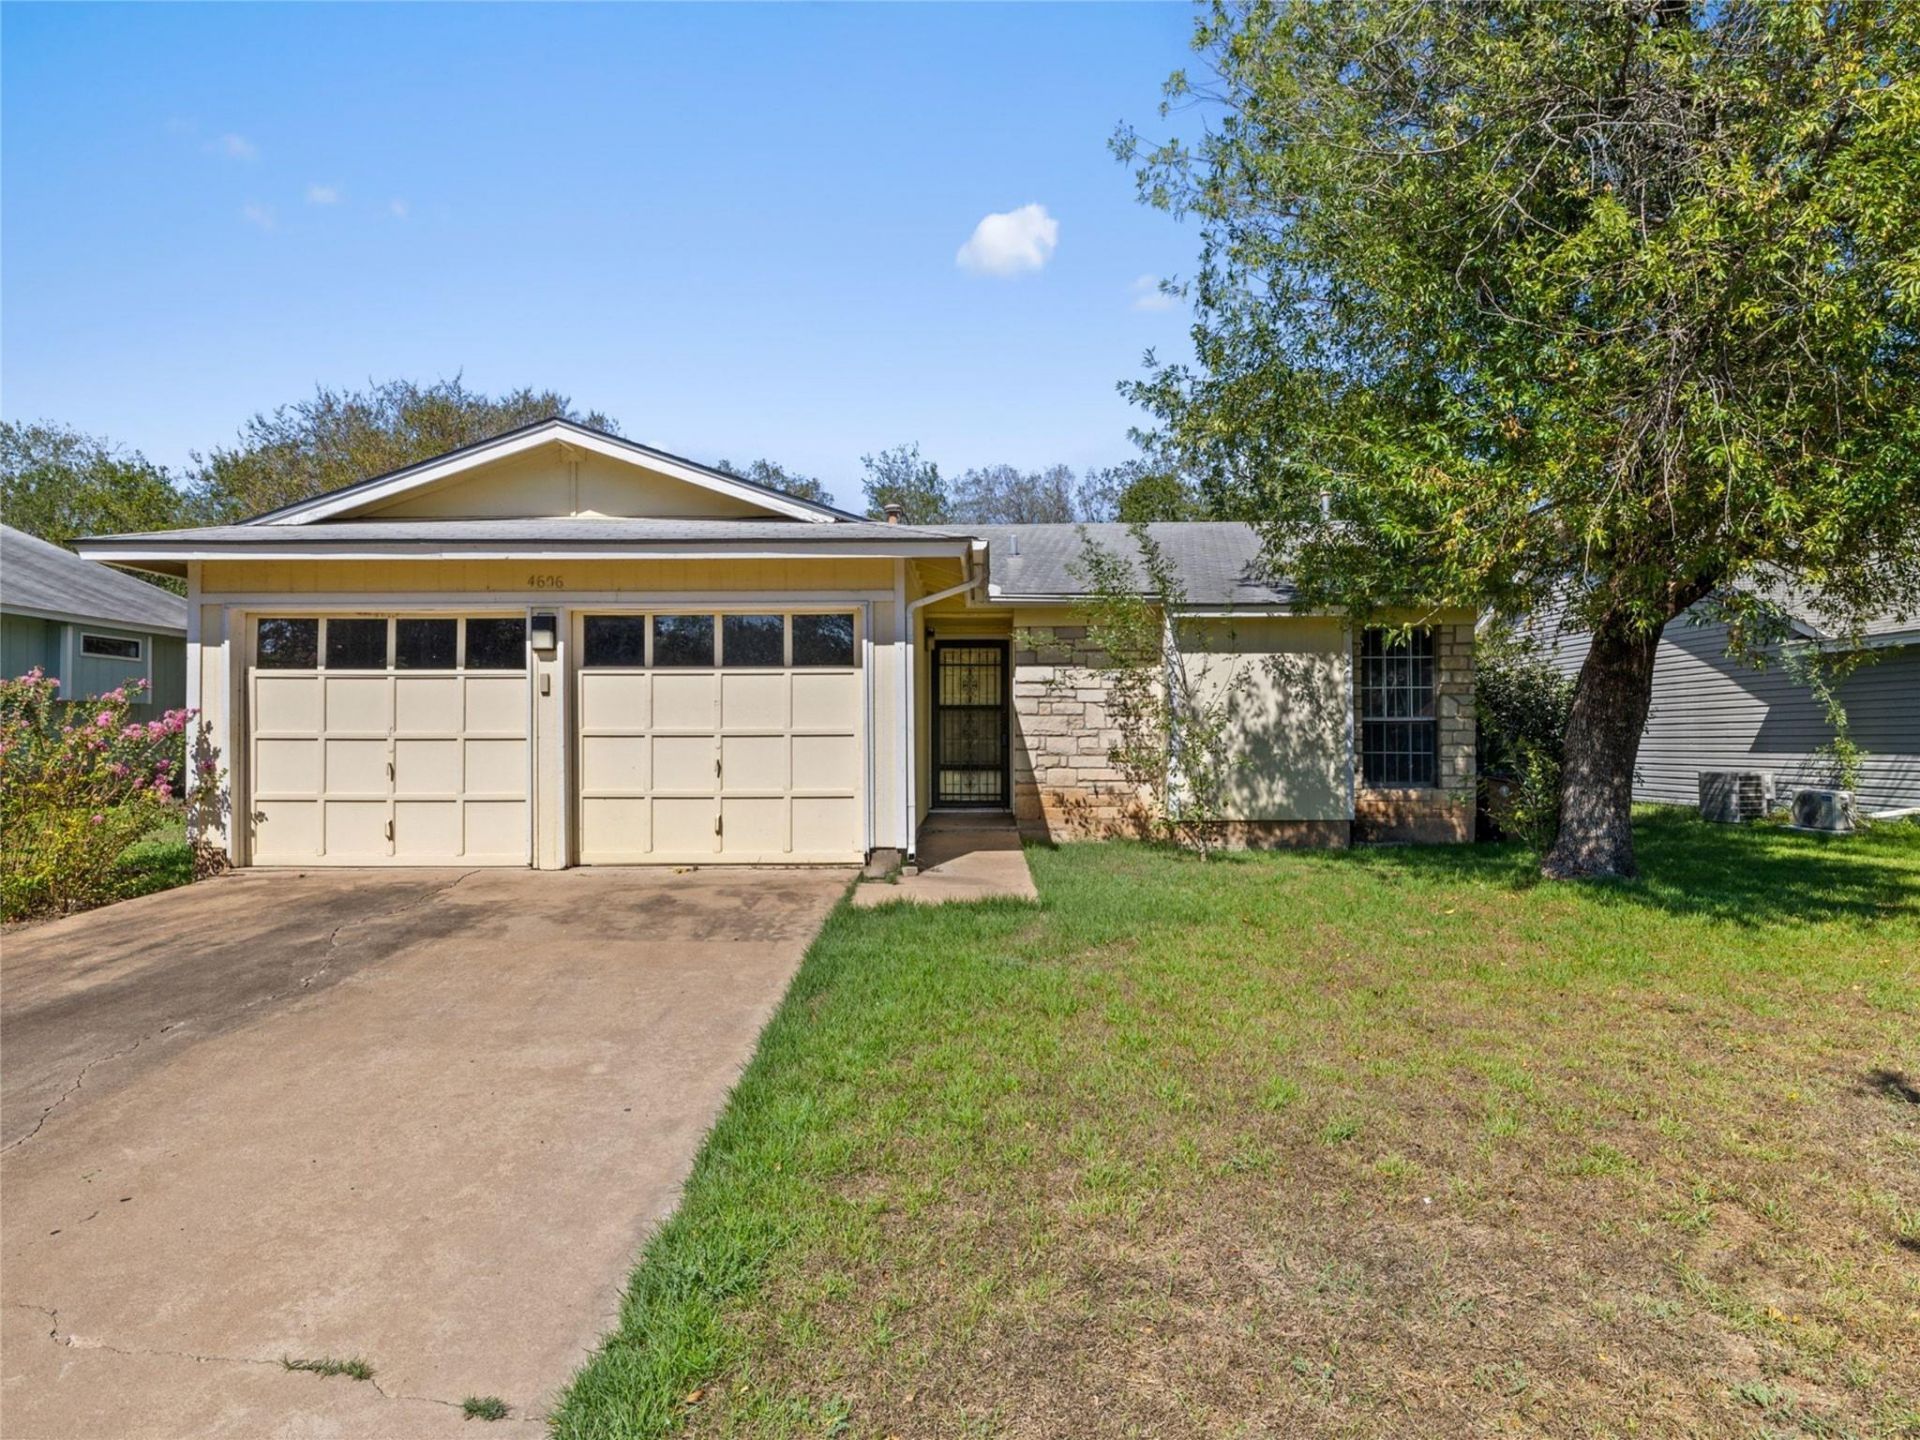
STOP SCROLLING! This Southeast Austin gem is packed with character, flexibility, and potential for homeowners and investors alike! Located in Silverstone in 78744, this single-story home offers 1,093 sq ft, 2 full baths, an attached 2-car garage. The living room makes a statement with a floor-to-ceiling stone fireplace, vaulted ceiling, exposed wood beam, and wood-tone flooring. Large windows and French doors bring in natural light and connect to an enclosed sunroom, perfect for a home office, workout space, playroom, hobby room, or additional lounge. The kitchen features wood cabinetry, ample counter space, stainless-steel appliances, and a dining area overlooking the backyard. Outside, mature trees, an open lawn, privacy fencing, and plenty of room to entertain, garden, or let the pets play create even more possibilities. Ready to make it your own? This home is an exciting opportunity for a homeowner with a vision to renovate and personalize or an investor looking for their next project. Enjoy easy access to McKinney Falls State Park, Radio/East, Meanwhile Brewing, Southpark Meadows, I-35, SH-71, US-183, and Austin-Bergstrom International Airport. Bring your vision, 4606 Borage Drive is ready for its next chapter!
Property Features
Property Type: Residential - Single Family
Cooling: Central Air
Fireplaces: 1
Garage: 2 car attached
Heating: Central
Lot Size: 0.16 Acres
Roof Type: Composition, Shingle
Stories: 1.0
Taxes: $5,666
Year Built: 1984
Amenities
Open Floorplan
Primary Bedroom on Main
Feature Descriptions
Appliances: Dishwasher, Refrigerator
Area #: 11
Exterior: Wood Siding
Fencimg: Chain Link
Fireplace: Living Room
Flood Plain: No
Flooring: Carpet, Tile
Parcel#: 04280101510000
Parking: Attached
Parking Notes: Attached
Patio/Porch: Porch, Terrace
Restrictions: City Restrictions, Deed Restrictions
Security: Window Bars
Sewer: Public Sewer
Utilities: Electricity Available
Water: Public
Window: See Remarks
Local Schools
High School: Akins
Middle School: Paredes
Elementary School: Perez
School District: Austin ISD
Listed By / Shown By
Listed By
Agency Name: Keller Williams Realty
Agency Phone: (512) 448-4111
Shown By
Agent Name: Hodge Team
Agent Phone: (512) 947-0794
Agency Title: Realty Capital City

Estimate Your Payment
Estimated Payment
$ 975.61 per month $445.11 Principal & Interest $472.17 Property Tax $58.33 Homeowner's Insurance
4606 Borage Dr | MLS# 1838278
This single family home located at 4606 Borage Dr, Austin, TX 78744 is currently listed for sale with an asking price of $200,000. This property was built in 1984 and has 2 bedrooms and 2 full baths with 1093 sq. ft. Borage Dr is located in the Silverstone subdivision within the Austin ISD school district. Search Silverstone real estate on hodgeteam.rmcapitalcity.com today.