
BEDS4
BATHS2 full 1 partial
SQUARE FEET1,746
MLS#2715710
STATUSActive
PROPERTY TYPEResidential - Single Family
SUBDIVISIONWILDLEAF
SCHOOLLiberty Hill ISD
Property Description
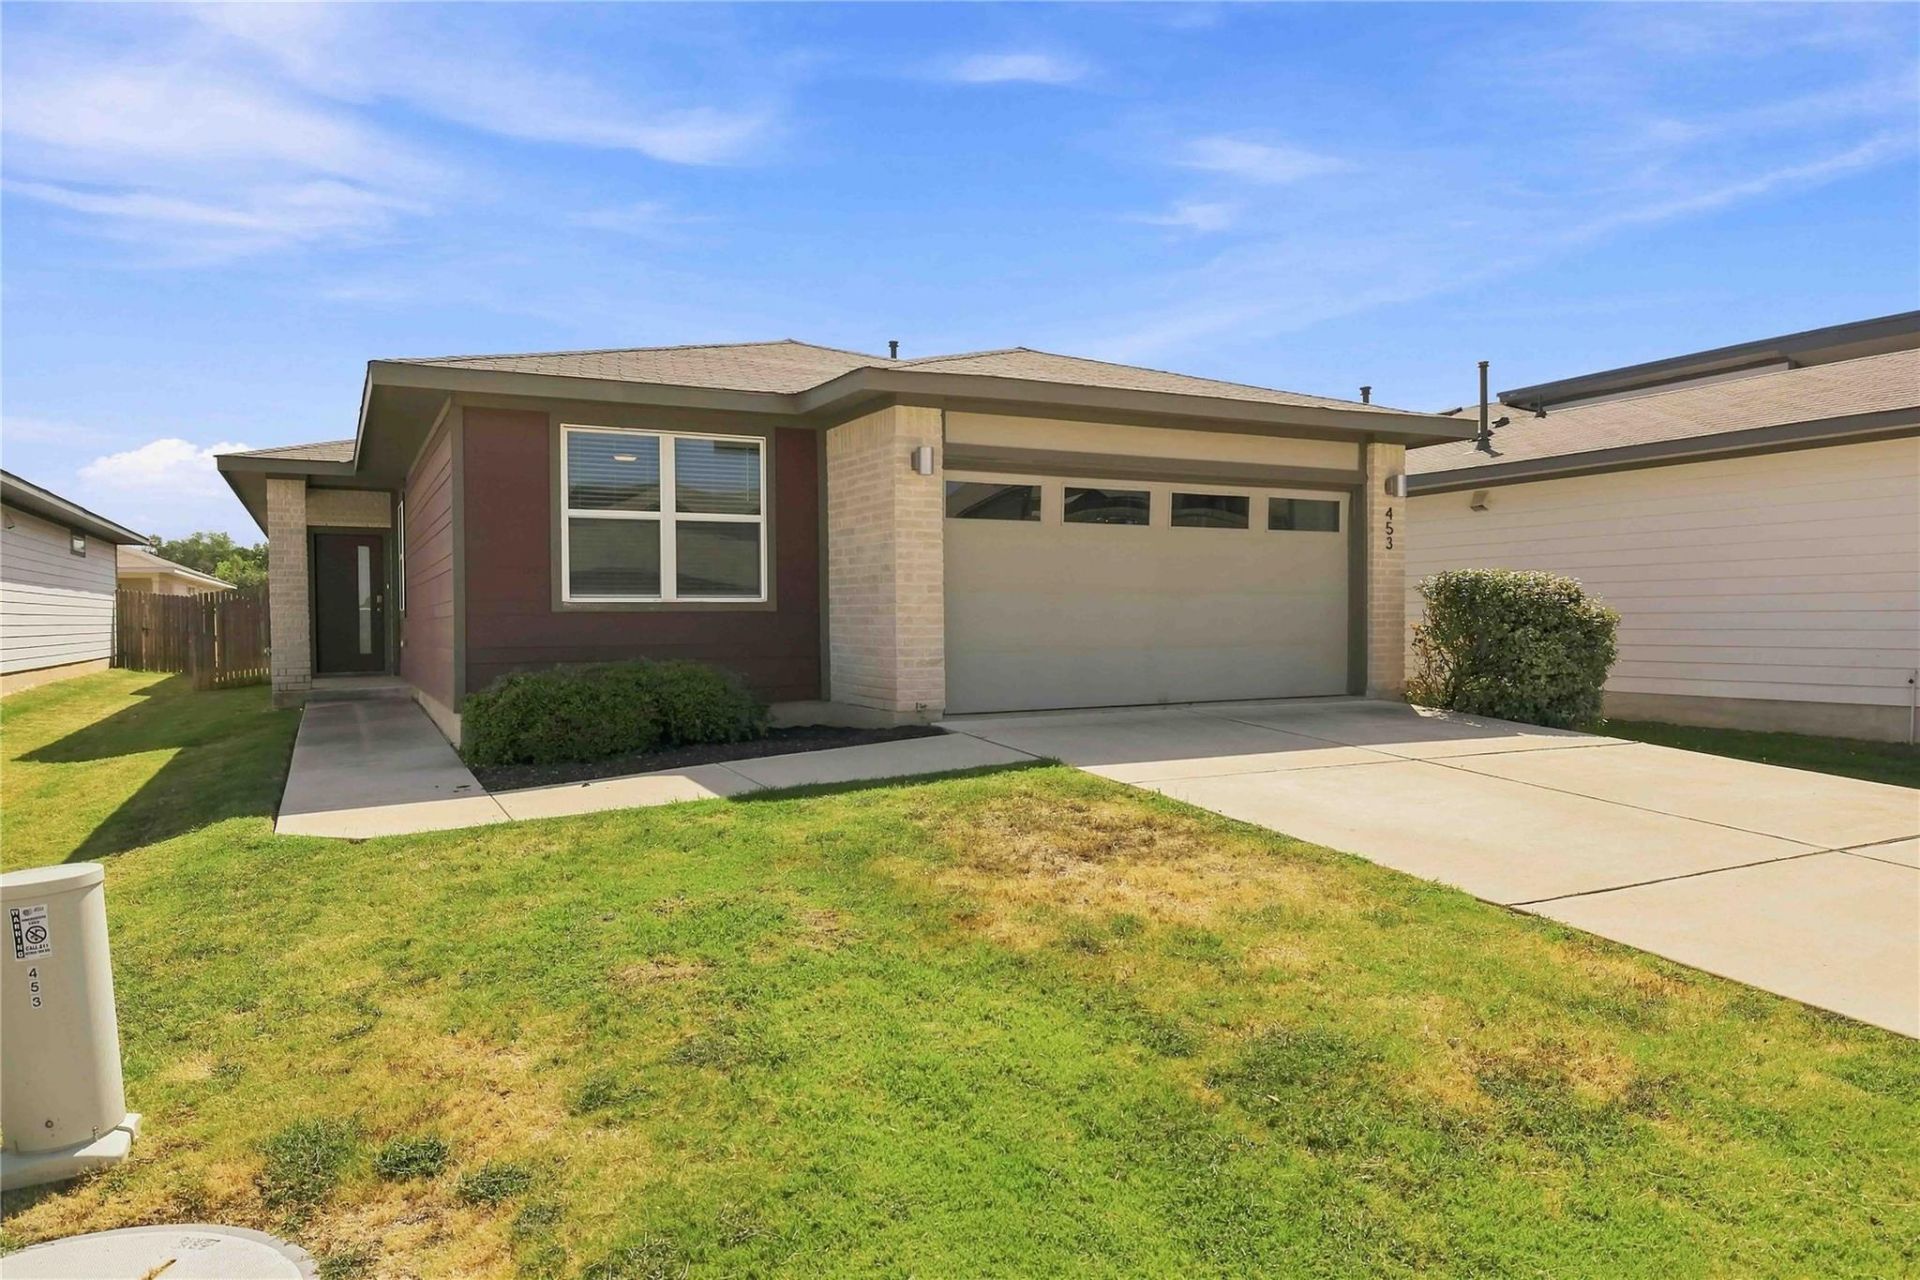
Welcome to 453 Agave Azul Way, a beautifully designed single-story home located in the desirable Wildleaf community of Leander. Offering 4 bedrooms, 2 full baths, and approximately 1,705 square feet, this home features an inviting open-concept floor plan ideal for both everyday living and entertaining. The spacious kitchen opens seamlessly to the living area and features Silestone countertops, stainless steel appliances, an undermount sink, and a generous walk-in pantry. The private primary suite offers a walk-in closet and an en-suite bath with an oversized shower and dual raised vanities. Three additional bedrooms provide plenty of flexibility for guests, a home office, or additional living space. Step outside to enjoy the covered patio and fenced backyard, perfect for relaxing or entertaining. Additional features include an attached two-car garage and sprinkler system. Residents of Wildleaf enjoy access to fantastic neighborhood amenities including a community pool, clubhouse, playground, park, dog park, and common areas. Conveniently located near shopping, dining, major roadways, and everything the growing Leander area has to offer, this home is ready for its next owner!
Property Features
Property Type: Residential - Single Family
Cooling: Central Air
Garage: 2
Heating: Central
Lot Size: 0.13 Acres
Roof Type: Composition
Stories: 1.0
Taxes: $7,510
Year Built: 2019
Amenities
Ceiling Fan(s)
Electric Dryer Hookup
Gas Dryer Hookup
Kitchen Island
Open Floorplan
Walk-In Closet(s)
Washer Hookup
Feature Descriptions
Appliances: Dishwasher, Microwave, Gas Oven, Refrigerator
Area #: LH
Community Features: Dog Park, Park, Picnic Area, Playground, Pool
Days on Site: 43
Exterior: Brick Veneer, Frame, HardiPlank Type, Masonry â?? Par
Fencimg: Privacy
Flood Plain: No
Flooring: Carpet, Vinyl
HOA Fee: $840/ Annually
Laundry: Electric Dryer Hookup, Gas Dryer Hookup, Washer Hookup
Parcel#: 155555000C0027
Parking: Garage
Parking Notes: Garage
Patio/Porch: Patio
Sewer: Public Sewer
Special View Info: Neighborhood
Utilities: Electricity Connected, Natural Gas Connected, Sewer Connected
Water: Public
Window: Blinds
Local Schools
High School: Liberty Hill
Middle School: Liberty Hill (Liberty Hill)
Elementary School: Rancho Sienna
School District: Liberty Hill ISD
Listed By / Shown By
Listed By
Agency Name: Marshall Reddick Real Estate
Agency Contact: (210) 339-2932
Shown By
Agent Name: Hodge Team
Agent Phone: (512) 947-0794
Agency Title: Realty Capital City

Estimate Your Payment
Estimated Payment
$ 1,368.40 per month $656.53 Principal & Interest $625.83 Property Tax $86.04 Homeowner's Insurance
453 Agave Azul Way | MLS# 2715710
This single family home located at 453 Agave Azul Way, Leander, TX 78641 is currently listed for sale with an asking price of $294,995. This property was built in 2019 and has 4 bedrooms and 2 full and 1 partial baths with 1746 sq. ft. Agave Azul Way is located in the WILDLEAF subdivision within the Liberty Hill ISD school district. Search WILDLEAF real estate on hodgeteam.rmcapitalcity.com today.