
BEDS3
BATHS2 full 1 partial
SQUARE FEET1,308
MLS#9671839
STATUSActive
PROPERTY TYPEResidential - Condominium
SUBDIVISIONChaparral Crossing Condo
SCHOOLDel Valle ISD
Property Description
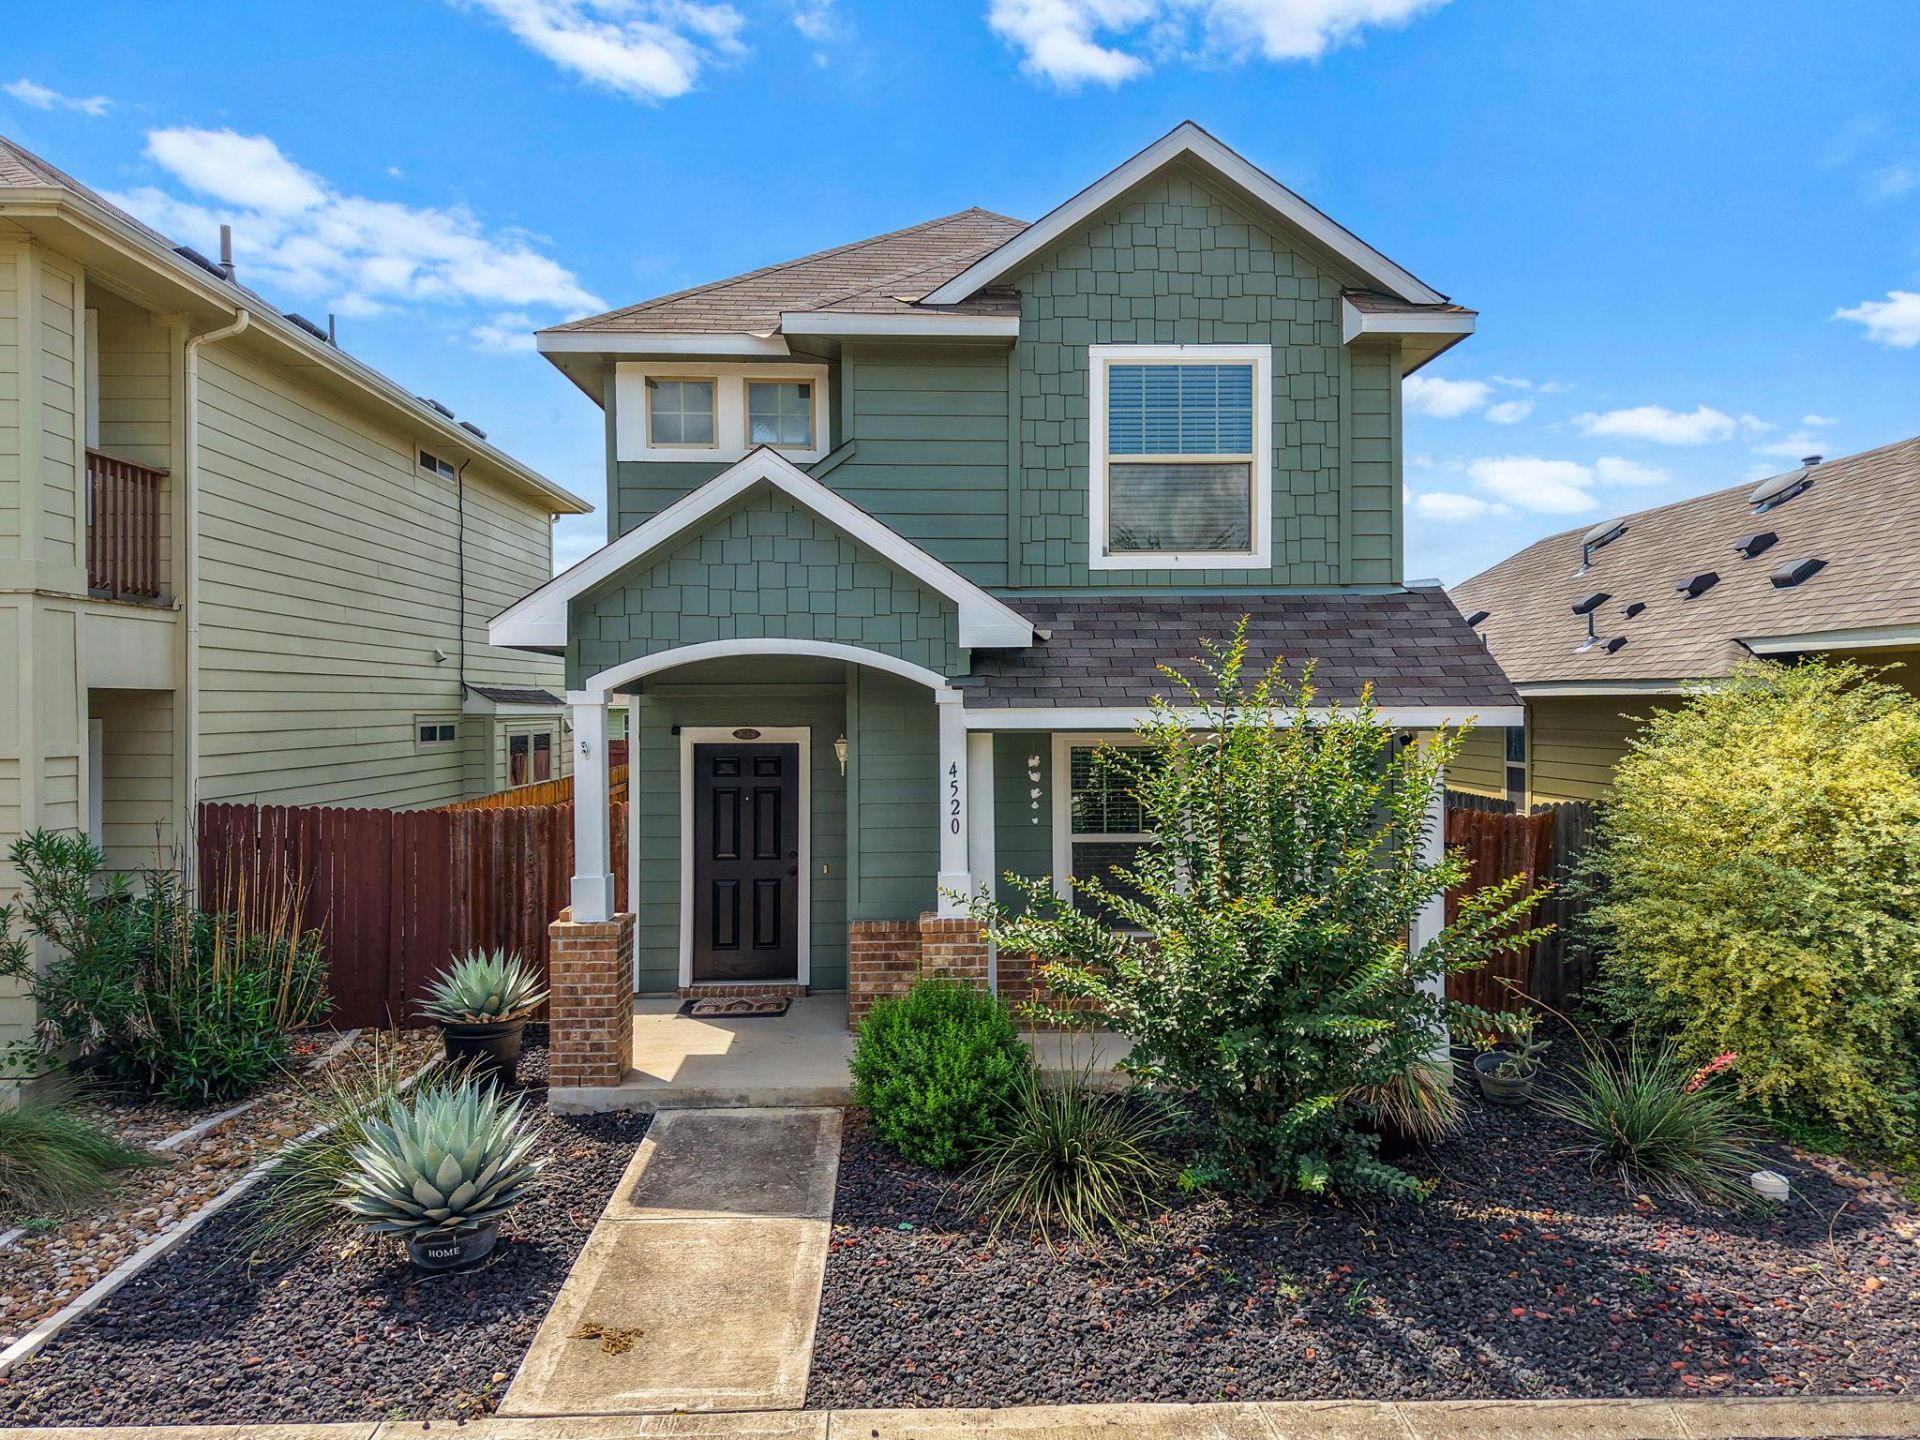
Located in the established Chaparral Crossing community in Southeast Austin, this 3-bedroom, 2.5-bath condo offers convenience, functionality, and low-maintenance living. Positioned close to major roadways for an easy commute, this home features all bedrooms upstairs creating separation between living and private spaces. The open main level offers comfortable everyday living, while the recently painted and landscaped exterior provide a fresh, move-in-ready feel. A single-car garage tucked off the rear alley adds convenience and additional storage. Whether you are searching for your first home, investment property, or an easy Austin lifestyle close to shopping, dining, and downtown access, this property checks the boxes buyers are looking for.
Property Features
Property Type: Residential - Condominium
Cooling: Central Air
Garage: 2
Heating: Central
Lot Size: 0.14 Acres
Roof Type: Composition, Shingle
Stories: 2.0
Taxes: $3,871
Year Built: 2017
Amenities
Laminate Counters
Electric Dryer Hookup
Interior Steps
Washer Hookup
Private Yard
Feature Descriptions
Appliances: Dishwasher, Disposal, Microwave, Free-Standing Gas Oven, Gas Water Heater
Area #: 5E
Community Features: Curbs
Days on Site: 25
Exterior: HardiPlank Type
Fencimg: Back Yard, Privacy, Wood
Flood Plain: No
Flooring: Carpet, Linoleum
HOA Fee: $45/ Monthly
Laundry: Electric Dryer Hookup, Washer Hookup
Lot: Curbs, Interior Lot, Landscaped, Level
Parcel#: 03075013270000
Parking: Detached, Door-Single, Driveway, Garage
Parking Notes: Detached, Door-Single, Driveway, Garage
Patio/Porch: Front Porch
Restrictions: City Restrictions, Covenant, Deed Restrictions
Security: See Remarks
Sewer: Public Sewer
Utilities: Electricity Connected, Natural Gas Connected, Underground Utilities, Water Connected
Water: Public
Window: Window Coverings
Local Schools
High School: Del Valle
Middle School: Dailey
Elementary School: Hornsby-Dunlap
School District: Del Valle ISD
Listed By / Shown By
Listed By
Agency Name: Comfort Realty LLC
Agency Contact: (512) 791-7990
Shown By
Agent Name: Hodge Team
Agent Phone: (512) 947-0794
Agency Title: Realty Capital City

Estimate Your Payment
Estimated Payment
$ 1,065.17 per month $656.54 Principal & Interest $322.58 Property Tax $86.04 Homeowner's Insurance
4520 Graceful Ln, Unit 489 | MLS# 9671839
This condo located at 4520 Graceful Ln, Unit 489, Austin, TX 78725 is currently listed for sale with an asking price of $295,000. This property was built in 2017 and has 3 bedrooms and 2 full and 1 partial baths with 1308 sq. ft. Graceful Ln, Unit 489 is located in the Chaparral Crossing Condo subdivision within the Del Valle ISD school district. Search Chaparral Crossing Condo real estate on hodgeteam.rmcapitalcity.com today.