
BEDS3
BATHS2 full
SQUARE FEET1,553
MLS#1628091
STATUSActive
PROPERTY TYPEResidential - Single Family
SUBDIVISIONCascades at Onion Creek
SCHOOLAustin ISD
Property Description
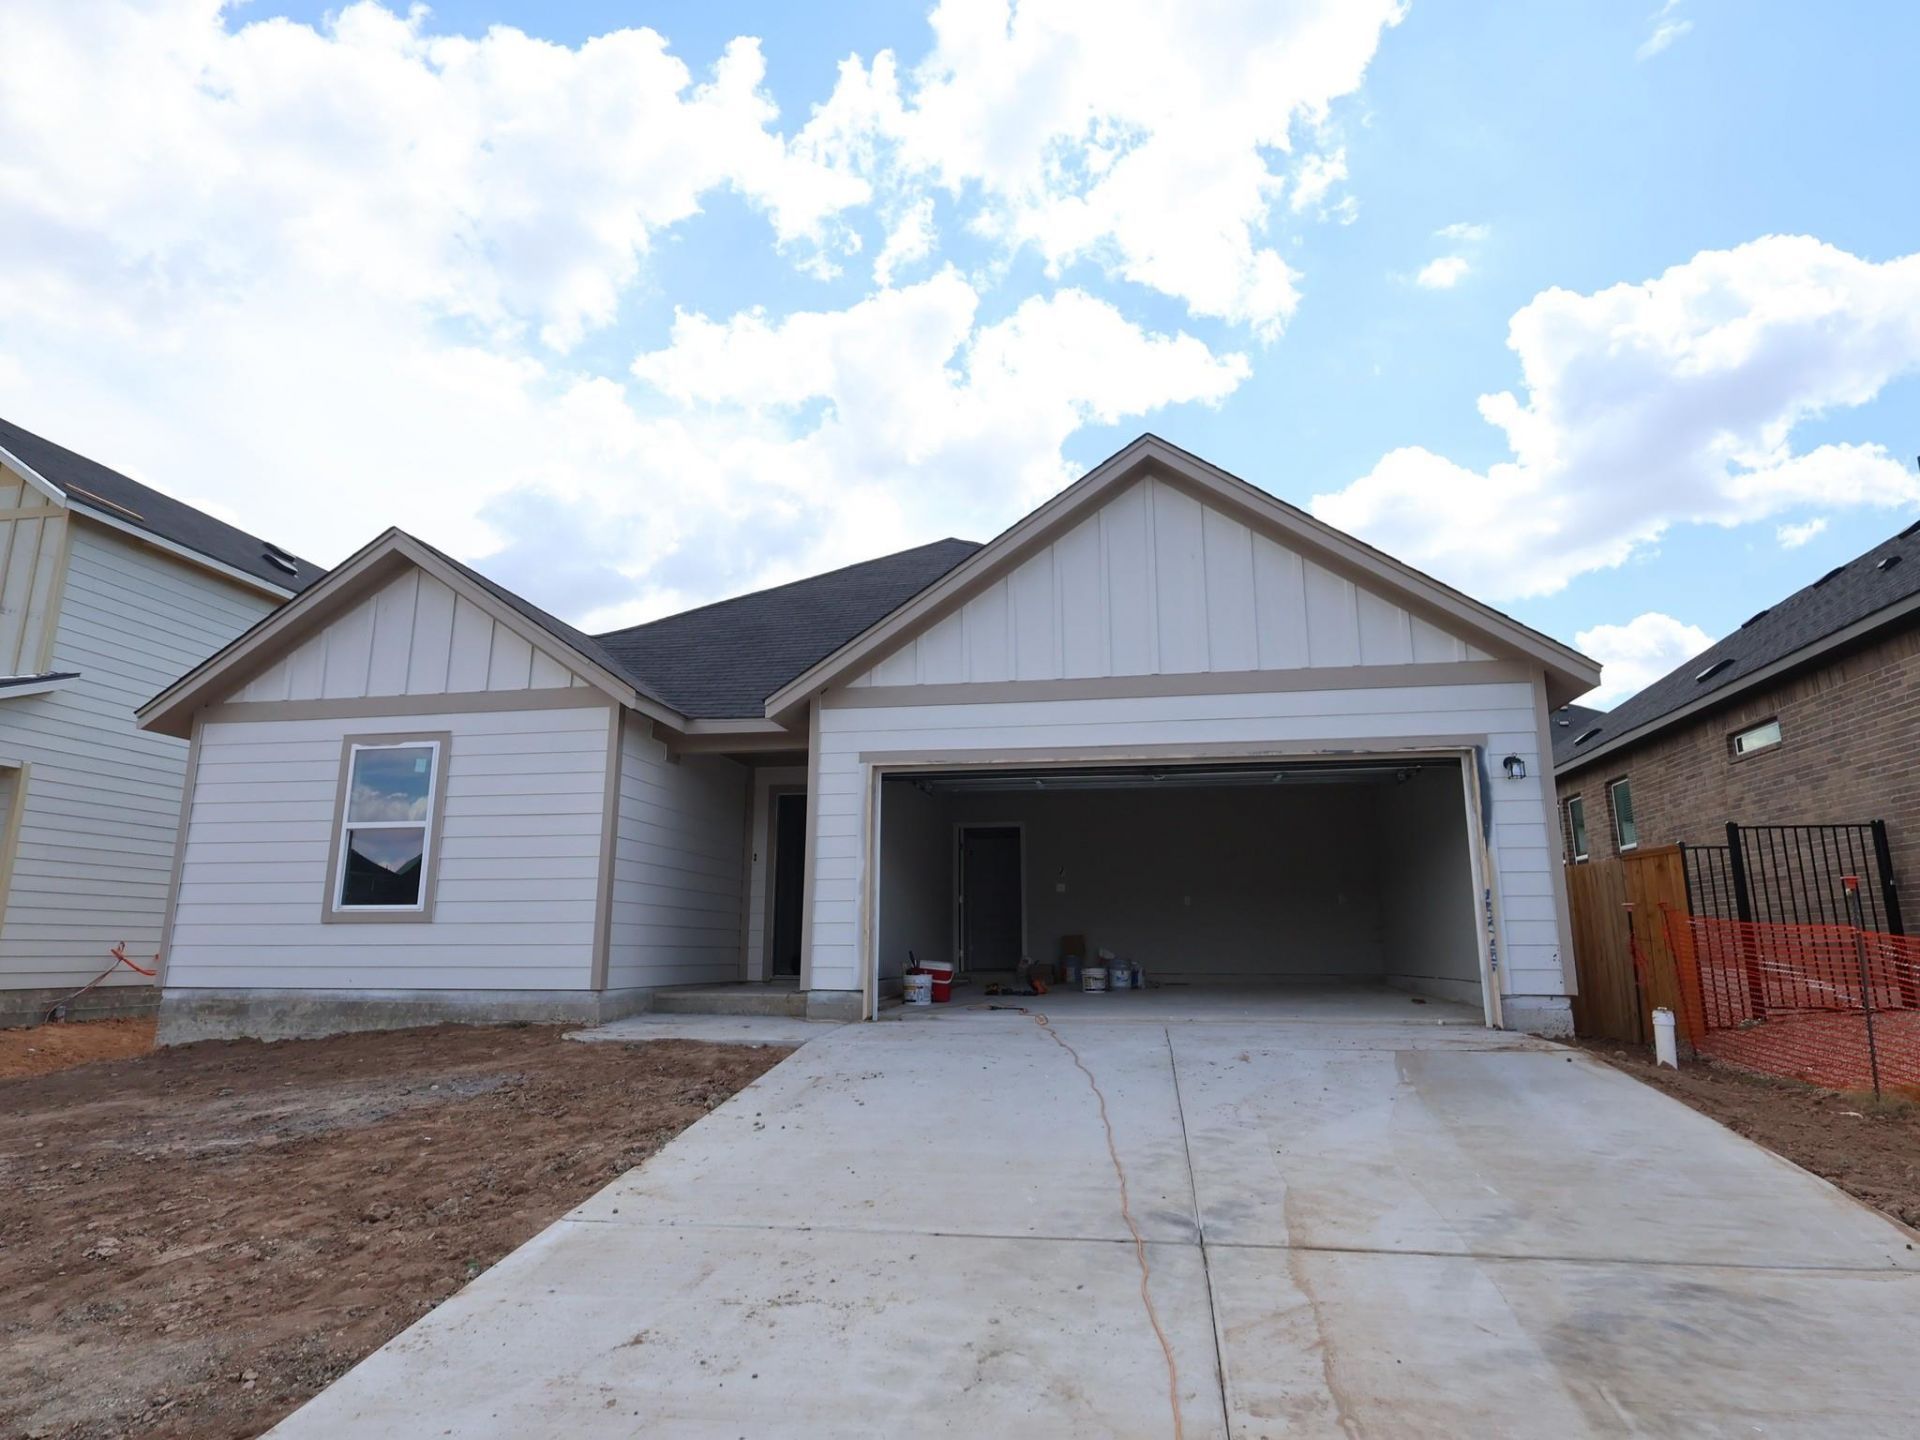
Welcome to the Garner?Cascades most popular single-story floor plan! This thoughtfully designed home features an open-concept layout with a spacious family room and oversized kitchen island, creating the perfect space for everyday living and entertaining. Two secondary bedrooms and a full bath are situated near the front of the home, while the private primary suite is tucked away at the rear for added comfort and privacy. With its well-balanced design, functional separation of living spaces, and broad appeal, the Garner offers the ideal blend of style, comfort, and convenience for a variety of lifestyles.
Property Features
Property Type: Residential - Single Family
Cooling: Central Air, ENERGY STAR Qualified Equipment
Fenced: Yes
Garage: 2 car attached
Heating: Electric, ENERGY STAR Qualified Equipment, Natural G
Lot Size: 0.16 Acres
Roof Type: Composition
Stories: 1.0
Taxes: $6,297
Year Built: 2026
Amenities
High Ceilings
Double Vanity
Electric Dryer Hookup
High Speed Internet
Kitchen Island
Open Floorplan
Pantry
Primary Bedroom on Main
Smart Thermostat
Walk-In Closet(s)
Wired for Data
Gutters Partial
Pest Tubes in Walls
Private Yard
Feature Descriptions
Appliances: Dishwasher, Disposal, ENERGY STAR Qualified Appliances, Exhaust Fan, Gas Range, Microwave, Gas Oven, Self Cleaning Oven, Stainless Steel Appliance(s), Vented Exhaust Fan, Gas Water Heater, Tankless Water Heater
Area #: SC
Community Features: Cluster Mailbox, Common Grounds, High Speed Internet, Picnic Area, Playground, Pool, Sidewalks, Street Lights, Underground Utilities
Days on Site: 10
Exterior: HardiPlank Type, Blown-In Insulation, Vertical Sidin
Fencimg: Back Yard, Fenced, Wood, Wrought Iron
Flood Plain: No
Flooring: Carpet, Tile, Wood
HOA Fee: $65/ Monthly
Laundry: Electric Dryer Hookup
Lot: Back Yard, Close to Clubhouse, Front Yard, Landscaped, Near Golf Course, Sprinkler - Automatic, Sprinkler - Back Yard, Sprinklers In Front, Sprinkler - In-ground, Sprinkler - Rain Sensor, Trees-Small (Under 20 Ft), Trees-Sparse
Lot Dimensions: 50x141
Parcel#: 964269
Parking: Attached, Concrete, Driveway, Garage, Garage Faces Front, Inside Entrance
Parking Notes: Attached, Concrete, Driveway, Garage, Garage Faces Fro
Patio/Porch: Covered, Front Porch, Rear Porch
Restrictions: City Restrictions, Deed Restrictions
Security: Carbon Monoxide Detector(s)
Sewer: Public Sewer
Special View Info: Neighborhood
Utilities: Cable Available, Electricity Available, Internet-Cable, Natural Gas Available, Sewer Available, Underground Utilities, Water Available
Water: Public
Window: Double Pane Windows, ENERGY STAR Qualified Windows, Low Emissivity Windows
Local Schools
High School: Akins
Middle School: Bailey
Elementary School: Blazier
School District: Austin ISD
Listed By / Shown By
Listed By
Agency Name: M/I Homes Realty
Agency Contact: (512) 241-0848
Shown By
Agent Name: Hodge Team
Agent Phone: (512) 947-0794
Agency Title: Realty Capital City

Estimate Your Payment
Estimated Payment
$ 1,456.10 per month $823.44 Principal & Interest $524.75 Property Tax $107.91 Homeowner's Insurance
4513 Bridal Veil Dr | MLS# 1628091
This single family home located at 4513 Bridal Veil Dr, Austin, TX 78747 is currently listed for sale with an asking price of $369,990. This property was built in 2026 and has 3 bedrooms and 2 full baths with 1553 sq. ft. Bridal Veil Dr is located in the Cascades at Onion Creek subdivision within the Austin ISD school district. Search Cascades At Onion Creek real estate on hodgeteam.rmcapitalcity.com today.