
BEDS3
BATHS2 full 1 partial
SQUARE FEET1,466
MLS#9811250
STATUSActive
PROPERTY TYPEResidential - Condominium
SUBDIVISIONStonehaven Condo
SCHOOLAustin ISD
Property Description
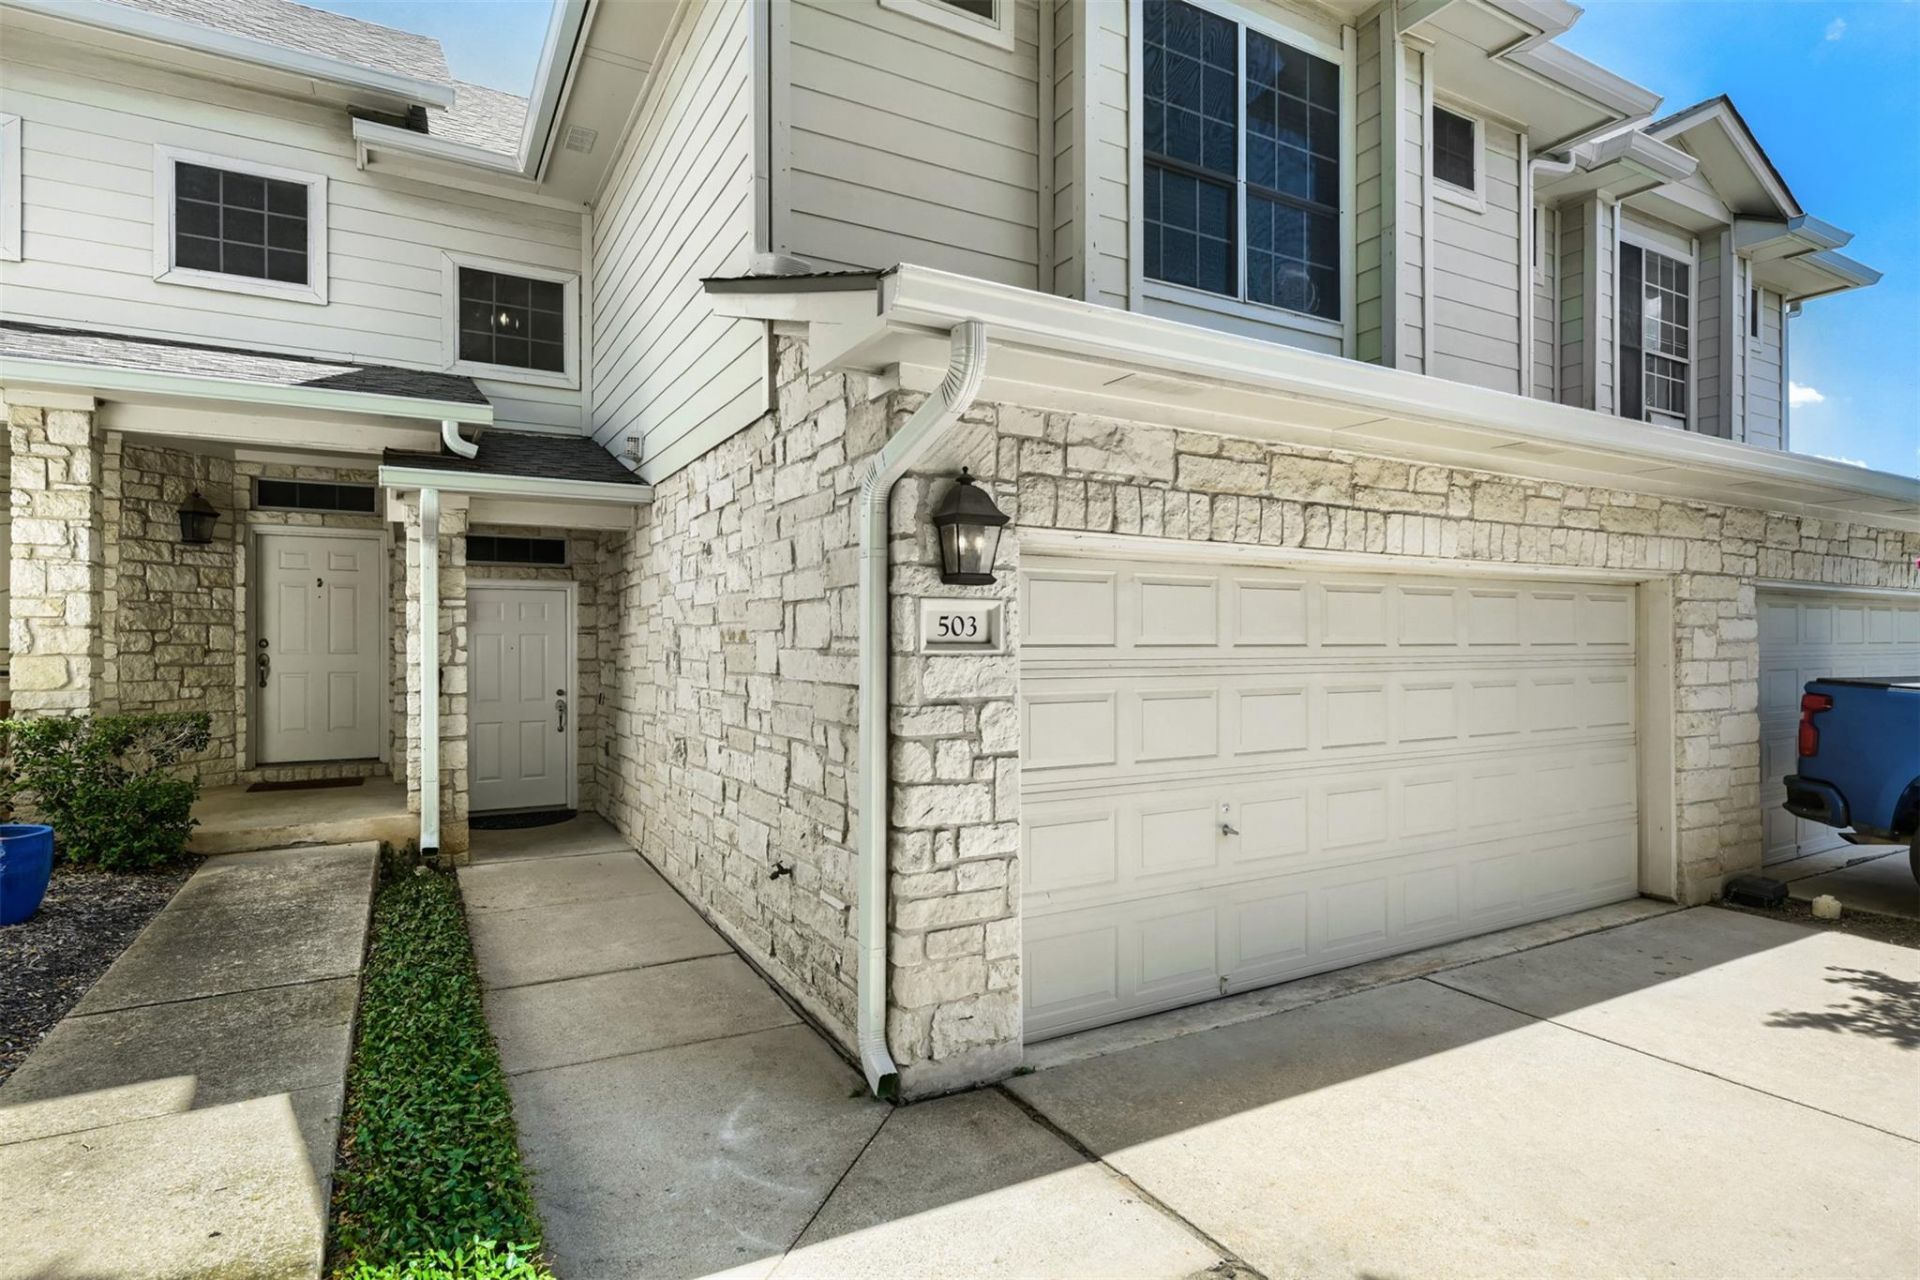
The architectural presence of a two-story condo structure defines this property at 4508 Duval Road # 5-503. This residence features three bedrooms, two full bathrooms, and a two-car garage, offering a highly functional design. The surrounding community features a community pool, providing a serene environment for leisure and recreation.Inside, the residence has been enhanced with recent paint, updated floors, and a bath remodel. These updates establish a refined and inviting interior atmosphere across the 1,466 square feet of living area.Outdoor living is accommodated by a private balcony, which features recent balcony paint. The property is situated on a 0.09-acre lot within a well-connected Austin neighborhood.This location ensures efficient transit options, positioned minutes from Highway 183, Parmer Lane, and Mopac. Please contact us to arrange a professional showing of this Austin residence. Recent roof replacement!!
Property Features
Property Type: Residential - Condominium
Cooling: Ceiling Fan(s), Central Air
Garage: 2 car attached
Heating: Central
Lot Size: 0.09 Acres
Roof Type: Shingle
Stories: 2.0
Taxes: $7,603
Year Built: 2001
Amenities
High Ceilings
Open Floorplan
Storage
Balcony
Feature Descriptions
Appliances: Dishwasher, Microwave, Free-Standing Gas Range
Area #: 1N
Community Features: Pool
Days on Site: 13
Exterior: Frame, HardiPlank Type, Stone
Fencimg: Partial
Flood Plain: No
Flooring: Tile, Vinyl
HOA Fee: $425/ Monthly
Lot: Level, Trees-Large (Over 40 Ft)
Parcel#: 02600318200000
Parking: Attached, Driveway, Garage
Parking Notes: Attached, Driveway, Garage
Patio/Porch: Covered, Porch, Rear Porch
Pool: See Remarks
Restrictions: Deed Restrictions
Sewer: Public Sewer
Special View Info: Neighborhood, Skyline, Trees/Woods
Utilities: Electricity Connected, Natural Gas Connected, Sewer Connected, Water Connected
Water: Public
Window: Blinds
Local Schools
High School: Anderson
Middle School: Murchison
Elementary School: Davis
School District: Austin ISD
Listed By / Shown By
Listed By
Agency Name: Keller Williams Realty
Agency Contact: 512-663-6672
Shown By
Agent Name: Hodge Team
Agent Phone: (512) 947-0794
Agency Title: Realty Capital City

Estimate Your Payment
Estimated Payment
$ 1,476.86 per month $745.56 Principal & Interest $633.58 Property Tax $97.71 Homeowner's Insurance
4508 Duval Rd, Unit 5-503 | MLS# 9811250
This condo located at 4508 Duval Rd, Unit 5-503, Austin, TX 78727 is currently listed for sale with an asking price of $335,000. This property was built in 2001 and has 3 bedrooms and 2 full and 1 partial baths with 1466 sq. ft. Duval Rd, Unit 5-503 is located in the Stonehaven Condo subdivision within the Austin ISD school district. Search Stonehaven Condo real estate on hodgeteam.rmcapitalcity.com today.