
BEDS3
BATHS2 full
SQUARE FEET1,394
MLS#4850903
STATUSActive
PROPERTY TYPEResidential - Single Family
SUBDIVISIONCraigwood
SCHOOLAustin ISD
Property Description
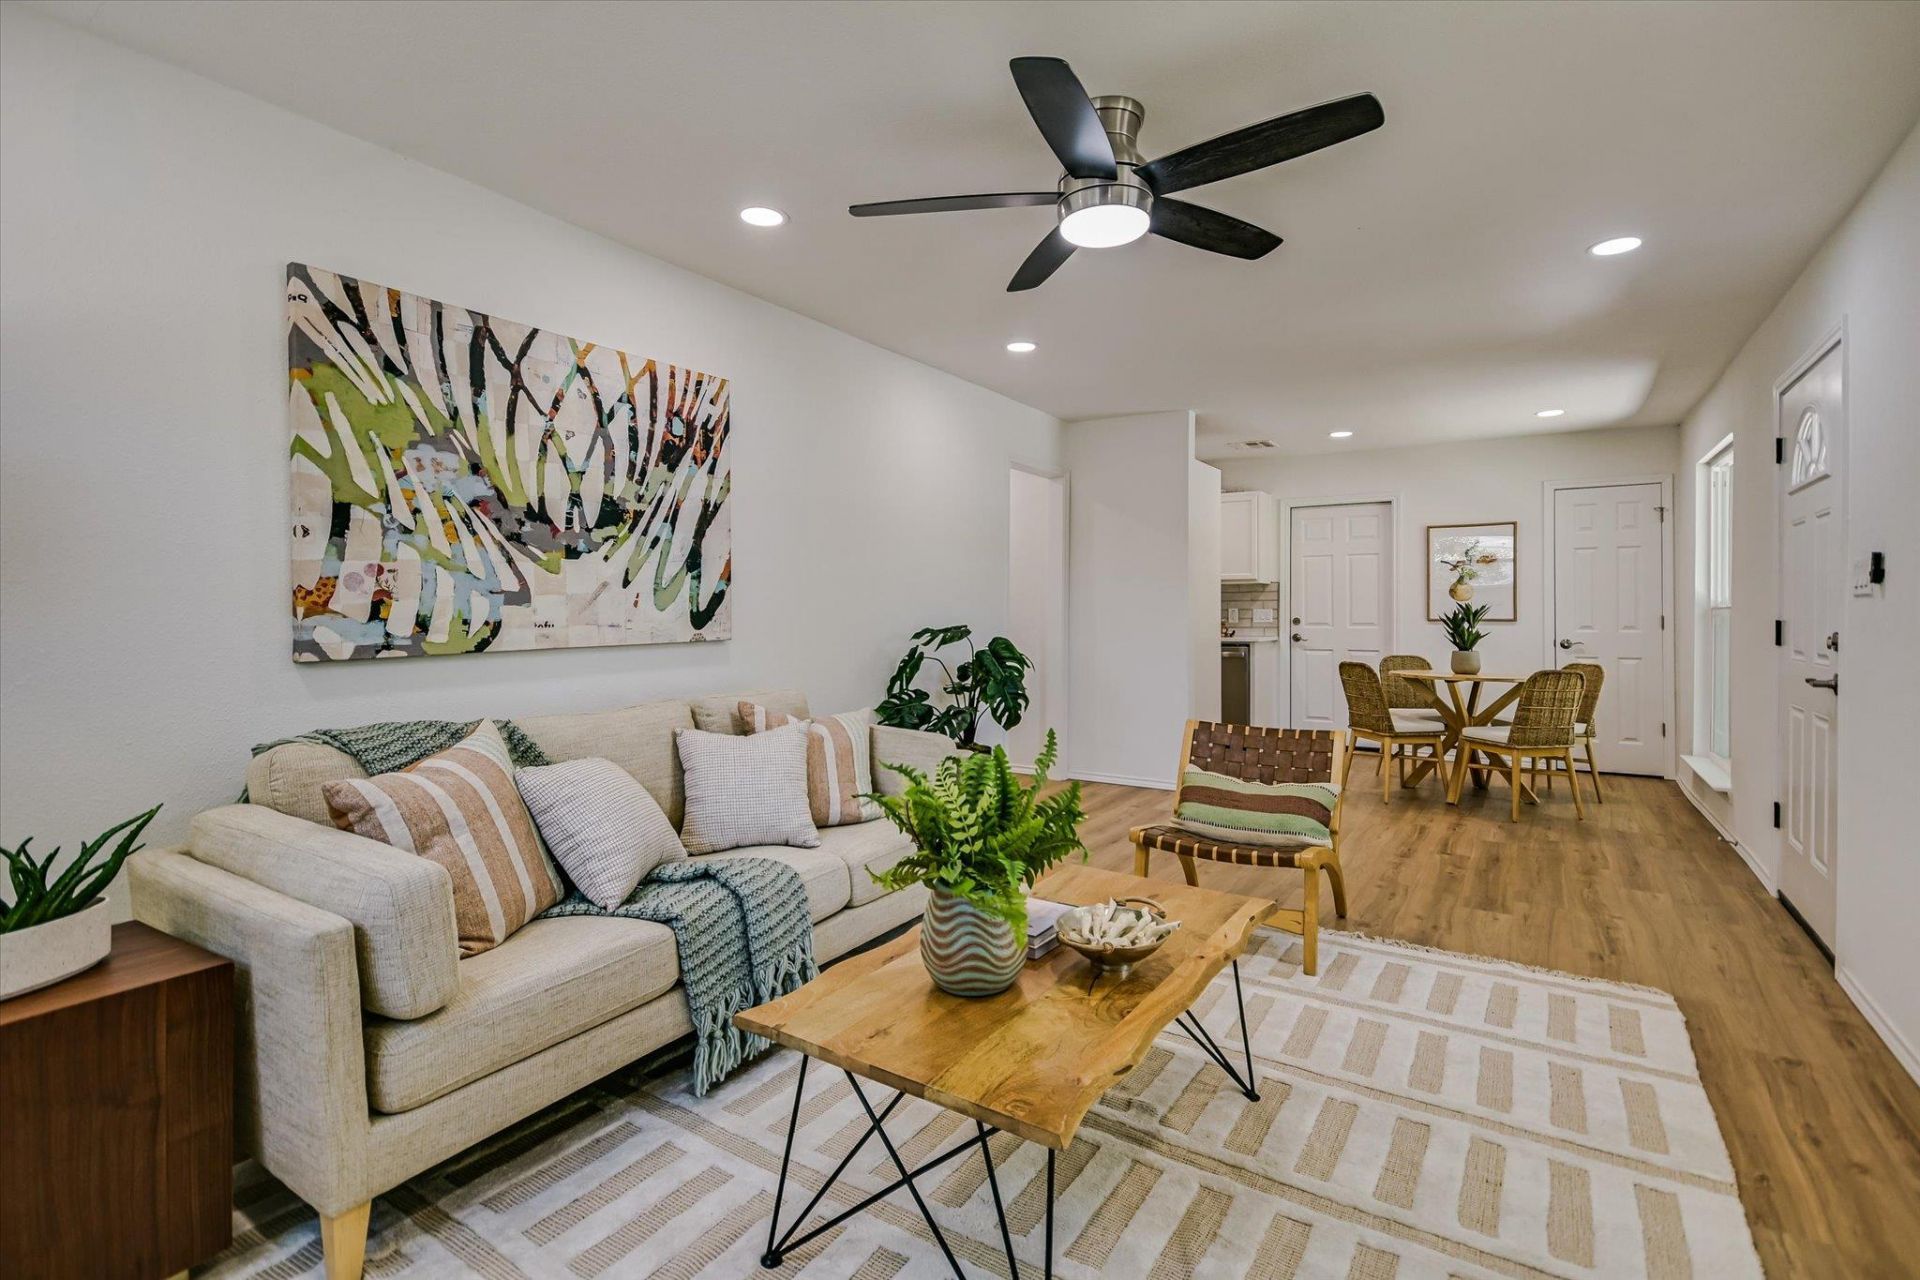
Thoughtfully remodeled from top to bottom with a new roof, windows, garage door, Luxury Vinyl Plank flooring, interior and exterior paint, appliances, plumbing fixtures, electrical fixtures, Hardie (Fiber Cement) siding, countertops and more. One of this home's standout features is the expansive .330-acre cul-de-sac lot --- you just don't find this kind of space in Austin anymore. An increasingly rare find, it offers buyers room to gather with family and friends, create the backyard they've always imagined, let children and pets play, plant a garden, or simply enjoy the privacy and breathing room that comes with a generously sized homesite. Fresh landscaping enhances the curb appeal. Please see the attached list of improvements. Move-in ready and packed with value, this is a property your buyers won't want to miss. Contact the Listing Agent with questions.
Property Features
Property Type: Residential - Single Family
Cooling: Ceiling Fan(s), Central Air
Garage: 1 car attached
Heating: Central
Lot Size: 0.33 Acres
Roof Type: Composition, Shingle
Stories: 1.0
Taxes: $6,321
Year Built: 1972
Amenities
Ceiling Fan(s)
Quartz Counters
Double Vanity
Electric Dryer Hookup
Eat-in Kitchen
No Interior Steps
Open Floorplan
Pantry
Recessed Lighting
Walk-In Closet(s)
Washer Hookup
Private Yard
Feature Descriptions
Appliances: Dishwasher, Disposal, Microwave, Free-Standing Gas Range, Stainless Steel Appliance(s)
Area #: 5E
Days on Site: 32
Exterior: Brick, Frame, HardiPlank Type
Fencimg: Back Yard, Chain Link, Gate, Perimeter, Privacy, Wood
Flood Plain: No
Flooring: Tile, Vinyl
Laundry: Electric Dryer Hookup, Washer Hookup
Lot: Back Yard, Cul-De-Sac, Front Yard, Interior Lot, Trees-Large (Over 40 Ft), Trees-Medium (20 Ft - 40 Ft), Trees-Moderate
Parcel#: 02112801210000
Parking: Attached, Door-Single, Driveway, Enclosed, Garage, Garage Door Opener, Garage Faces Front, Inside Entrance, Kitchen Level, Paved, Private
Parking Notes: Attached, Door-Single, Driveway, Enclosed, Garage, Gara
Patio/Porch: Patio
Restrictions: Deed Restrictions
Sewer: Public Sewer
Special View Info: Neighborhood
Utilities: Electricity Connected, Natural Gas Available, Sewer Connected, Water Connected
Water: Public
Window: Double Pane Windows
Local Schools
High School: Lyndon B Johnson (Austin ISD)
Middle School: Kealing
Elementary School: Norman-Sims
School District: Austin ISD
Listed By / Shown By
Listed By
Agency Name: Compass RE Texas, LLC
Agency Contact: (512) 575-3644
Shown By
Agent Name: Hodge Team
Agent Phone: (512) 947-0794
Agency Title: Realty Capital City

Estimate Your Payment
Estimated Payment
$ 1,521.06 per month $879.10 Principal & Interest $526.75 Property Tax $115.21 Homeowner's Insurance
4508 Craigwood Dr | MLS# 4850903
This single family home located at 4508 Craigwood Dr, Austin, TX 78725 is currently listed for sale with an asking price of $395,000. This property was built in 1972 and has 3 bedrooms and 2 full baths with 1394 sq. ft. Craigwood Dr is located in the Craigwood subdivision within the Austin ISD school district. Search Craigwood real estate on hodgeteam.rmcapitalcity.com today.