
BEDS4
BATHS2 full 1 partial
SQUARE FEET2,917
MLS#6160523
STATUSActive
PROPERTY TYPEResidential - Single Family
SUBDIVISIONWoodlake
SCHOOLGeorgetown ISD
Property Description
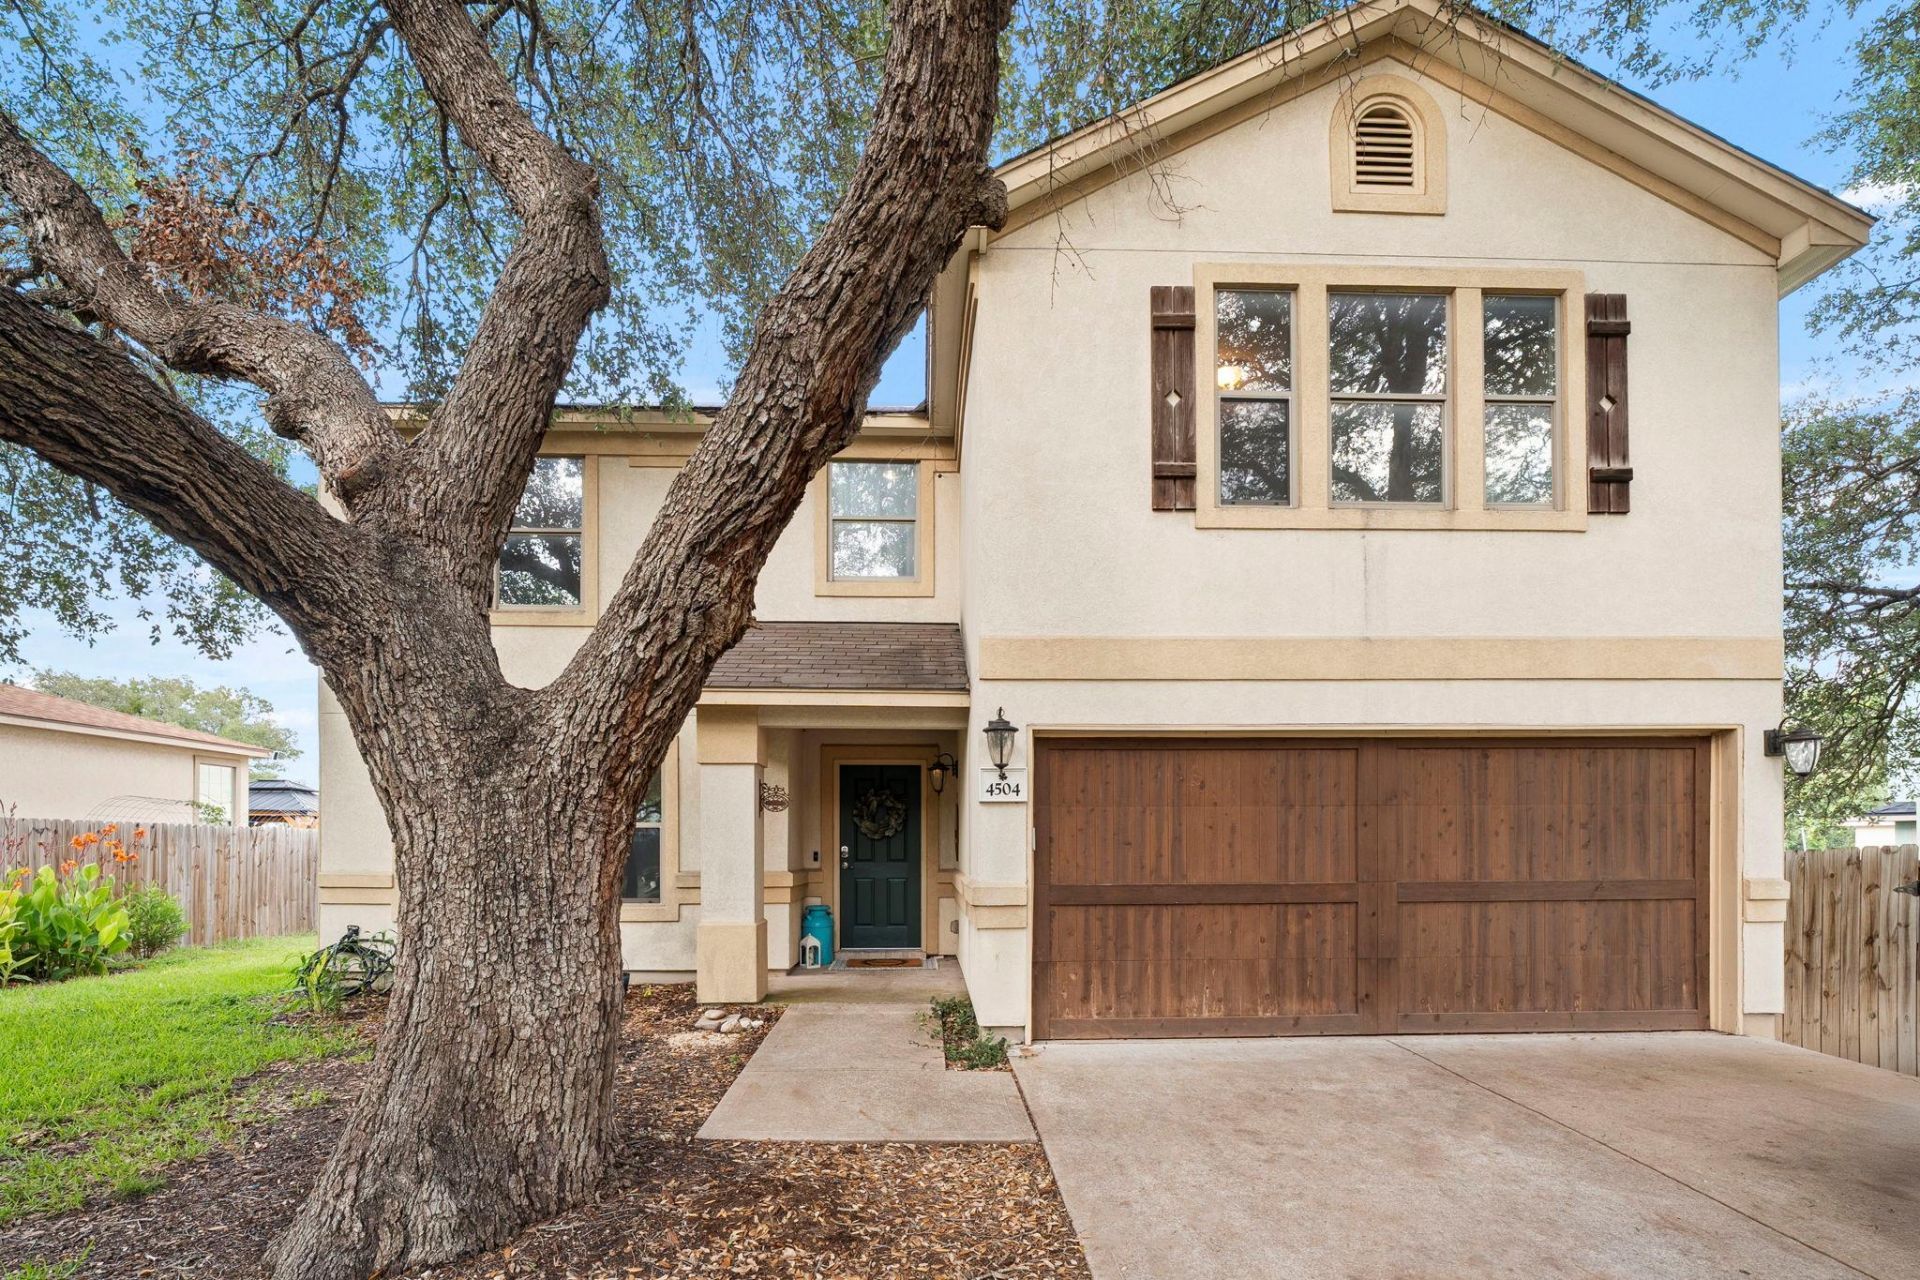
Nearly 3,000 sq. ft. with room for the way you live! This 4-bedroom home offers a dedicated office, multiple living areas, an oversized primary suite, and a versatile upstairs bonus room. Open kitchen and living area with maple cabinetry, Silestone countertops, abundant storage, and a large walk-in pantry. Recent improvements include a 2025 HVAC system, wood stair treads, updated half bath, and no carpet throughout. New roof to be installed prior to closing. Beautiful heritage oaks, Lake Georgetown trails nearby, and a low 1.81% tax rate add even more to love about this Georgetown home.
Property Features
Property Type: Residential - Single Family
Cooling: Central Air, Electric
Garage: 2
Heating: Central, Electric
Lot Size: 0.18 Acres
Roof Type: Composition
Stories: 2.0
Taxes: $7,581
Year Built: 2007
Amenities
Ceiling Fan(s)
Stone Counters
Eat-in Kitchen
Interior Steps
Kitchen Island
Multiple Dining Areas
Multiple Living Areas
Open Floorplan
Pantry
Study/Home Office
Walk-In Closet(s)
No Exterior Steps
Feature Descriptions
Appliances: Dishwasher, Microwave, Free-Standing Electric Range, Electric Water Heater
Area #: GTW
Community Features: Cluster Mailbox, Sidewalks
Days on Site: 112
Exterior: HardiPlank Type, Stucco
Fencimg: Privacy, Wood
Flood Plain: No
Flooring: Laminate, Tile, Wood
HOA Fee: $300/ Annually
Lot: Interior Lot, Level, Trees-Large (Over 40 Ft)
Parcel#: 209983040H0009
Parking: Garage, Garage Faces Front
Parking Notes: Garage, Garage Faces Front
Patio/Porch: Front Porch, Patio
Restrictions: Deed Restrictions
Security: Smoke Detector(s)
Sewer: Public Sewer
Special View Info: Neighborhood
Utilities: Electricity Connected, Water Connected
Water: Public
Window: Window Coverings
Local Schools
High School: Georgetown
Middle School: Douglas Benold
Elementary School: Jo Ann Ford
School District: Georgetown ISD
Listed By / Shown By
Listed By
Agency Name: Magnolia Realty
Agency Contact: (254) 218-5940
Shown By
Agent Name: Hodge Team
Agent Phone: (512) 947-0794
Agency Title: Realty Capital City

Estimate Your Payment
Estimated Payment
$ 1,550.54 per month $812.33 Principal & Interest $631.75 Property Tax $106.46 Homeowner's Insurance
4504 Woodstock Dr | MLS# 6160523
This single family home located at 4504 Woodstock Dr, Georgetown, TX 78633 is currently listed for sale with an asking price of $365,000. This property was built in 2007 and has 4 bedrooms and 2 full and 1 partial baths with 2917 sq. ft. Woodstock Dr is located in the Woodlake subdivision within the Georgetown ISD school district. Search Woodlake real estate on hodgeteam.rmcapitalcity.com today.