
BEDS3
BATHS2 full
SQUARE FEET1,558
MLS#8101418
STATUSActive Under Contract
PROPERTY TYPEResidential - Single Family
SUBDIVISIONPreston Oaks
SCHOOLAustin ISD
Property Description
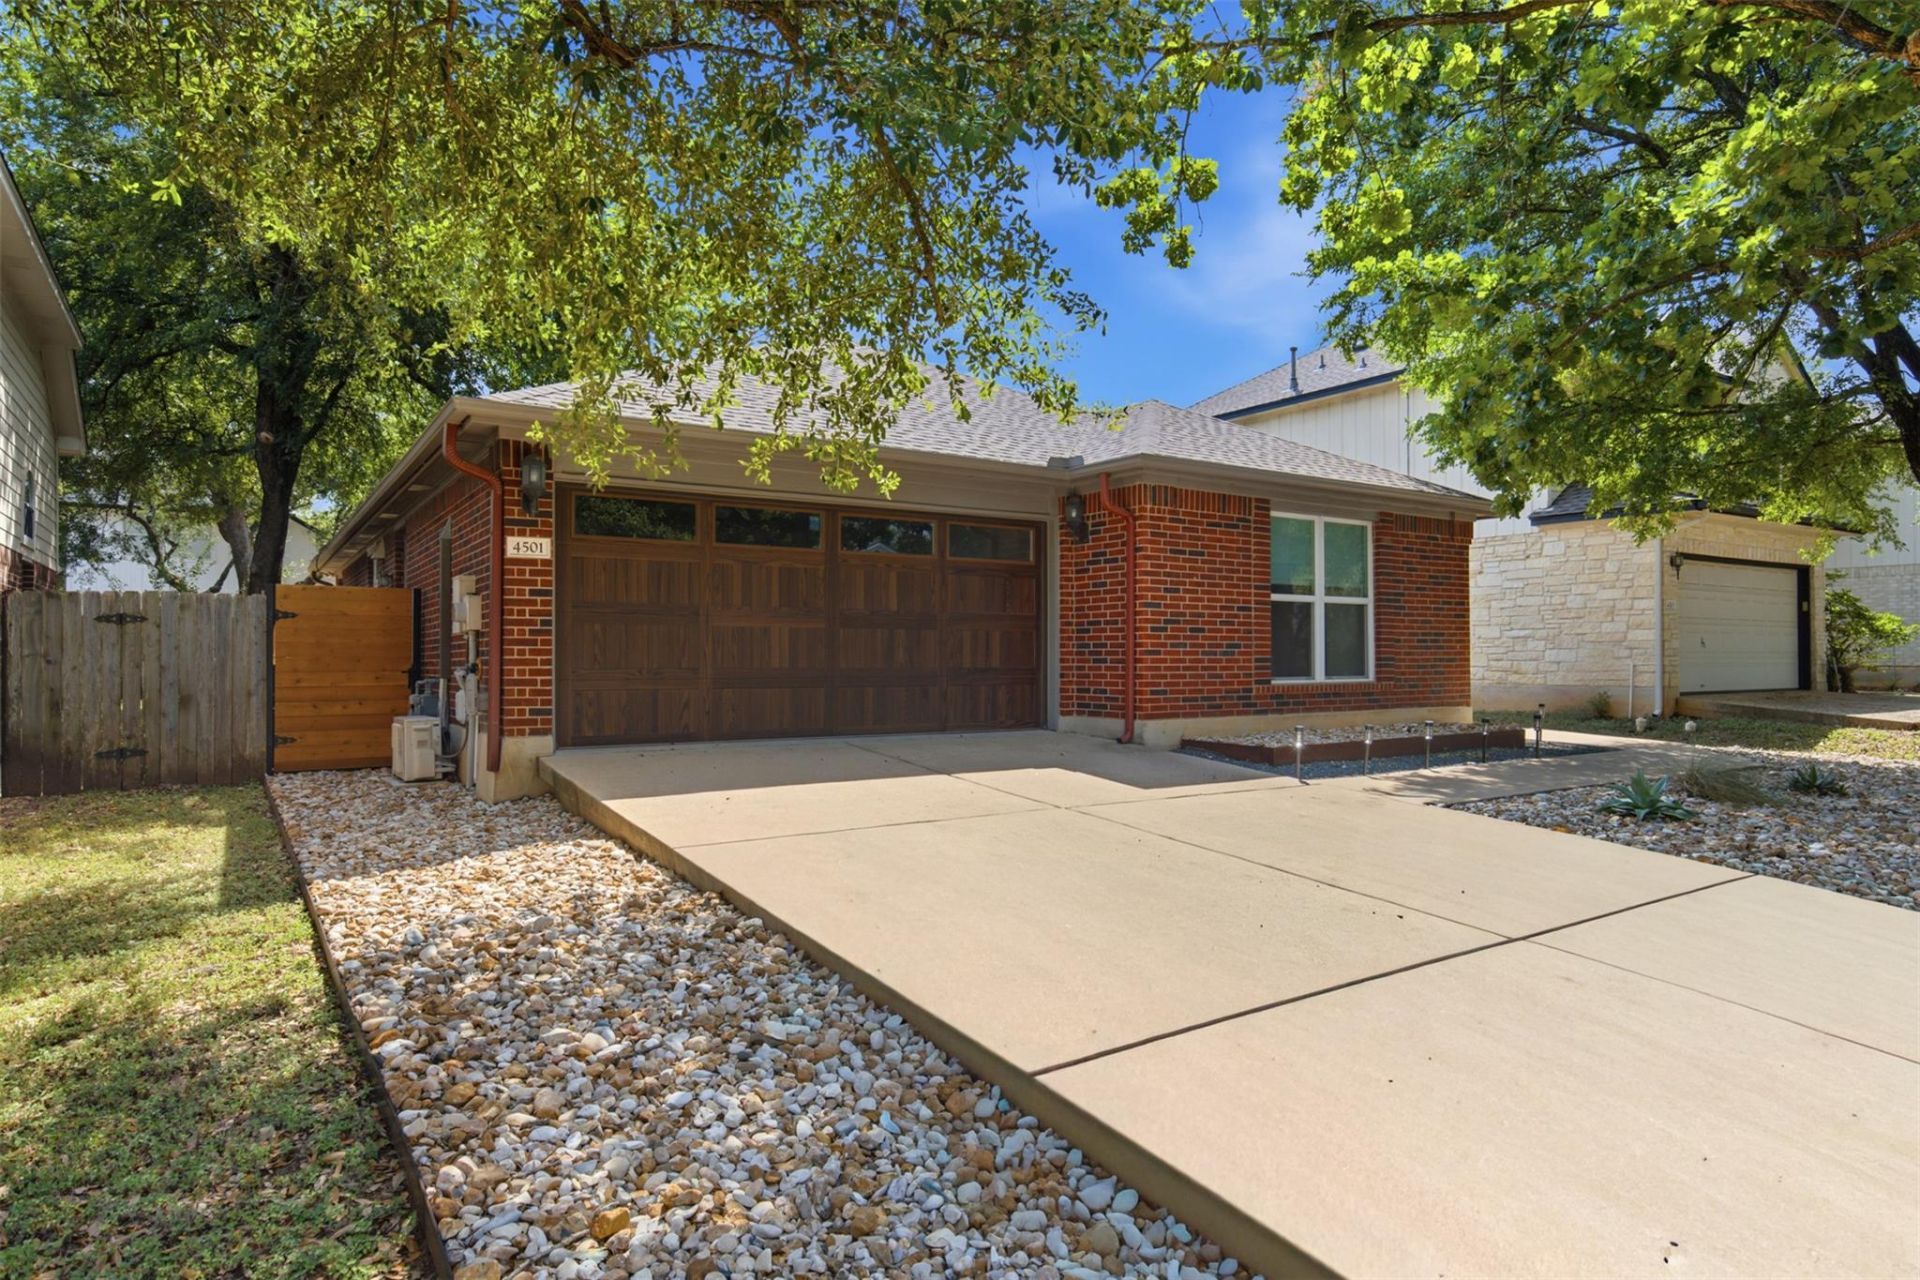
AMAZING home with ALL the upgrades! This homes offers style, function, and convenience. The spacious interior features a welcoming open layout with well-proportioned living spaces, updated finishes, and plenty of natural light. The kitchen provides a practical setting for everyday living and entertaining, while the generously sized bedrooms offer flexibility for family, guests, or a home office. The backyard is DONE! So serene and PERFECT! Come and meet your NEW HOME!The recently renovated primary bathroom adds a fresh, modern touch with quality finishes and a clean, contemporary design. Outside, enjoy a private setting with space to relax, entertain, or simply unwind.Conveniently located with easy access to Mopac, major employers, shopping, dining, and Austins many amenities, 4501 Destinys Gate offers the updates buyers want in a location that makes everyday life easy. Move-in ready and thoughtfully maintained, this is a home that delivers both comfort and convenience.
Property Features
Property Type: Residential - Single Family
Cooling: Central Air
Fenced: Yes
Garage: 2 car attached
Heating: Central, Natural Gas
Lot Size: 0.13 Acres
Roof Type: Composition
Stories: 1.0
Taxes: $8,539
Year Built: 1998
Amenities
Breakfast Bar
No Interior Steps
Primary Bedroom on Main
Walk-In Closet(s)
Private Yard
Feature Descriptions
Appliances: Dishwasher, Disposal, Exhaust Fan, Oven, Free-Standing Range, Gas Water Heater
Area #: N
Community Features: Sidewalks
Days on Site: 21
Exterior: Masonry ??? All Sides
Fencimg: Fenced, Privacy, Wood
Flood Plain: No
Flooring: Carpet, Tile, Wood
HOA Fee: $24/ Monthly
Lot: Curbs, Level, Sprinkler - Automatic, Sprinkler - Back Yard, Sprinklers In Front, Trees-Medium (20 Ft - 40 Ft)
Parcel#: 02660812120000
Parking: Attached, Garage Door Opener
Parking Notes: Attached, Garage Door Opener
Patio/Porch: Deck, Patio
Restrictions: Deed Restrictions
Security: Smoke Detector(s)
Sewer: Public Sewer
Utilities: Electricity Available, Natural Gas Available, Phone Connected
Water: Public
Local Schools
High School: Anderson
Middle School: Murchison
Elementary School: Summitt
School District: Austin ISD
Listed By / Shown By
Listed By
Agency Name: Keller Williams Realty Lone St
Agency Contact: (512) 589-8311
Shown By
Agent Name: Hodge Team
Agent Phone: (512) 947-0794
Agency Title: Realty Capital City

Estimate Your Payment
Estimated Payment
$ 1,970.20 per month $1,112.78 Principal & Interest $711.58 Property Tax $145.83 Homeowner's Insurance
4501 Destinys Gate Dr | MLS# 8101418
This single family home located at 4501 Destinys Gate Dr, Austin, TX 78727 is currently listed for sale with an asking price of $500,000. This property was built in 1998 and has 3 bedrooms and 2 full baths with 1558 sq. ft. Destinys Gate Dr is located in the Preston Oaks subdivision within the Austin ISD school district. Search Preston Oaks real estate on hodgeteam.rmcapitalcity.com today.