
BEDS3
BATHS2 full
SQUARE FEET1,595
MLS#621096
STATUSPending
PROPERTY TYPEResidential - Single Family
SUBDIVISIONLa Conterra North
SCHOOLGeorgetown ISD
Property Description
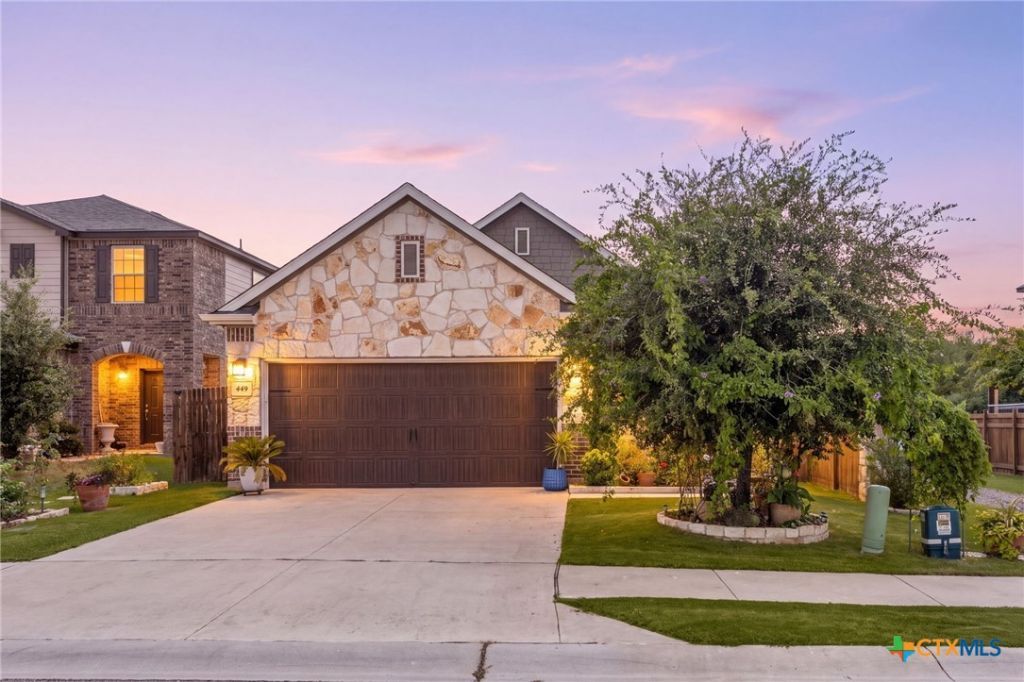
This beautifully upgraded home is ideally positioned on a premium lot that sides to open space and backs directly to a community dog park. The spacious backyard is a true retreat, featuring mature peach and fig trees that provide both charm and seasonal harvests. Inside, thoughtful upgrades and modern finishes create a stylish and functional living environment. The gourmet kitchen showcases elegant quartz countertops, a designer tile backsplash, upgraded stainless steel appliances, abundant cabinetry, a large pantry, and a convenient eat-up breakfast bar perfect for casual dining and entertaining. As an all-electric home, it offers energy-efficient living with contemporary convenience. Luxury vinyl plank flooring flows throughout the home, adding durability and sophistication, while custom closet systems maximize storage and organization. The primary suite and secondary bathrooms have been beautifully enhanced with quartz countertops, upgraded sinks, tubs, showers, and designer fixtures, creating a cohesive and elevated aesthetic throughout. Combining quality upgrades, abundant storage, a desirable open-space setting, and a backyard oasis with fruit-bearing trees, this move-in-ready home offers the perfect blend of comfort, style, and everyday functionality.
Property Features
Property Type: Residential - Single Family
Cooling: Central Air, Electric
Garage: 2 car attached
Heating: Central
Home Style: Traditional
Lot Size: 0.13 Acres
Roof Type: Composition, Shingle
Stories: 1.0
Year Built: 2021
Amenities
Ceiling Fan(s)
Double Vanity
Open Floorplan
Quartz Counters
Recessed Lighting
Solid Surface Counters
Tub Shower
Walk-In Closet(s)
Kitchen Island
Kitchen/Family Room Combo
Kitchen/Dining Combo
Pantry
Covered Patio
Private Yard
Rain Gutters
Feature Descriptions
Appliances: Dishwasher, Disposal, Oven, Water Heater, Some Electric Appliances, Built-In Oven, Cooktop, Microwave
Body of Water: None
Community Features: Basketball Court, Clubhouse, Dog Park, Playground, Park, Trails/Paths, Community Pool
Days on Site: 57
Exterior: Brick, Stone Veneer
Fencing: Privacy, Wood
Fireplace: None
Flooring: Luxury Vinyl Plank
Laundry: Washer Hookup, Electric Dryer Hookup, Inside, Laundry Room
Parcel#: R574370
Parking: Attached, Garage
Parking Notes: Attached, Garage
Patio/Porch: Covered, Patio
Pool: Community, In Ground
Security: Smoke Detector(s)
Sewer: Not Connected (at lot), Public Sewer
Utilities: Electricity Available, Fiber Optic Available
Water: Not Connected (at lot), Public
Local Schools
High School: East View High School
Middle School: Tippit Middle School
Elementary School: Carver Elementary School
School District: Georgetown ISD
Listed By / Shown By
Listed By
Agency Name: Redfin Corporation
Agency Phone: 512-710-0156
Shown By
Agent Name: Hodge Team
Agent Phone: (512) 947-0794
Agency Title: Realty Capital City

Estimate Your Payment
Estimated Payment
$ 840.76 per month $743.34 Principal & Interest $0.00 Property Tax (data not provided by mls) $97.42 Homeowner's Insurance
449 Conchillos Drive | MLS# 621096
This single family home located at 449 Conchillos Drive, Georgetown, TX 78626 is currently listed for sale with an asking price of $334,000. This property was built in 2021 and has 3 bedrooms and 2 full baths with 1595 sq. ft. Conchillos Drive is located in the La Conterra North subdivision within the Georgetown ISD school district. Search La Conterra North real estate on hodgeteam.rmcapitalcity.com today.