
BEDS5
BATHS2 full 1 partial
SQUARE FEET3,111
MLS#1218132
STATUSActive
PROPERTY TYPEResidential - Single Family
SUBDIVISIONSalerno
SCHOOLHutto ISD
Property Description
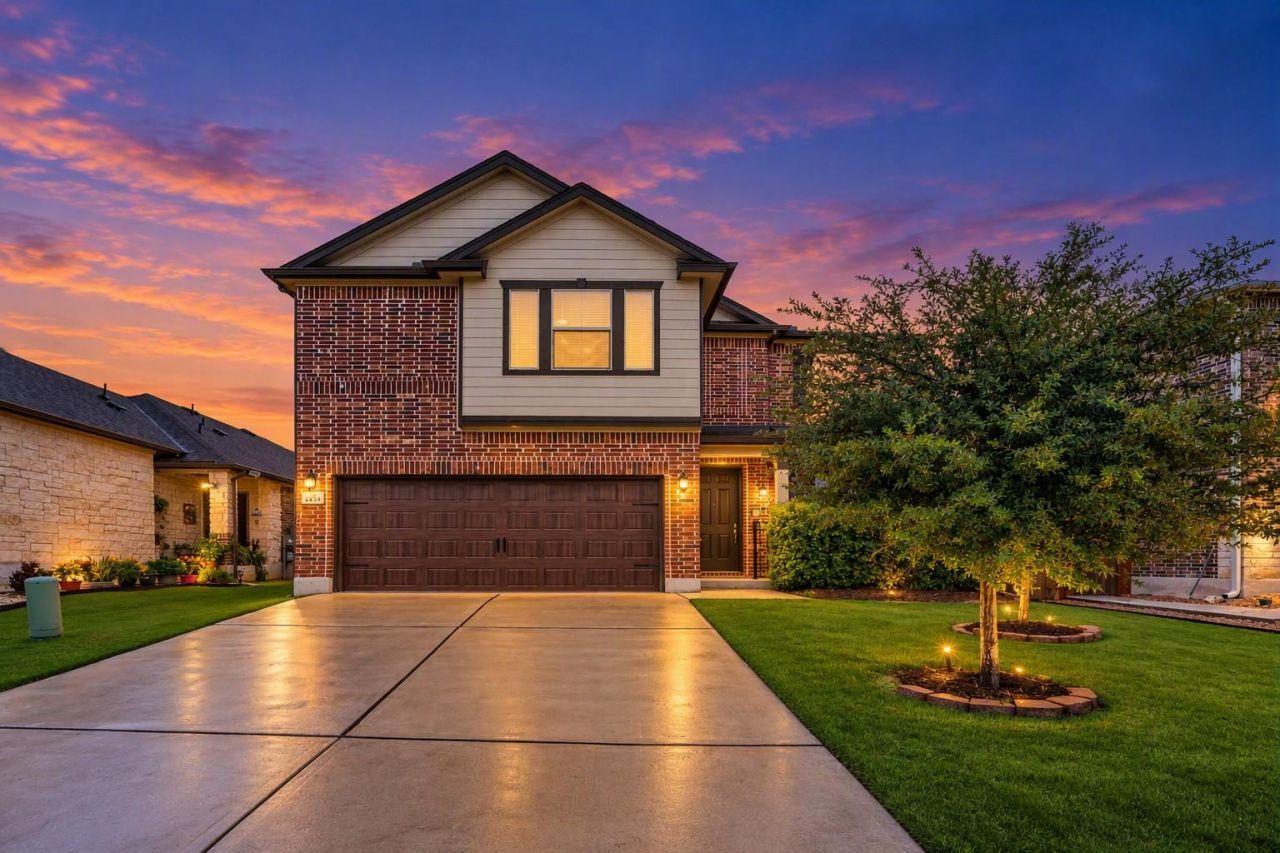
Welcome to this two-story single-family home offering a two-car garage and a functional layout. The first floor features tile flooring throughout the main living areas, with an open-concept kitchen, dining, and living area. The kitchen offers stainless steel appliances and a center island with a breakfast bar. Convenient access to the garage is located through the kitchen, while the dining area provides direct access to the backyard.An office is located on the first floor, along with a laundry closet offering washer and dryer hookups. All bedrooms are located upstairs, along with a separate family room. The primary bedroom features an en suite bathroom with a walk-in shower, double-sink vanity, and walk-in closet. The additional bedrooms feature carpet flooring, and the second-floor full bathroom includes a shower/tub combination and double-sink vanity.The backyard features a wood privacy fence and covered patio, providing additional outdoor space.
Property Features
Property Type: Residential - Single Family
Cooling: Ceiling Fan(s), Central Air
Fenced: Yes
Garage: 2 car attached
Heating: Natural Gas
Lot Size: 0.15 Acres
Roof Type: Composition, Shingle
Stories: 2.0
Taxes: $11,820
Year Built: 2022
Amenities
Breakfast Bar
Built-in Features
Ceiling Fan(s)
Chandelier
Granite Counters
Stone Counters
Double Vanity
Entrance Foyer
Kitchen Island
Open Floorplan
Pantry
Recessed Lighting
Walk-In Closet(s)
Gutters Full
Private Entrance
Private Yard
Feature Descriptions
Appliances: Cooktop, Dishwasher, Gas Cooktop, Gas Range, Microwave, Oven, Range, Stainless Steel Appliance(s)
Area #: RRE
Days on Site: 1
Exterior: Brick, Vertical Siding, Vinyl Siding, Wood Siding, Stu
Fencimg: Back Yard, Fenced, Wood
Flood Plain: No
Flooring: Carpet, Tile
HOA Fee: $720/ Annually
Lot: Back Yard
Parcel#: 142360020N0009
Parking: Attached, Concrete, Driveway, Garage, Garage Door Opener, Garage Faces Front
Parking Notes: Attached, Concrete, Driveway, Garage, Garage Door Open
Patio/Porch: Covered, Deck, Front Porch, Porch
Restrictions: Deed Restrictions
Security: Smoke Detector(s)
Sewer: Municipal Utility District (MUD)
Special View Info: Neighborhood
Utilities: Cable Available, Electricity Available, Phone Available, Sewer Available, Water Available
Water: Municipal Utility District (MUD)
Window: Blinds, Drapes, Screens, Shutters
Local Schools
High School: Hutto
Middle School: Hutto
Elementary School: Veterans Hill
School District: Hutto ISD
Listed By / Shown By
Listed By
Agency Name: Orchard Brokerage
Agency Phone: (844) 515-9880
Shown By
Agent Name: Hodge Team
Agent Phone: (512) 947-0794
Agency Title: Realty Capital City

Estimate Your Payment
Estimated Payment
$ 2,117.50 per month $1,001.28 Principal & Interest $985.00 Property Tax $131.22 Homeowner's Insurance
4434 Acerno St | MLS# 1218132
This single family home located at 4434 Acerno St, Round Rock, TX 78665 is currently listed for sale with an asking price of $449,900. This property was built in 2022 and has 5 bedrooms and 2 full and 1 partial baths with 3111 sq. ft. Acerno St is located in the Salerno subdivision within the Hutto ISD school district. Search Salerno real estate on hodgeteam.rmcapitalcity.com today.