
BEDS4
BATHS4 full
SQUARE FEET2,862
MLS#6552588
STATUSActive
PROPERTY TYPEResidential - Single Family
SUBDIVISIONBanister Acres
SCHOOLAustin ISD
Property Description
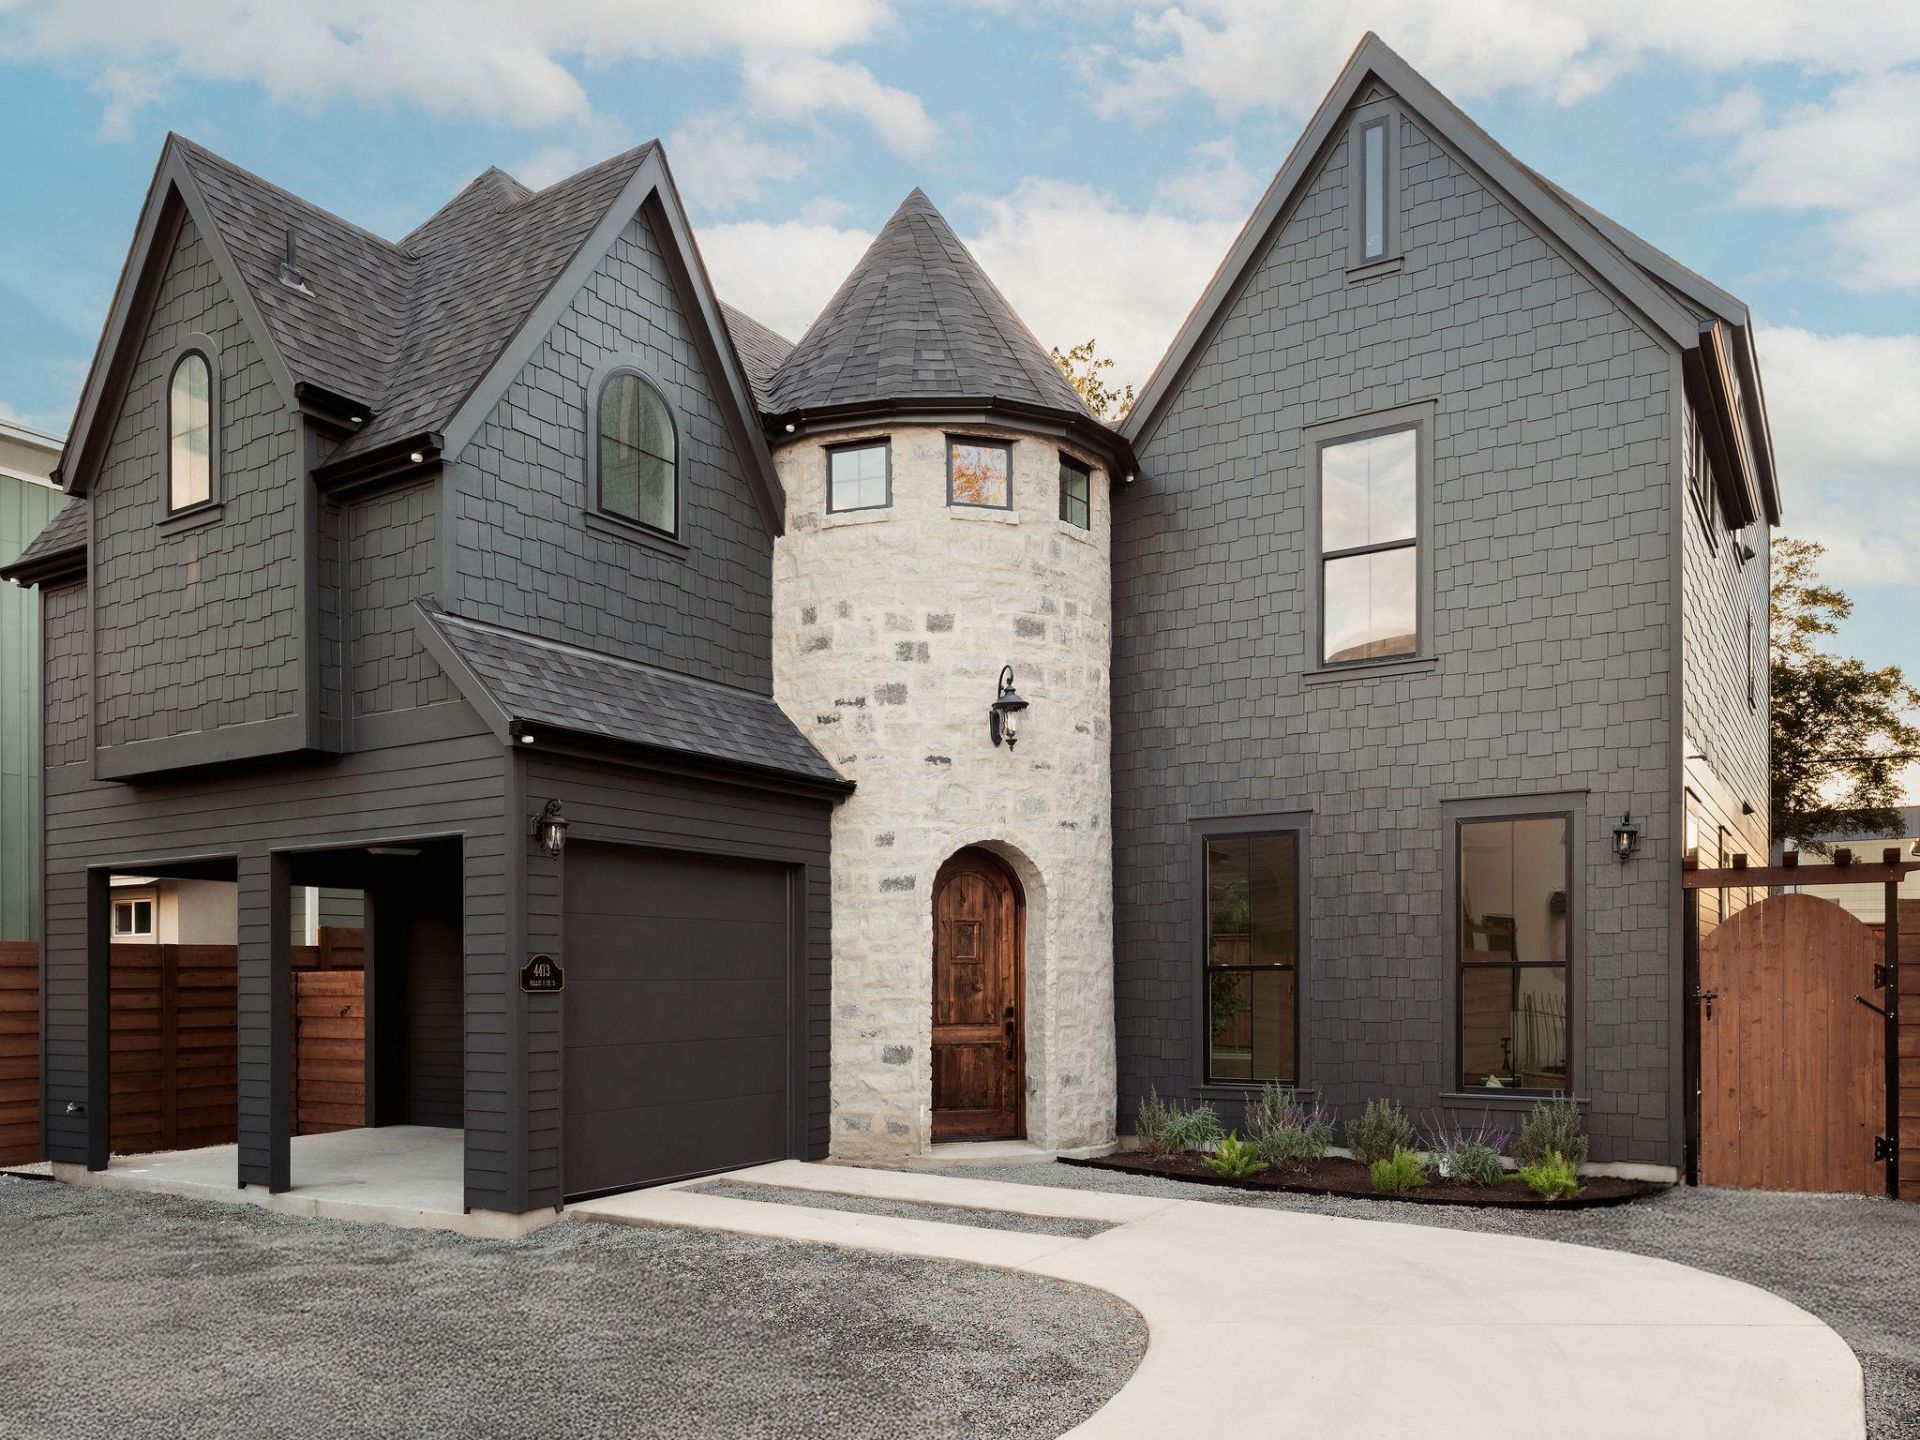
Welcome to 4413 Gillis St. Residence Three, where a distinctive stone turret and steeply pitched rooflines bring storybook charm to this gated, cottage-inspired home by AVERY Building Co. Offering approximately 2,862 square feet with four bedrooms and four full bathrooms, the home welcomes you through a custom curved solid-wood front door into a unique foyer where exterior stone wraps the interior walls. The chefs kitchen offers extensive cabinetry and storage, complemented by a built-out dry bar for easy entertaining, while a spacious secondary living area can serve as a dedicated office. Vaulted ceilings enhance the airy feel of the generously sized primary bedroom, complete with two walk-in closets and a marble-filled bathroom featuring a large freestanding tub and marble-clad walk-in shower with two shower heads and handheld wands. An expansive yard and private pool invite relaxed afternoons outdoors, with adjacent paver areas offering space to lounge and gather. A one-car carport and parking for at least two additional vehicles add everyday convenience. This one won't last long!
Property Features
Property Type: Residential - Single Family
Cooling: Central Air
Heating: Central
Lot Size: 0.25 Acres
Roof Type: Composition
Stories: 3.0
Taxes: $6,247
Year Built: 2026
Amenities
Bar
Built-in Features
Ceiling Fan(s)
High Ceilings
Double Vanity
Entrance Foyer
Kitchen Island
Open Floorplan
Pantry
Recessed Lighting
Smart Thermostat
Soaking Tub
Walk-In Closet(s)
Gutters Full
Private Entrance
Private Yard
Feature Descriptions
Accessibility: See Remarks
Appliances: Dishwasher, Oven, Range, RNGHD, Refrigerator, Stainless Steel Appliance(s), Wine Refrigerator
Area #: 10N
Exterior: Masonry â?? Partial, Board & Batten Siding, Stone
Fencimg: Back Yard, Electric, Front Yard, Gate, Perimeter, Privacy, Wood, Wrought Iron
Flood Plain: No
Flooring: Tile, Wood
Lot: Back Yard, Landscaped, Level, Native Plants, Private, Sprinkler - Automatic
Parcel#: 04091003130000
Parking: Additional Parking, Attached Carport, Driveway
Parking Notes: Additional Parking, Attached Carport, Driveway
Patio/Porch: See Remarks
Pool: In Ground, Outdoor Pool
Restrictions: Building Style, Zoning
Security: See Remarks
Sewer: Public Sewer
Special View Info: Neighborhood
Swimming Pool: Yes
Utilities: Electricity Connected, Water Connected
Water: Public
Window: Aluminum Frames, Double Pane Windows
Local Schools
High School: Crockett
Middle School: Covington
Elementary School: Joslin
School District: Austin ISD
Listed By / Shown By
Listed By
Agency Name: Kuper Sotheby's Int'l Realty
Agency Phone: (512) 831-6577
Shown By
Agent Name: Hodge Team
Agent Phone: (512) 947-0794
Agency Title: Realty Capital City

Estimate Your Payment
Estimated Payment
$ 3,604.19 per month $2,726.32 Principal & Interest $520.58 Property Tax $357.29 Homeowner's Insurance
4413 Gillis St, Unit 3 | MLS# 6552588
This single family home located at 4413 Gillis St, Unit 3, Austin, TX 78745 is currently listed for sale with an asking price of $1,225,000. This property was built in 2026 and has 4 bedrooms and 4 full baths with 2862 sq. ft. Gillis St, Unit 3 is located in the Banister Acres subdivision within the Austin ISD school district. Search Banister Acres real estate on hodgeteam.rmcapitalcity.com today.