
BEDS4
BATHS4 full
SQUARE FEET3,894
MLS#4964884
STATUSActive
PROPERTY TYPERental - Single Family
SUBDIVISIONRanch-Brushy Crk North
SCHOOLLeander ISD
Property Description
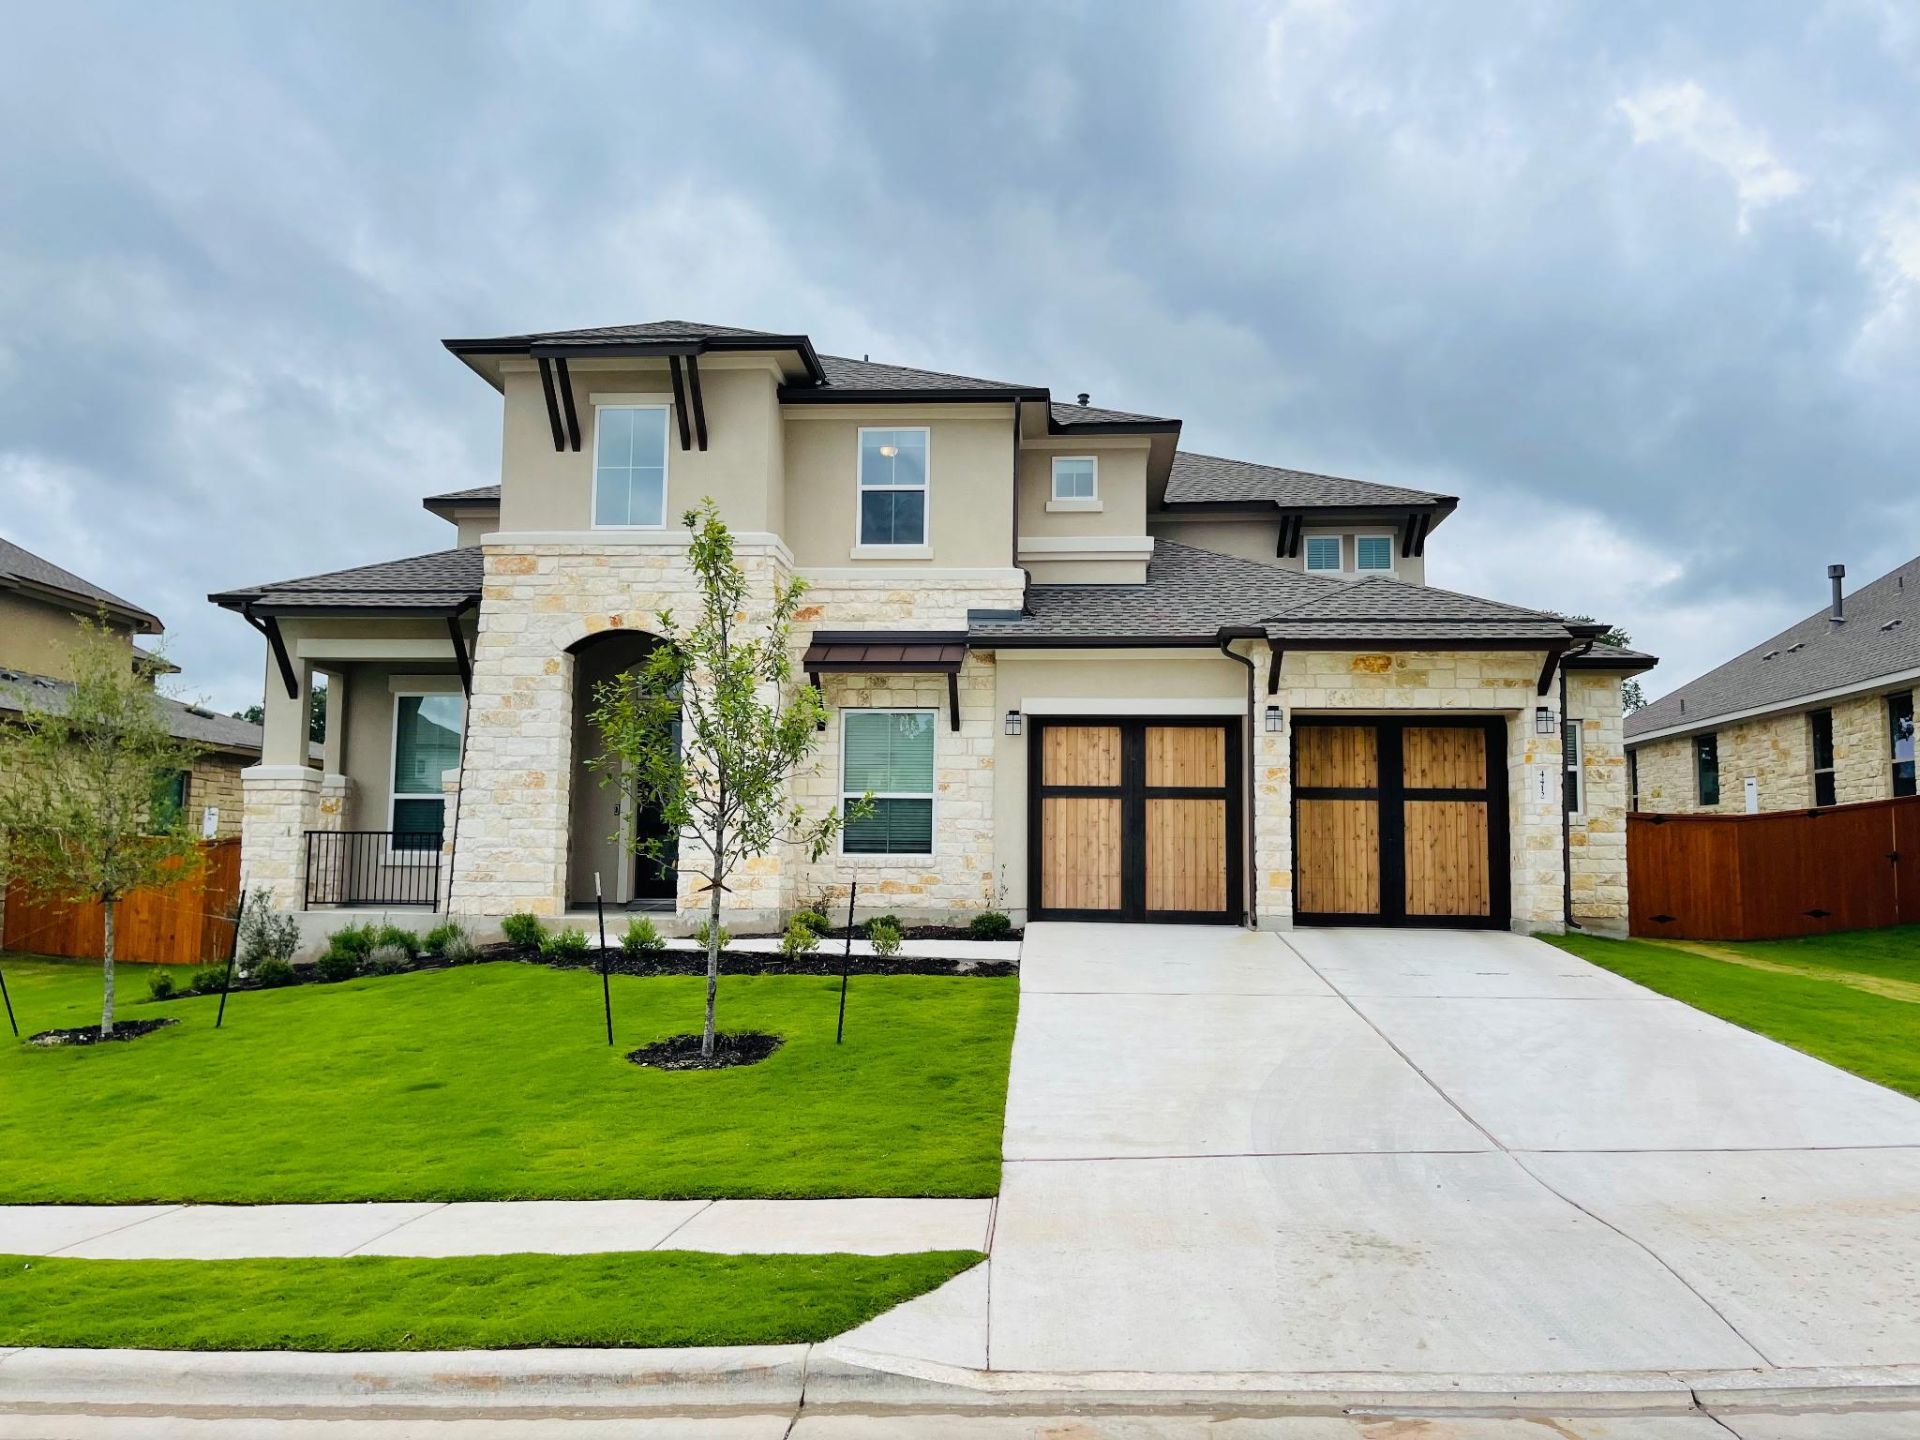
Welcome to this gorgeous home with modern design and open concept floor plan located in the gated Overlook section within the highly desired Ranch At Brushy Creek in Cedar Park. This property has so much to offer with 4 bedrooms, 4 full bathrooms, 2 living areas, a large media room, a dedicated office and a 2.5 car garage. This stunning home offers a luxurious living experience with designer finishes and upgrades throughout the home. Step inside and be captivated by the beautiful hardwood floors that flow throughout the main living areas. This home boasts both a formal dining area and a breakfast area, providing options for entertaining guests or enjoying casual meals with your loved ones. Two spacious living rooms provide ample space for relaxation and quality time with family and friends. Additionally, a media room offers the perfect space for movie nights or watching your favorite sports events. Cozy up by the fireplace during the cooler months and enjoy the warmth and ambiance it brings. The large lot and covered back patio overlooking the private fenced yard, offer a serene and peaceful retreat. Enjoy amazing amenities with two community pools. Don't miss out on the opportunity to call this stunning home yours. Experience the luxury and comfort of living in the gated Ranch at Brushy Creek community. Schedule a tour today and make this dream home a reality.
Property Features
Property Type: Rental - Single Family
Cooling: Central Air, Electric
Fenced: Yes
Fireplaces: 1
Garage: 2.5 car attached
Heating: Central, Natural Gas
Lot Size: 0.23 Acres
Roof Type: Composition
Stories: 2.0
Year Built: 2020
Amenities
Ceiling Fan(s)
Cathedral Ceiling(s)
Vaulted Ceiling(s)
Double Vanity
Entrance Foyer
French Doors
High Ceilings
High Speed Internet
In-Law Floorplan
Kitchen Island
Recessed Lighting
Primary Bedroom on Main
Open Floorplan
Pantry
Walk-In Closet(s)
Smart Home
Wired for Sound
Interior Steps
Electric Dryer Hookup
Multiple Living Areas
Multiple Dining Areas
Washer Hookup
Bar
Beamed Ceilings
Quartz Counters
Study/Home Office
Balcony
Gutters Full
Private Yard
Feature Descriptions
Appliances: Built-In Electric Oven, Dishwasher, Disposal, ENERGY STAR Qualified Appliances, Gas Cooktop, Microwave, RNGHD, Refrigerator, Vented Exhaust Fan, Washer/Dryer, Gas Water Heater
Area #: RRW
Community Features: Gated, High Speed Internet, Park, Pet Amenities, Sidewalks, Street Lights, Underground Utilities
Days on Site: 1
Door Features: French Doors
Exterior: Masonry â?? All Sides, Stone Veneer
Fencimg: Fenced, Gate, Perimeter, Wood
Fireplace: Living Room, Propane
Flood Plain: No
Flooring: Carpet, Tile, Wood
Laundry: Electric Dryer Hookup, Washer Hookup
Lot: Gentle Sloping, Interior Lot, Landscaped, Sprinkler - Automatic, Sprinkler - Rain Sensor, Trees-Small (Under 20 Ft)
Lot Dimensions: 76 x 134
Parcel#: 17W341713B0020
Parking: Attached, Door-Multi, Garage Door Opener, Garage Faces Front, Oversized
Parking Notes: Attached, Door-Multi, Garage Door Opener, Garage Face
Patio/Porch: Covered, Rear Porch
Pets Allowed: Dogs OK, Small Dogs, Medium Dogs
Security: Carbon Monoxide Detector(s), Smoke Detector(s)
Sewer: Public Sewer
Utilities: Electricity Available, Natural Gas Available, Sewer Available, Water Available
Water: Public
Window: Bay Window(s), Display Window(s), Double Pane Windows, ENERGY STAR Qualified Windows, Insulated Windows, Screens, Shutters, Window Coverings
Local Schools
High School: Vista Ridge
Middle School: Stiles
Elementary School: Akin
School District: Leander ISD
Listed By / Shown By
Listed By
Agency Name: E Q Real Estate
Agency Contact: (512) 472-9100
Shown By
Agent Name: Hodge Team
Agent Phone: (512) 947-0794
Agency Title: Realty Capital City

4412 Logan Ridge Dr | MLS# 4964884
This property located at 4412 Logan Ridge Dr, Cedar Park, TX 78613 is currently listed for rent with an asking price of $4,600 / Monthly. Logan Ridge Dr is located within the Leander ISD school district. Search Cedar Park real estate on hodgeteam.rmcapitalcity.com today.