
BEDS3
BATHS2 full
SQUARE FEET1,398
MLS#1717392
STATUSActive
PROPERTY TYPEResidential - Single Family
SUBDIVISIONWesthaven
SCHOOLGeorgetown ISD
Property Description
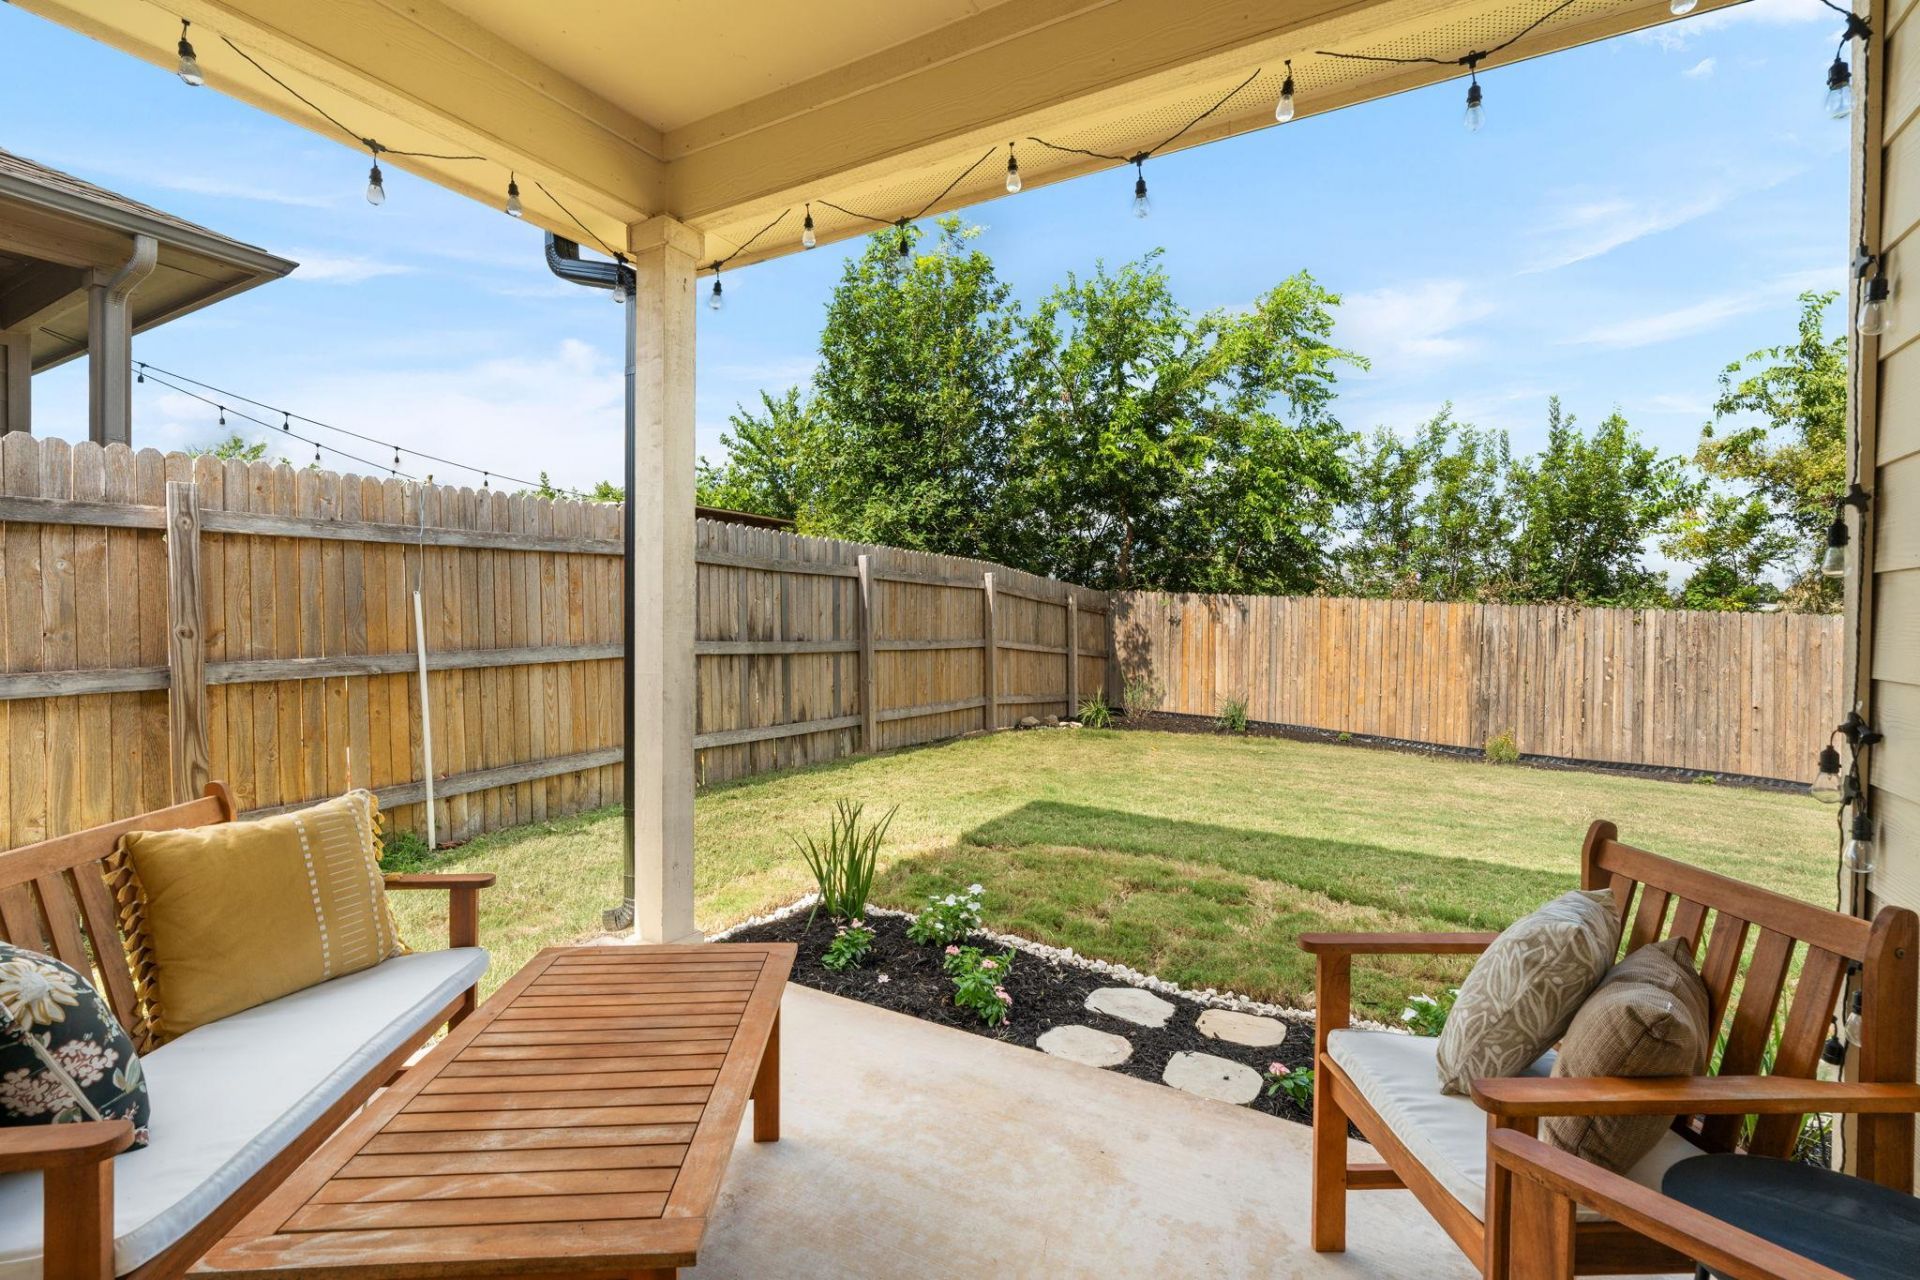
Price improved to $312,000! Enjoy a peaceful backyard retreat just 10 minutes from Georgetown's Historic Square, where your covered patio overlooks a private pasture instead of neighboring homes. Thoughtfully updated and move-in ready, this 3-bedroom, 2-bath home features fresh interior updates, including a newly painted neutral primary suite, plus an open floor plan with granite countertops, stainless steel appliances, a large center island, walk-in pantry, and luxury vinyl plank flooring throughout the main living areas and bathrooms.The private primary suite offers a double vanity, walk-in shower, and walk-in closet, while the split-bedroom layout provides added privacy for family or guests.Recent updates include a Class 4 architectural high impact-resistant roof, matching black gutters, fresh landscaping and paint, and a Eufy smart security system. 2025 microwave and dishwasher and the washer and dryer also convey.Located in the Westhaven community with a neighborhood pool and playground, plus easy access to SH 130, I-35, shopping, restaurants, and a short 10 minute drive to Georgetown's Historic Square.
Property Features
Property Type: Residential - Single Family
Cooling: Ceiling Fan(s), Central Air
Garage: 2 car attached
Heating: Central
Lot Size: 0.13 Acres
Roof Type: Shingle
Stories: 1.0
Taxes: $5,649
Year Built: 2018
Amenities
Breakfast Bar
Ceiling Fan(s)
Granite Counters
Double Vanity
Electric Dryer Hookup
Kitchen Island
No Interior Steps
Open Floorplan
Pantry
Primary Bedroom on Main
Recessed Lighting
Walk-In Closet(s)
Washer Hookup
Gutters Full
Feature Descriptions
Appliances: Dishwasher, Disposal, Microwave, Free-Standing Electric Range, Stainless Steel Appliance(s), Electric Water Heater
Area #: GTE
Community Features: Park, Playground, Pool
Days on Site: 30
Exterior: Brick Veneer, HardiPlank Type
Fencimg: Back Yard, Wood
Flood Plain: No
Flooring: Carpet, Vinyl
HOA Fee: $50/ Monthly
Laundry: Electric Dryer Hookup, Washer Hookup
Lot: Sprinkler - Automatic, Sprinkler - Back Yard, Sprinklers In Front, Sprinkler - Side Yard
Parcel#: 201015020D0008
Parking: Attached, Driveway, Garage, Garage Faces Front
Parking Notes: Attached, Driveway, Garage, Garage Faces Front
Patio/Porch: Covered, Patio, Porch
Restrictions: Deed Restrictions
Security: Smoke Detector(s)
Sewer: Public Sewer
Utilities: Electricity Available, Sewer Available, Water Available
Water: Public
Window: Blinds, Screens
Local Schools
High School: East View
Middle School: Wagner
Elementary School: Carver
School District: Georgetown ISD
Listed By / Shown By
Listed By
Agency Name: Magnolia Realty
Agency Phone: (254) 218-5940
Shown By
Agent Name: Hodge Team
Agent Phone: (512) 947-0794
Agency Title: Realty Capital City

Estimate Your Payment
Estimated Payment
$ 1,256.13 per month $694.38 Principal & Interest $470.75 Property Tax $91.00 Homeowner's Insurance
440 Galway Bay Ln | MLS# 1717392
This single family home located at 440 Galway Bay Ln, Georgetown, TX 78626 is currently listed for sale with an asking price of $312,000. This property was built in 2018 and has 3 bedrooms and 2 full baths with 1398 sq. ft. Galway Bay Ln is located in the Westhaven subdivision within the Georgetown ISD school district. Search Westhaven real estate on hodgeteam.rmcapitalcity.com today.