
BEDS2
BATHS2 full
SQUARE FEET793
MLS#8862278
STATUSActive
PROPERTY TYPEResidential - Condominium
SCHOOLAustin ISD
Property Description
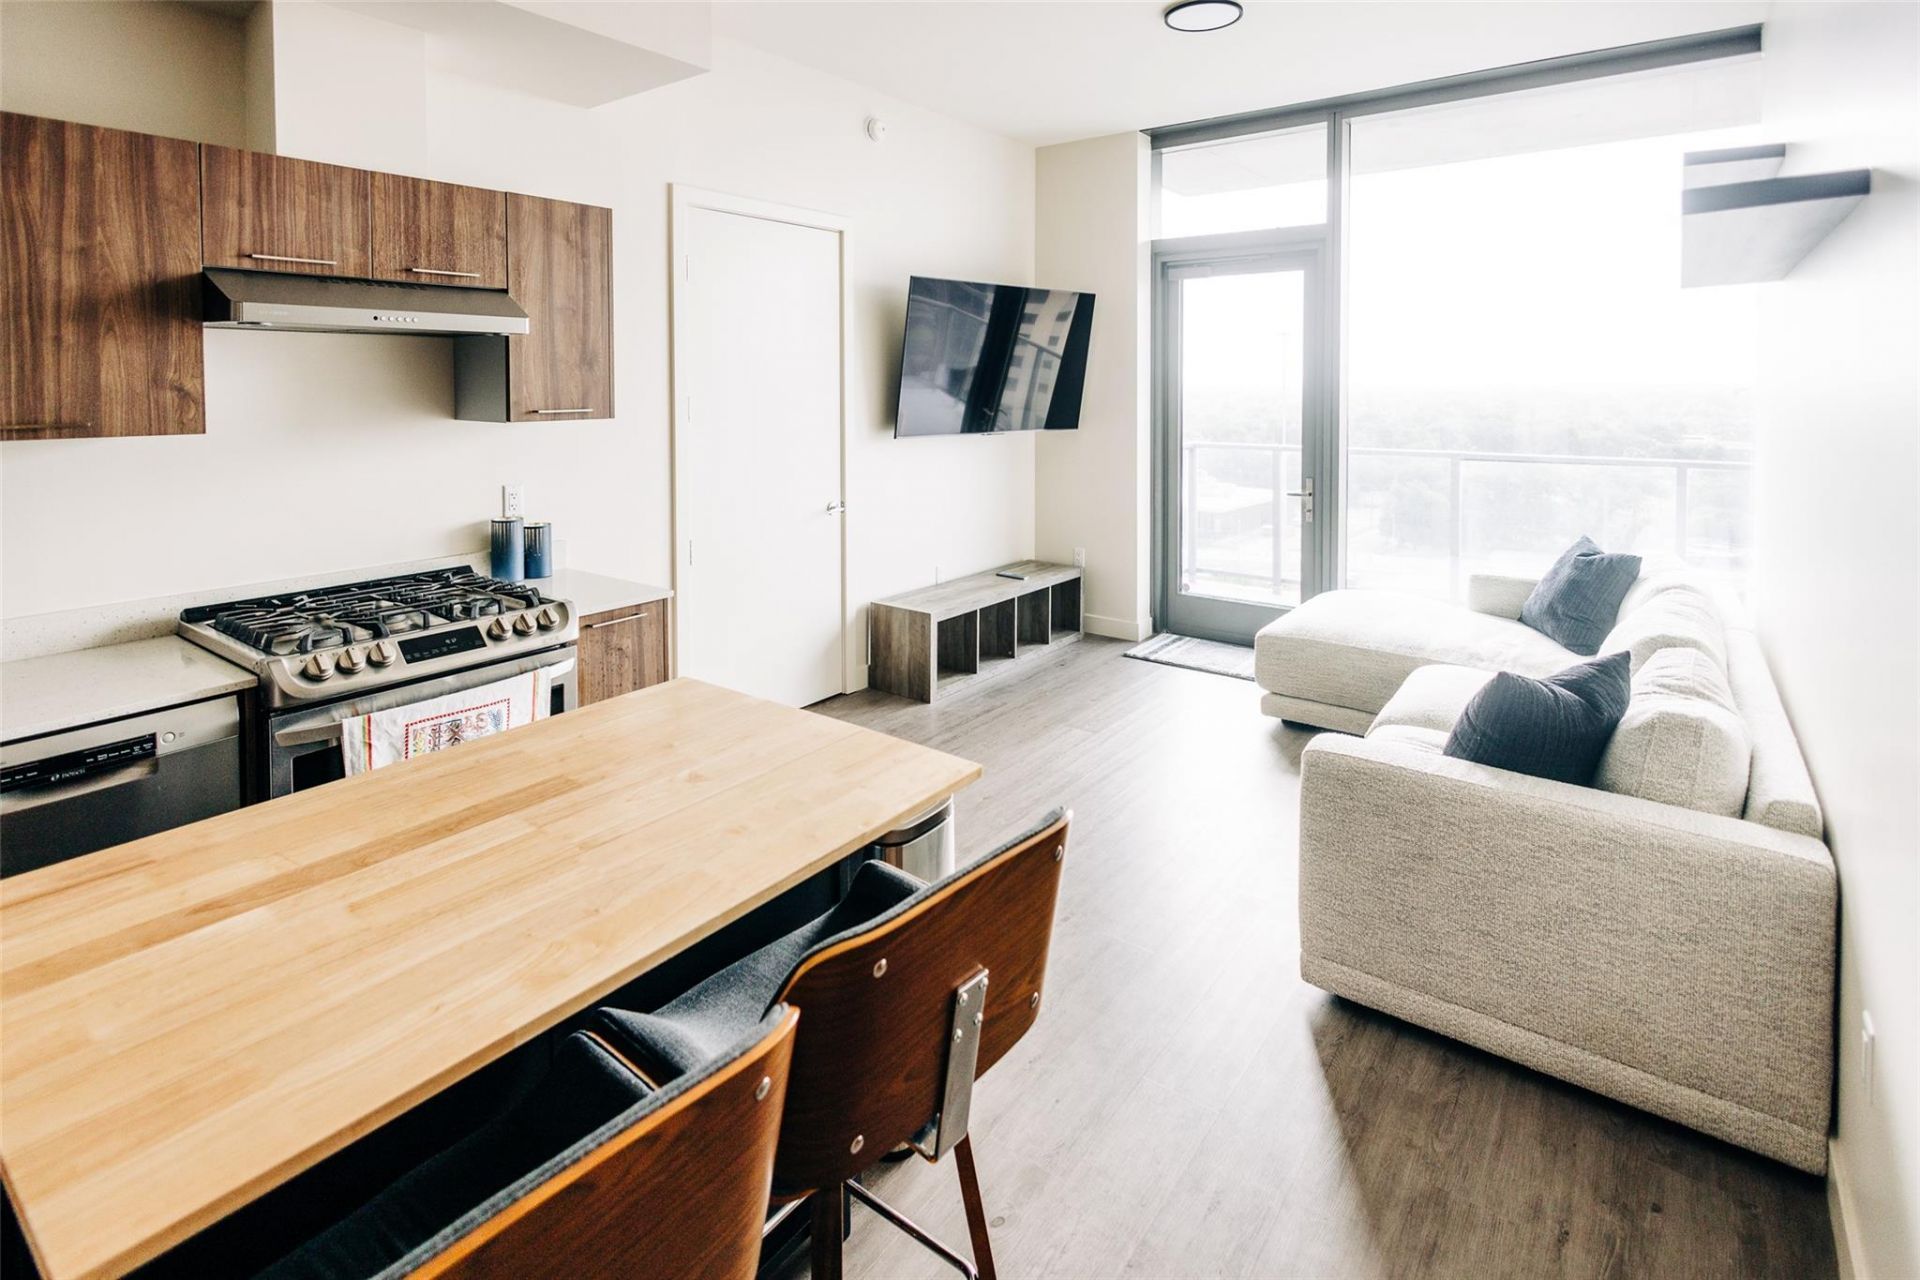
Welcome to 44 East, where modern living meets affordable homeownership in the heart of Austin! This well-appointed 2-bedroom, 2-bathroom condo features an open-concept floor plan, a private balcony, and a thoughtfully designed kitchen with appliances included. Washer and dryer hookups provide added convenience, making this home move-in ready.Residents enjoy an impressive collection of community amenities, including a resort-style pool, fitness center, conference/co-working room, game and entertainment area, dog run, and beautifully maintained common spaces?perfect for work, relaxation, and play.Conveniently located near downtown Austin, major employers, restaurants, shopping, and entertainment, this home offers exceptional value in one of the city's most desirable locations.This home is part of the City of Austin Affordable Housing Program. Buyers must meet the program's eligibility requirements, including the 80% Median Family Income (MFI) limits, and complete the income qualification process before purchase. Contact the listing agent for program details and qualification requirements.
Property Features
Property Type: Residential - Condominium
Cooling: Central Air
Garage: 1
Heating: Central
Lot Size: 0.00 Acres
Roof Type: See Remarks
Stories: 1.0
Taxes: $4,994
Year Built: 2019
Amenities
Ceiling Fan(s)
Quartz Counters
Electric Dryer Hookup
No Interior Steps
Open Floorplan
Recessed Lighting
Balcony
Feature Descriptions
Accessibility: Accessible Kitchen
Appliances: Dishwasher, Gas Range, Microwave, Gas Oven, RNGHD, Refrigerator
Area #: DT
Community Features: BBQ Pit/Grill, Business Center, Clubhouse, Cluster Mailbox, Common Grounds, Conference/Meeting Room, Controlled Access, Dog Park, Fitness Center, Game Room, Garage Parking, Gated, Lounge, Package Service, Pet Amenities, Pool, Sidewalks
Days on Site: 5
Exterior: Concrete, Glass
Flood Plain: Yes-500 yr
Flooring: Carpet, Tile, Wood
HOA Fee: $669/ Monthly
Laundry: Electric Dryer Hookup
Lot: Near Public Transit, Trees-Moderate
Parcel#: 02030323090000
Parking: Garage, Private
Parking Notes: Garage, Private
Patio/Porch: See Remarks
Restrictions: See Remarks, City Restrictions, Deed Restrictions
Security: Fire Alarm, Key Card Entry, Smoke Detector(s)
Sewer: Public Sewer
Special View Info: City, Lake
Utilities: Electricity Available, Natural Gas Available, Phone Available, Sewer Available
Water: Public
Local Schools
High School: Austin
Middle School: O Henry
Elementary School: Mathews
School District: Austin ISD
Listed By / Shown By
Listed By
Agency Name: HomeBase
Agency Contact: (512) 865-6091
Shown By
Agent Name: Hodge Team
Agent Phone: (512) 947-0794
Agency Title: Realty Capital City

Estimate Your Payment
Estimated Payment
$ 998.37 per month $514.75 Principal & Interest $416.17 Property Tax $67.46 Homeowner's Insurance
44 East Ave, Unit 1208 | MLS# 8862278
This condo located at 44 East Ave, Unit 1208, Austin, TX 78701 is currently listed for sale with an asking price of $231,288. This property was built in 2019 and has 2 bedrooms and 2 full baths with 793 sq. ft. East Ave, Unit 1208 is located within the Austin ISD school district. Search Austin real estate on hodgeteam.rmcapitalcity.com today.