
BEDS4
BATHS2 full 1 partial
SQUARE FEET1,816
MLS#4955453
STATUSActive
PROPERTY TYPEResidential - Single Family
SUBDIVISIONSaengerhalle Mdws Un 3
SCHOOLComal ISD
Property Description
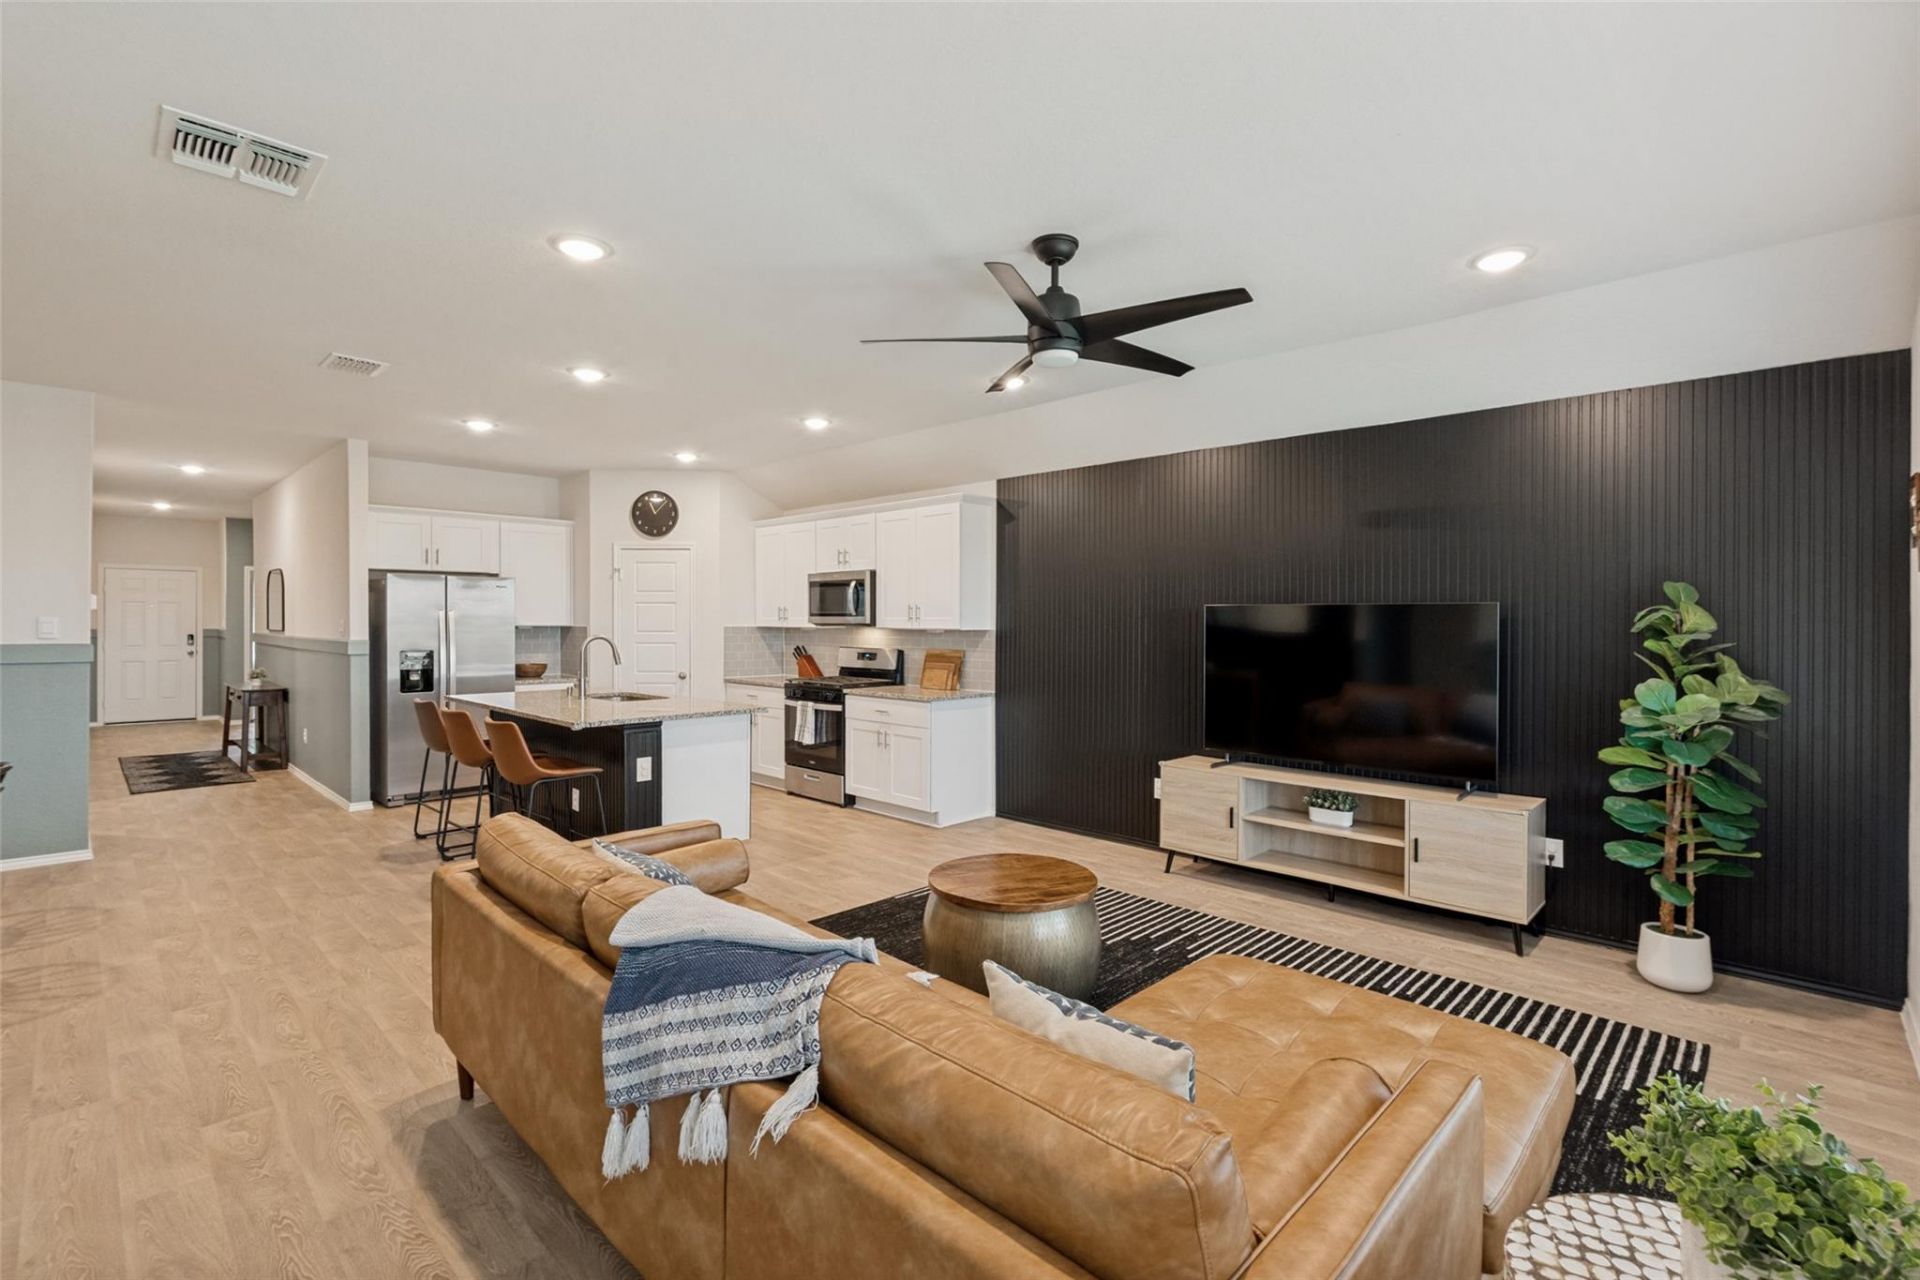
The first thing you'll notice about this home is the view. With open fields behind the property, green space beside the home, and no rear neighbors, this corner-lot home at the end of a quiet cul-de-sac offers a sense of openness that's hard to find within the city.Inside, the kitchen naturally becomes the heart of the home, with an oversized island that overlooks the dining and living areas, creating a space that's just as functional for everyday life as it is for entertaining. The living room features a custom floor-to-ceiling accent wall, while the private primary suite includes dual vanities, a walk-in shower, and a spacious walk-in closet. A convenient half bath for guests adds flexibility - a feature that sets this floor plan apart from many others.Thoughtful updates throughout the home include luxury vinyl plank flooring, smart home features, fresh interior paint, updated hardware and fixtures, an owned water softener, outdoor fence lighting, and Whirlpool stainless steel appliances that convey. Owned water softener included as well.Conveniently located just minutes from I-35, shopping, dining, and schools, this home offers a combination of privacy, functionality, and modern convenience that's difficult to replicate.
Property Features
Property Type: Residential - Single Family
Cooling: Central Air
Garage: 2
Heating: Central, Natural Gas
Lot Size: 0.21 Acres
Roof Type: Composition
Stories: 1.0
Taxes: $5,873
Year Built: 2025
Amenities
Ceiling Fan(s)
Double Vanity
Eat-in Kitchen
High Speed Internet
Kitchen Island
Open Floorplan
Pantry
Primary Bedroom on Main
Recessed Lighting
Smart Home
Smart Thermostat
Storage
Walk-In Closet(s)
Washer Hookup
Lighting
Private Yard
Feature Descriptions
Appliances: Built-In Oven(s), Dishwasher, Disposal, Dryer, Microwave, Oven, Gas Oven, Range, RNGHD, Refrigerator, Stainless Steel Appliance(s), Washer, Washer/Dryer, Gas Water Heater, WaterSoftener, Water Softener Owned
Area #: GU
Community Features: Sidewalks
Days on Site: 3
Exterior: See Remarks
Fencimg: Back Yard, Wood
Flood Plain: No
Flooring: No Carpet, Vinyl
HOA Fee: $117/ Quarterly
Laundry: Washer Hookup
Lot: Back to Park/Greenbelt, Back Yard, Corner Lot, Cul-De-Sac, Curbs, Front Yard, Landscaped, Level, Sprinkler - Automatic, Sprinkler - Back Yard, Sprinklers In Front, Sprinkler - In-ground, Views
Parcel#: 1G3906300503400000
Parking: Driveway, Garage, Garage Door Opener
Parking Notes: Driveway, Garage, Garage Door Opener
Patio/Porch: Covered, Rear Porch
Restrictions: Covenant
Security: yes
Security: Carbon Monoxide Detector(s), Fire Alarm, Secured Garage/Parking, Security System Owned, Smoke Detector(s)
Sewer: Public Sewer
Special View Info: Panoramic, Park/Greenbelt, Pasture
Utilities: Cable Available
Water: Public
Window: Window Coverings
Local Schools
High School: Canyon
Middle School: Canyon Middle
Elementary School: Farias-Spitzer
School District: Comal ISD
Listed By / Shown By
Listed By
Agency Name: JBGoodwin REALTORS WL
Agency Contact: (512) 502-7601
Shown By
Agent Name: Hodge Team
Agent Phone: (512) 947-0794
Agency Title: Realty Capital City

Estimate Your Payment
Estimated Payment
$ 1,307.27 per month $723.09 Principal & Interest $489.42 Property Tax $94.76 Homeowner's Insurance
438 Kayden Pt | MLS# 4955453
This single family home located at 438 Kayden Pt, New Braunfels, TX 78130 is currently listed for sale with an asking price of $324,900. This property was built in 2025 and has 4 bedrooms and 2 full and 1 partial baths with 1816 sq. ft. Kayden Pt is located in the Saengerhalle Mdws Un 3 subdivision within the Comal ISD school district. Search Saengerhalle Mdws Un 3 real estate on hodgeteam.rmcapitalcity.com today.