
BEDS4
BATHS2 full
SQUARE FEET2,357
MLS#3534022
STATUSActive
PROPERTY TYPERental - Single Family
SUBDIVISIONLadera
SCHOOLLake Travis ISD
Property Description
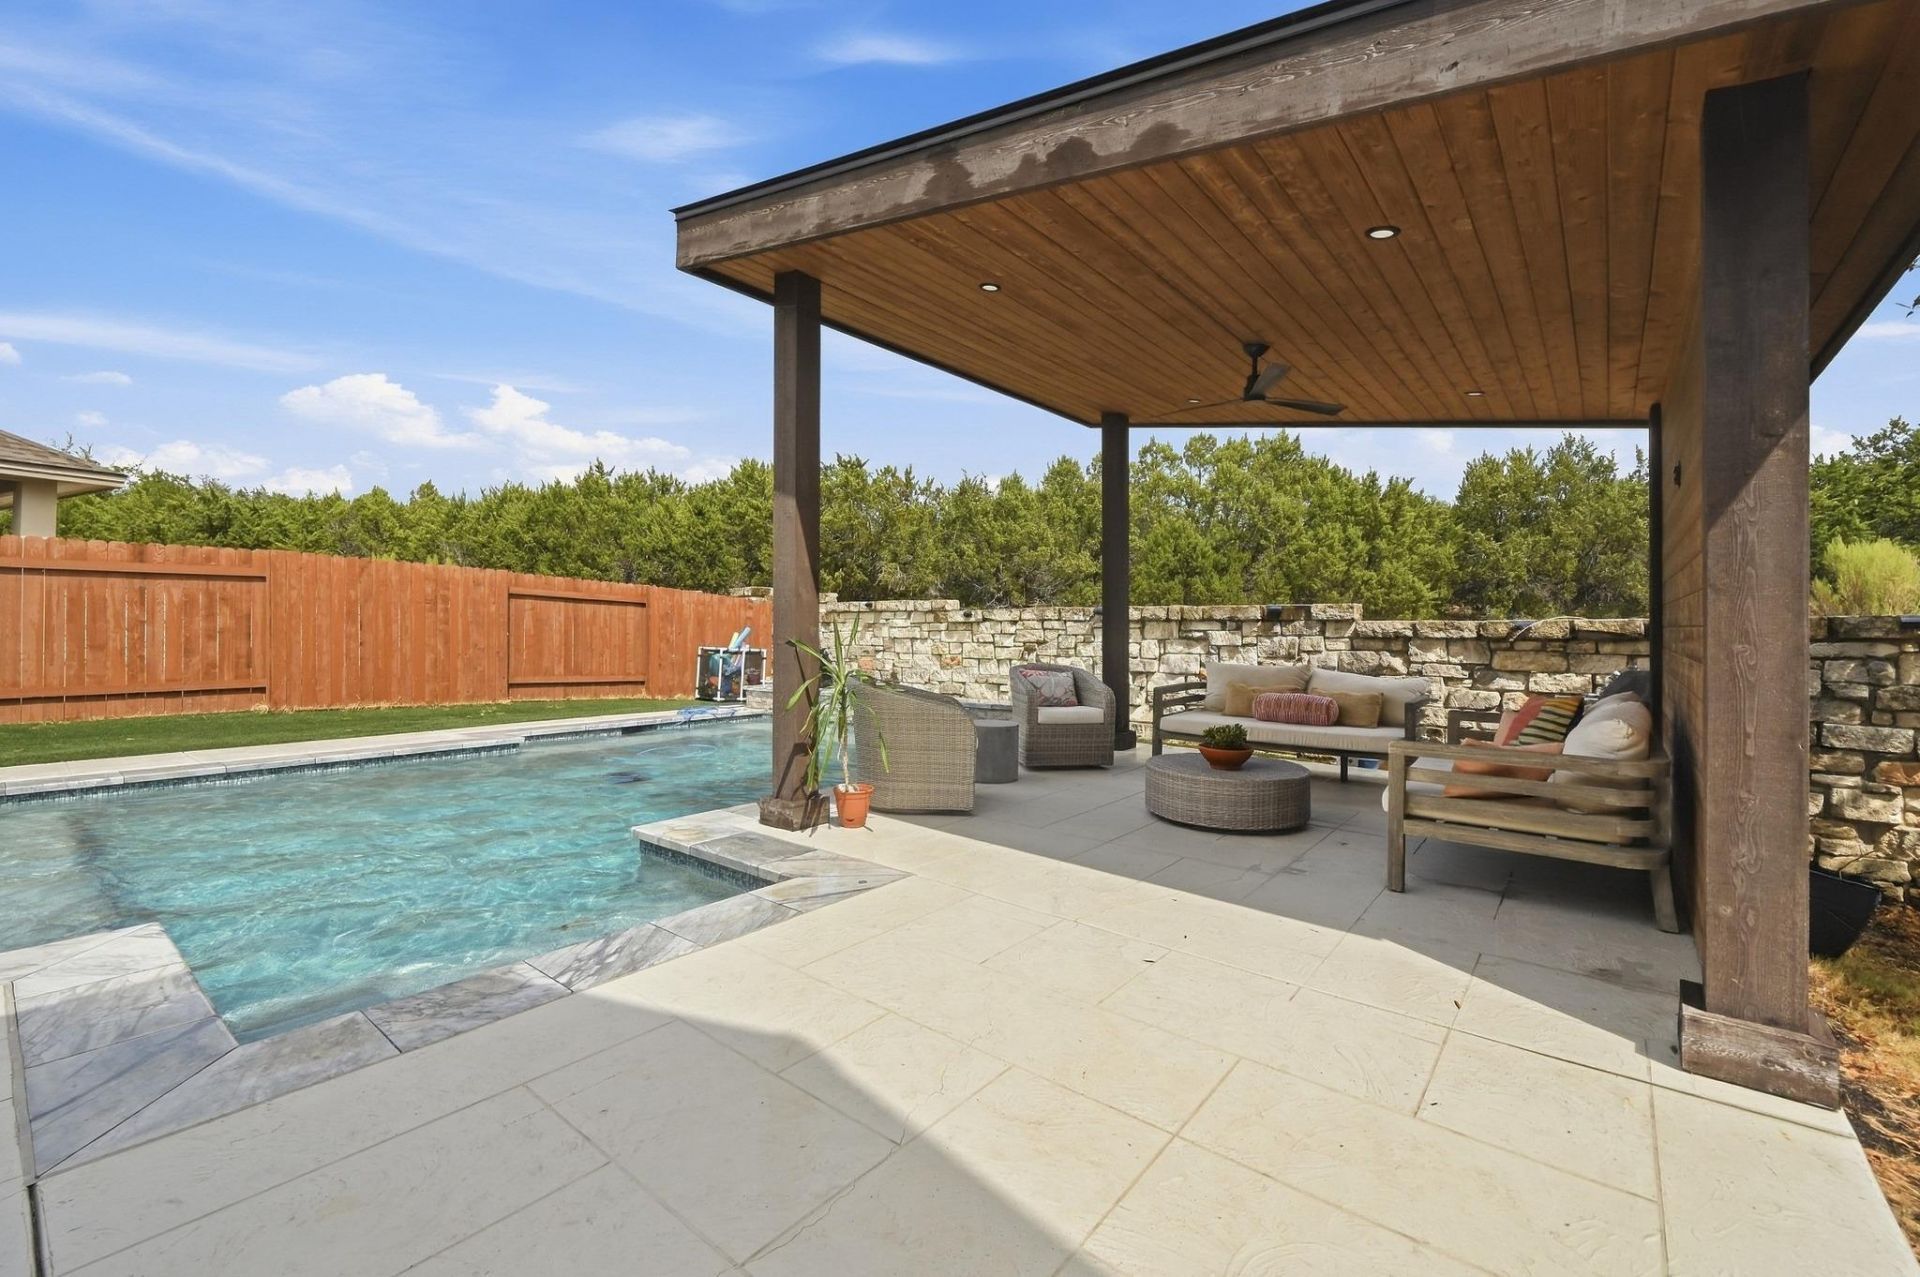
Offering abundant natural light, an open floor plan, and a private pool to beat the Texas summer heat, this single-story home is designed for seamless indoor-outdoor living. Located within easy walking distance to Target, Shipley Do-Nuts, and Chick-fil-A, it offers exceptional convenience paired with an incredible backyard setup for cooling off and entertaining.The well-designed layout features 3 bedrooms, 2 full baths, a formal dining room, and a separate flex room ideal for a home office, playroom, or secondary living area. At the center of the home, the spacious kitchen offers abundant cabinetry and generous counter space while opening directly to the main living area.Outside, the massive backyard centered around the pool creates the ultimate private retreat.Zoned to highly rated Lake Travis ISD, this property is just a short walk to Bee Cave City Park and Hill Country Indoor. Enjoy quick access to the Hill Country Galleria, Hwy 71, FM 620, and Bee Cave Road, putting top-tier dining, shopping, and everyday amenities right at your doorstep.A fantastic opportunity to lease a cool oasis in the heart of Bee Cave!
Property Features
Property Type: Rental - Single Family
Cooling: Central Air
Fenced: Yes
Fireplaces: 1
Garage: 2 car attached
Heating: Central, Electric
Lot Size: 0.21 Acres
Roof Type: Composition
Stories: 1.0
Year Built: 2012
Amenities
Breakfast Bar
Ceiling Fan(s)
Crown Molding
Double Vanity
Kitchen Island
Multiple Living Areas
Pantry
Primary Bedroom on Main
Study/Home Office
Exterior Steps
Gutters Partial
Feature Descriptions
Appliances: Built-In Oven(s), Dishwasher, Disposal, Gas Cooktop, Microwave, Stainless Steel Appliance(s)
Area #: LS
Days on Site: 1
Exterior: Masonry â?? All Sides, Stucco
Fencimg: Fenced, Wood
Fireplace: Family Room
Flood Plain: No
Flooring: Carpet, Tile, Wood
Lot: Cul-De-Sac, Interior Lot, Sprinkler - Back Yard, Sprinklers In Front
Parcel#: 01216802140000
Parking: Attached, Garage, Garage Door Opener, Garage Faces Front
Parking Notes: Attached, Garage, Garage Door Opener, Garage Faces Fr
Patio/Porch: Covered, Patio
Pets Allowed: Cats OK, Dogs OK, Negotiable
Pool: In Ground
Sewer: Public Sewer
Swimming Pool: Yes
Utilities: Electricity Available, Underground Utilities
Water: Public
Local Schools
High School: Lake Travis
Middle School: Bee Cave Middle School
Elementary School: Lake Pointe
School District: Lake Travis ISD
Listed By / Shown By
Listed By
Agency Name: Keller Williams Realty
Agency Contact: (281) 658-0378
Shown By
Agent Name: Hodge Team
Agent Phone: (512) 947-0794
Agency Title: Realty Capital City

4325 Tambre Bnd | MLS# 3534022
This property located at 4325 Tambre Bnd, Austin, TX 78738 is currently listed for rent with an asking price of $4,250 / Monthly. Tambre Bnd is located within the Lake Travis ISD school district. Search Austin real estate on hodgeteam.rmcapitalcity.com today.