
BEDS3
BATHS2 full 1 partial
SQUARE FEET2,277
MLS#9415235
STATUSActive
PROPERTY TYPEResidential - Condominium
SUBDIVISIONDelwood
SCHOOLAustin ISD
Property Description
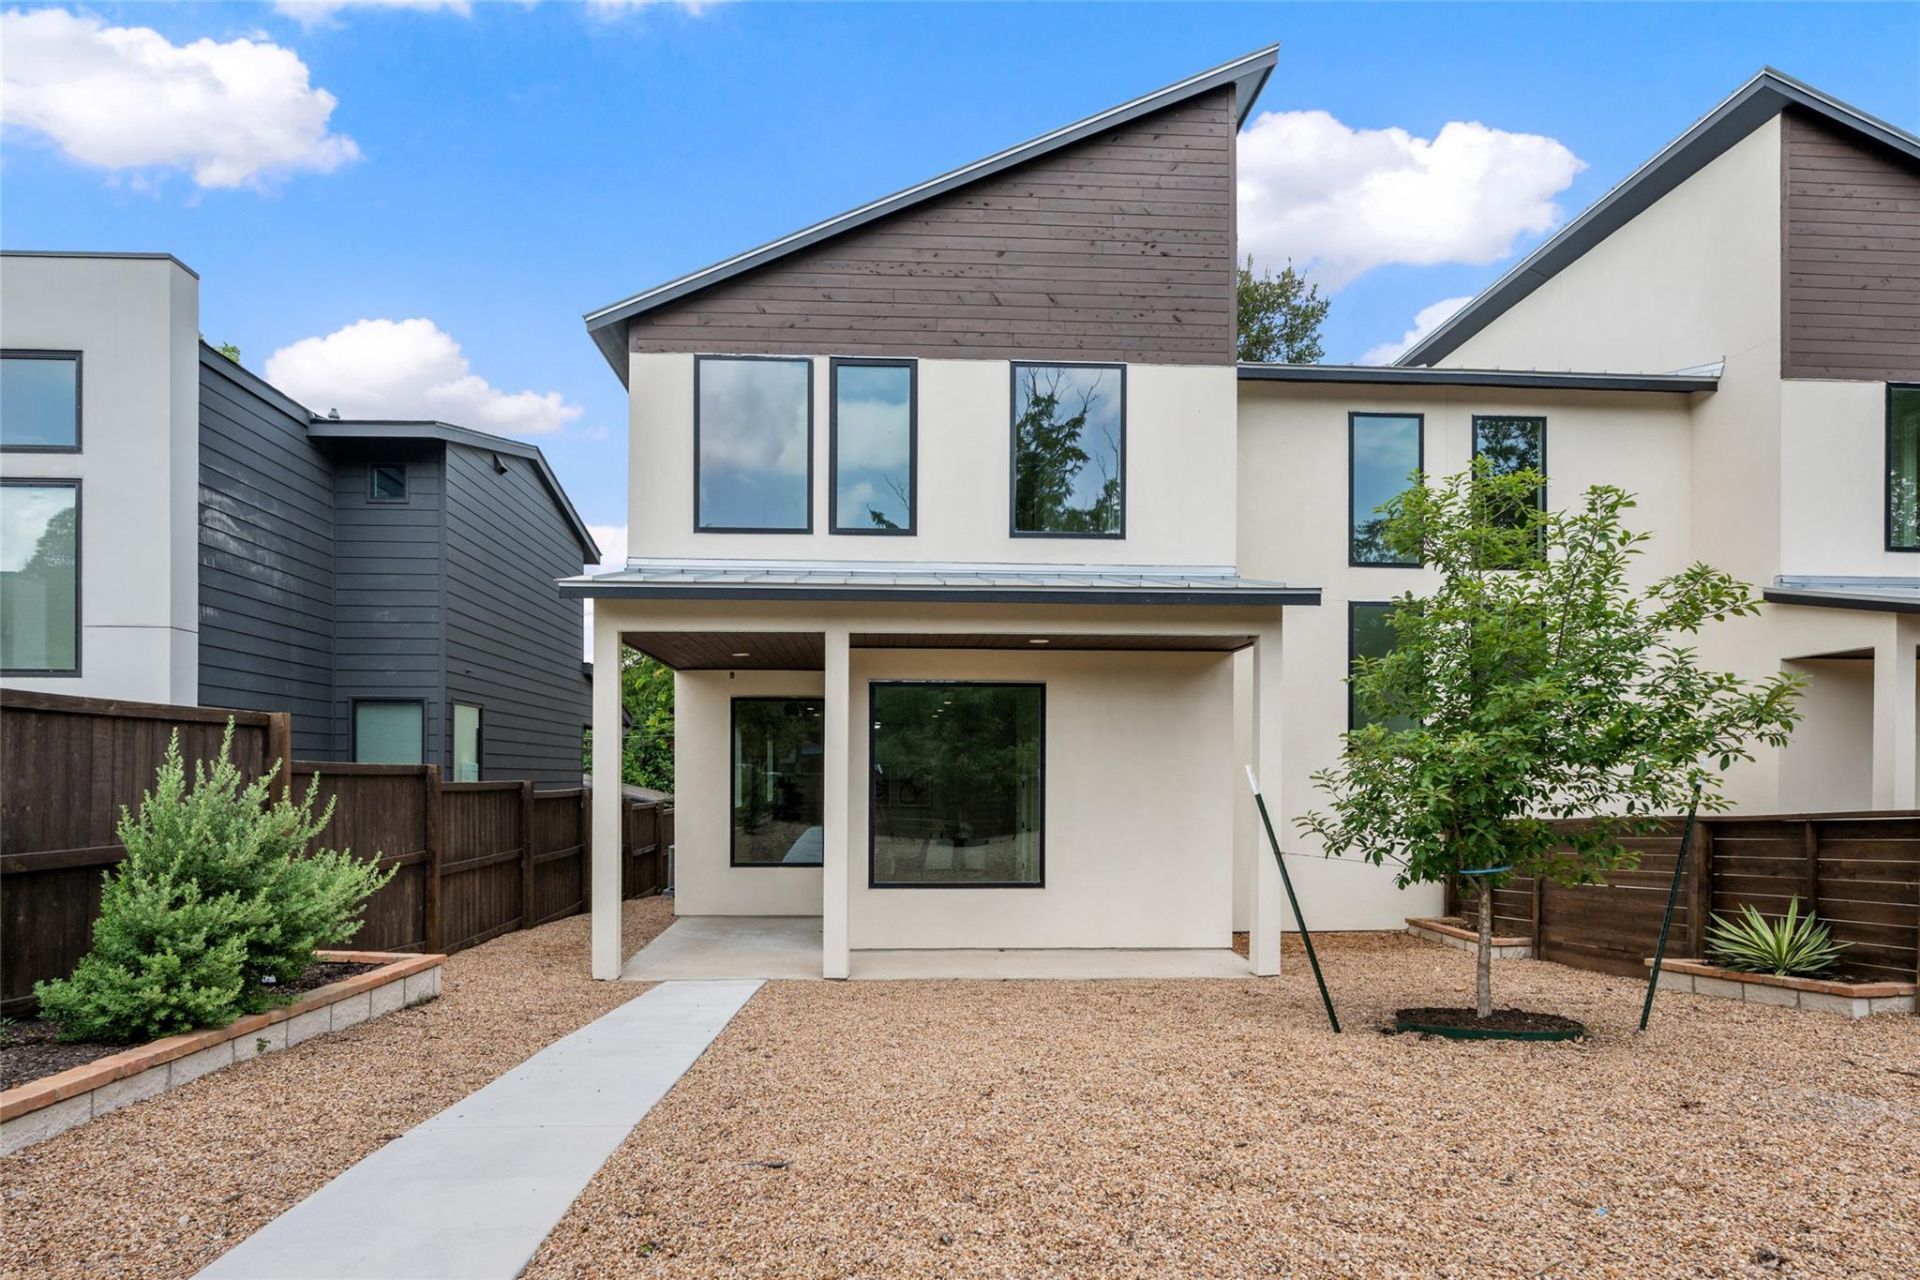
Welcome to 4324, a beautifully designed new-construction townhome-style condominium in the highly desirable Mueller community! This thoughtfully crafted home combines modern architecture, quality craftsmanship, and stylish finishes with exceptional functionality. The open-concept floor plan creates an inviting atmosphere, while the kitchen features custom solid wood cabinetry, timeless finishes, and abundant storage. Enjoy the added convenience of smart home features designed to enhance comfort, efficiency, and everyday living. Thoughtfully designed living spaces and ample storage throughout make this home as practical as it is beautiful. Located in the heart of Mueller, you'll love being just minutes from neighborhood parks, walking and biking trails, restaurants, shopping, and entertainment, with easy access to downtown Austin. Experience contemporary living in one of Austin's most sought-after communities. Don't miss this opportunity to own a brand-new home in Mueller!
Property Features
Property Type: Residential - Condominium
Cooling: Ceiling Fan(s), Central Air, Exhaust Fan
Fenced: Yes
Garage: 1 car attached
Heating: Central, Electric, Exhaust Fan, Hot Water
Lot Size: 0.22 Acres
Roof Type: Aluminum
Stories: 2.0
Taxes: $7,000
Year Built: 2026
Amenities
Bidet
Ceiling Fan(s)
Kitchen Island
Open Floorplan
Pantry
Smart Home
Storage
Study/Home Office
Walk-In Closet(s)
Exterior Steps
Lighting
Private Yard
Feature Descriptions
Appliances: Convection Oven, Dishwasher, Disposal, Gas Cooktop, Gas Range, Microwave, Oven, Gas Oven, RNGHD, Stainless Steel Appliance(s), Tankless Water Heater
Area #: 3
Exterior: Concrete, Frame, Stucco
Fencimg: Back Yard, Electric, Fenced, Front Yard, Gate, Wood
Flood Plain: No
Flooring: Wood
Lot: Alley Access, Back Yard, Few Trees, Front Yard, Landscaped, Xeriscape
Parcel#: 213473
Parking: Attached Carport, Driveway, Electric Vehicle Charging Station(s), Electric Gate, Garage, Garage Door Opener, Garage Faces Rear
Parking Notes: Attached Carport, Driveway, Electric Vehicle Chargin
Patio/Porch: Covered, Front Porch, Rear Porch, Terrace
Security: Secured Garage/Parking, Security Fence, Smoke Detector(s)
Sewer: Public Sewer
Special View Info: Neighborhood, Trees/Woods
Utilities: Cable Available, Electricity Connected, Natural Gas Connected, Sewer Connected, Water Connected
Water: Public
Window: Double Pane Windows, Insulated Windows, Screens, Vinyl Windows
Local Schools
High School: McCallum
Middle School: Kealing
Elementary School: Maplewood
School District: Austin ISD
Listed By / Shown By
Listed By
Agency Name: eXp Realty, LLC
Agency Phone: (888) 519-7431
Shown By
Agent Name: Hodge Team
Agent Phone: (512) 947-0794
Agency Title: Realty Capital City

Estimate Your Payment
Estimated Payment
$ 2,468.74 per month $1,666.95 Principal & Interest $583.33 Property Tax $218.46 Homeowner's Insurance
4324 Airport Blvd , Unit B | MLS# 9415235
This condo located at 4324 Airport Blvd , Unit B, Austin, TX 78722 is currently listed for sale with an asking price of $749,000. This property was built in 2026 and has 3 bedrooms and 2 full and 1 partial baths with 2277 sq. ft. Airport Blvd , Unit B is located in the Delwood subdivision within the Austin ISD school district. Search Delwood real estate on hodgeteam.rmcapitalcity.com today.