
BEDS5
BATHS3 full
SQUARE FEET2,346
MLS#6902207
STATUSActive
PROPERTY TYPEResidential - Single Family
SUBDIVISIONBlackland Ranch
SCHOOLTemple ISD
Property Description
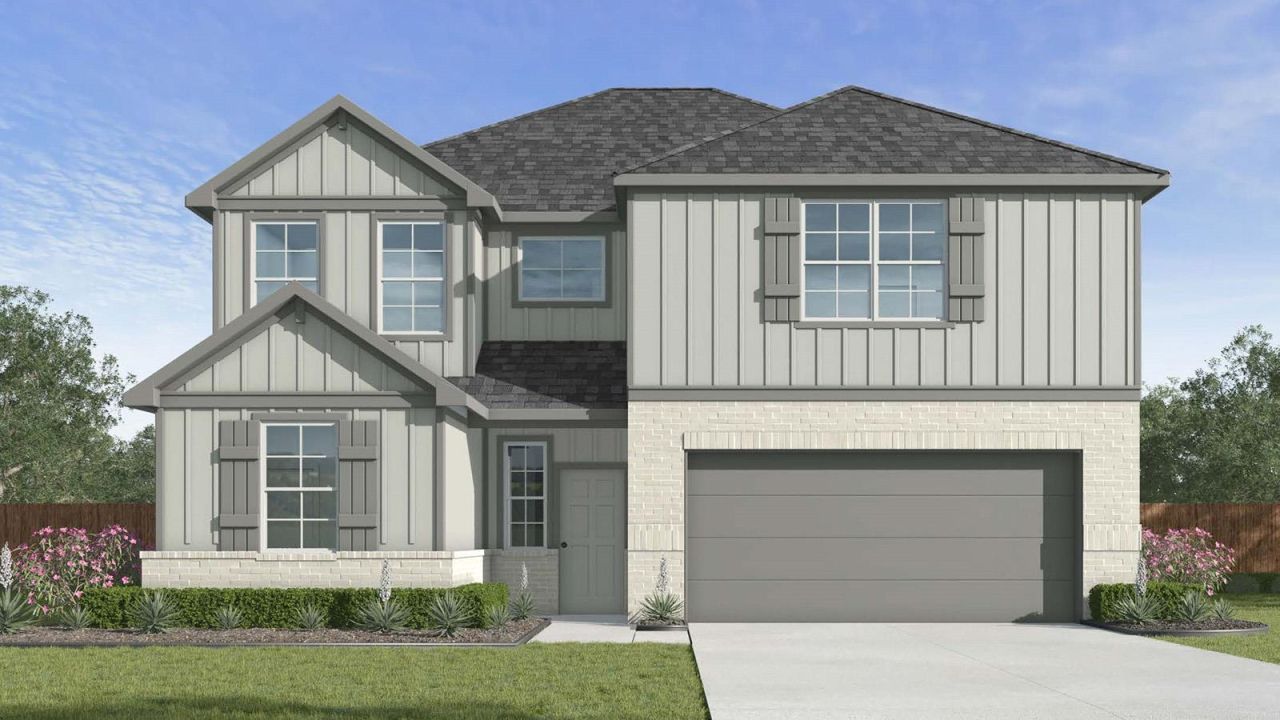
Step into the Prosper floorplan at Blackland Ranch in Temple, Texas is a 5-bedroom, 3-bathroom two-story home covering approximately 2,346 sq. ft. The 2-car garage ensures plenty of space for vehicles and storage. As you step inside the foyer, you will see one of the secondary bedrooms and a secondary bathroom before you enter into the heart of the home. The heart of the home is where you will find the open concept family room, dining room, and kitchen. The kitchen features beautiful flat panel birch cabinets, granite countertops, and stainless-steel appliances. On the second floor you will find the other secondary bedrooms as well as the primary bedroom. The secondary bedrooms have carpeted flooring and as located near the laundry room and secondary bathroom. The primary bedroom has an attached bathroom with a spacious walk-in closet with plenty of room for storage. Like with all our homes, youll never be too far from home with our smart home technology thoughtfully designed into every detail. Find security and control through the Qolsys panel, your phone, or voice and when you want to add additional smart home tech, easily integrate with Z-wave or Bluetooth technology.Come visit the Prosper floorplan today to find your new home!
Property Features
Property Type: Residential - Single Family
Cooling: Central Air
Garage: 2
Heating: Central
Lot Size: 0.17 Acres
Roof Type: Shingle
Stories: 2.0
Taxes: $0
Year Built: 2026
Amenities
Ceiling Fan(s)
Double Vanity
Primary Bedroom on Main
See Remarks
Private Yard
Feature Descriptions
Accessibility: Accessible Closets, Accessible Hallway(s), Accessible Kitchen, Accessible Kitchen Appliances
Appliances: Dishwasher, Disposal
Area #: BT
Community Features: Curbs, Pool, Street Lights
Exterior: Masonry â?? All Sides
Fencimg: Back Yard, Privacy
Flood Plain: No
Flooring: Carpet, Tile
HOA Fee: $335/ Annually
Lot: Back Yard
Parcel#: 545260
Parking: Garage
Parking Notes: Garage
Patio/Porch: Covered, Porch, Rear Porch
Restrictions: Deed Restrictions
Security: Prewired
Sewer: Public Sewer
Utilities: Electricity Available, Internet-Cable
Water: Public
Local Schools
High School: Temple
Middle School: Travis
Elementary School: Thornton
School District: Temple ISD
Listed By / Shown By
Listed By
Agency Name: Nexthome Tropicana Realty
Agency Phone: (254) 616-1850
Shown By
Agent Name: Hodge Team
Agent Phone: (512) 947-0794
Agency Title: Realty Capital City

Estimate Your Payment
Estimated Payment
$ 784.06 per month $693.21 Principal & Interest $0.00 Property Tax (data not provided by mls) $90.85 Homeowner's Insurance
4321 Arrow Leaf Dr | MLS# 6902207
This single family home located at 4321 Arrow Leaf Dr , Temple, TX 76502 is currently listed for sale with an asking price of $311,475. This property was built in 2026 and has 5 bedrooms and 3 full baths with 2346 sq. ft. Arrow Leaf Dr is located in the Blackland Ranch subdivision within the Temple ISD school district. Search Blackland Ranch real estate on hodgeteam.rmcapitalcity.com today.