
BEDS4
BATHS2 full
SQUARE FEET1,783
MLS#5258031
STATUSActive
PROPERTY TYPERental - Single Family
SUBDIVISIONThree Crks
SCHOOLBelton ISD
Property Description
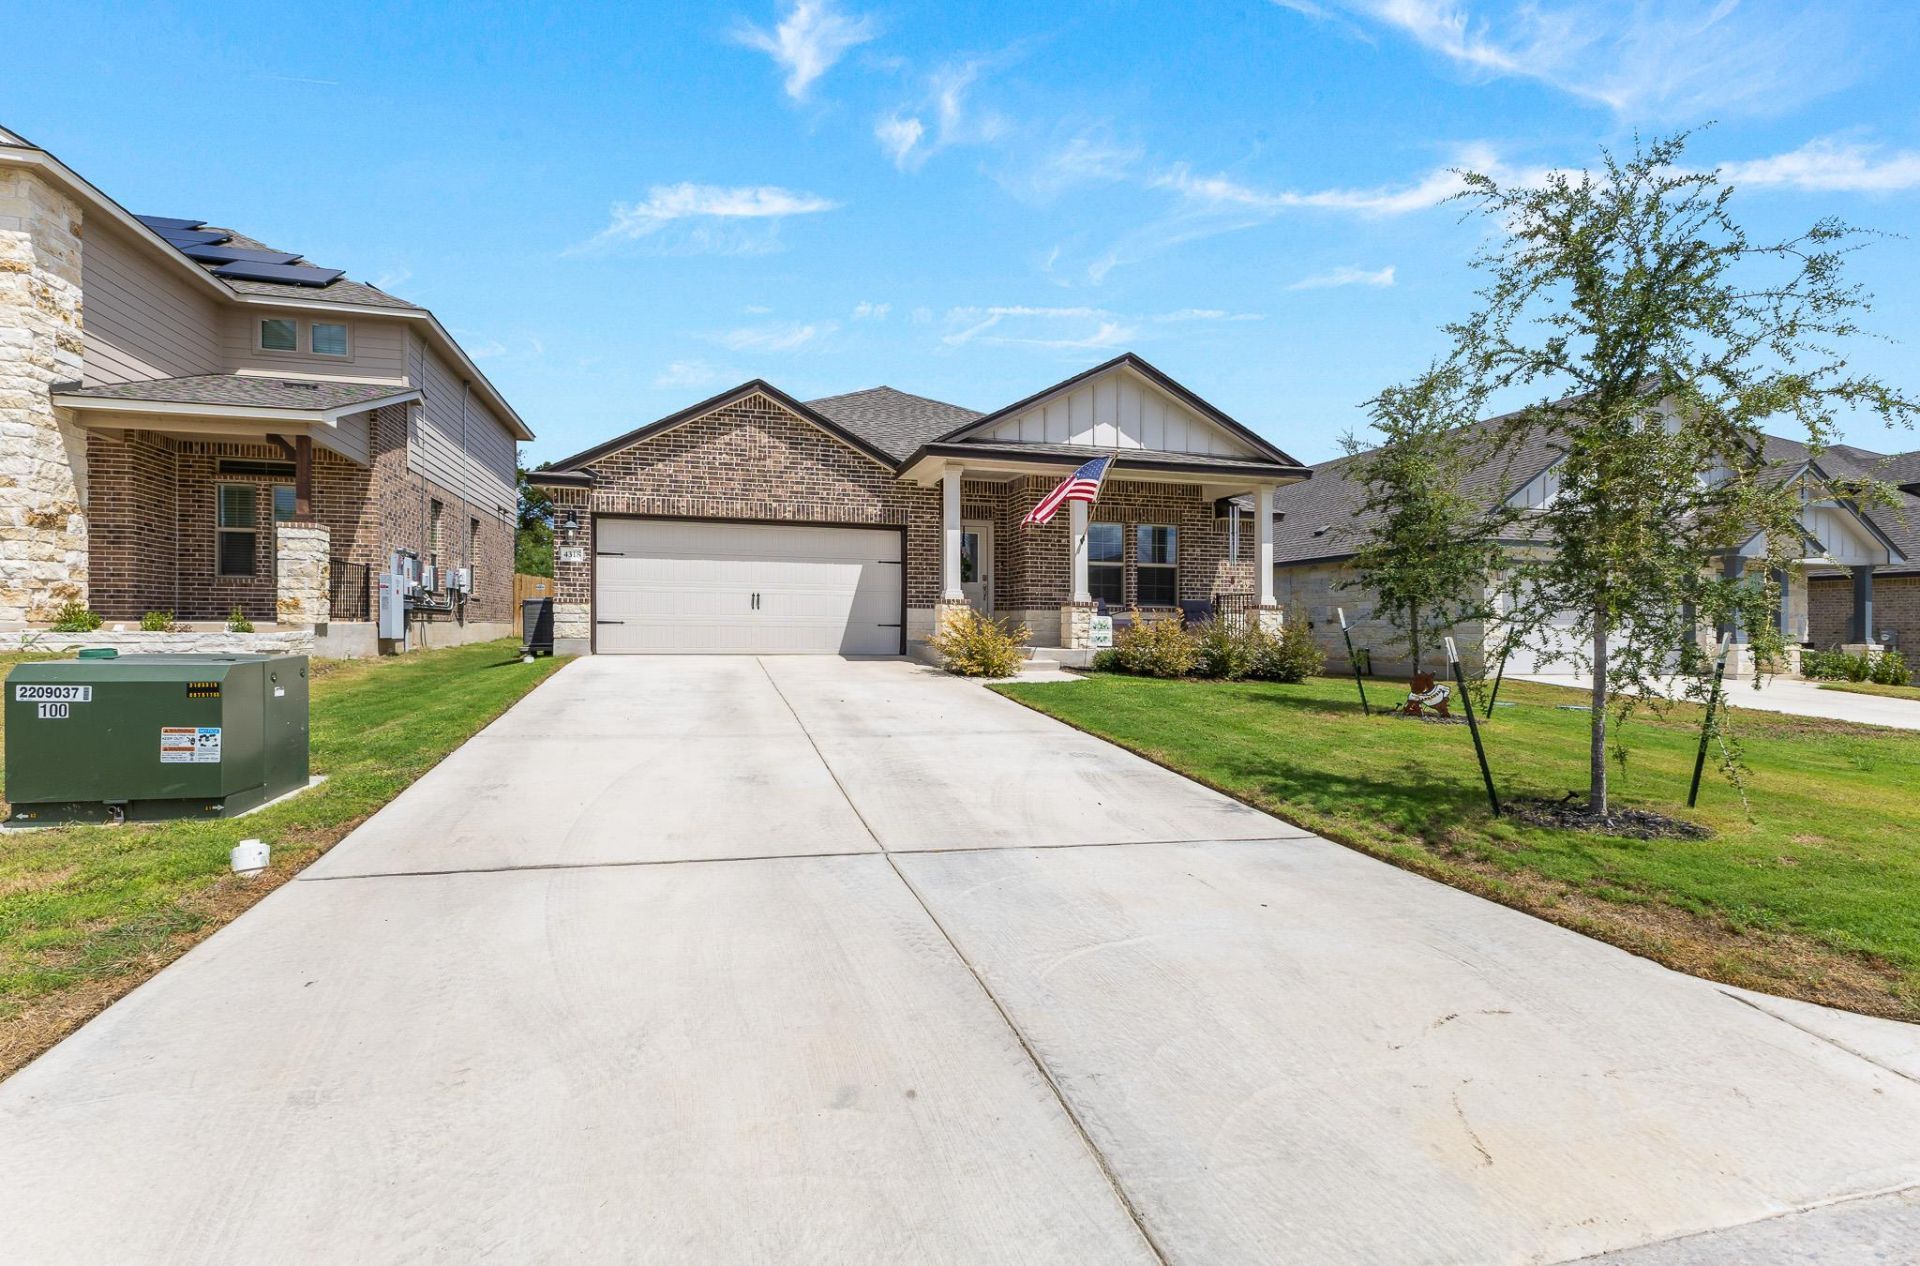
Welcome to 4318 Allison Drive, a beautiful newer-construction home located in the desirable Three Creeks community of Belton. Built in 2025, this thoughtfully designed 4-bedroom, 2-bath home offers approximately 1,783 square feet of comfortable living space with an open-concept layout perfect for everyday living and entertaining.The spacious kitchen opens seamlessly to the main living area and features stainless steel appliances, ample cabinetry, and generous workspace. The primary suite provides a private retreat with an ensuite bathroom featuring a dual vanity, walk-in shower, and spacious walk-in closet. Three additional bedrooms offer flexibility for family, guests, a home office, or additional living space.Enjoy outdoor living from the covered back patio overlooking the backyard, ideal for relaxing, grilling, or entertaining. Additional highlights include a dedicated laundry room, attached 2-car garage, and smart-home features designed for added convenience with NO BACK NEIGHBORS!!Located in Three Creeks with convenient access to Belton, Temple, shopping, dining, schools, and major roadways, this home offers the combination of modern construction, functional space, and a great Central Texas location. Schedule your private showing today!
Property Features
Property Type: Rental - Single Family
Cooling: Ceiling Fan(s), Electric, Heat Pump
Garage: 2
Lot Size: 0.15 Acres
Stories: 1.0
Year Built: 2025
Amenities
See Remarks
Ceiling Fan(s)
Chandelier
Quartz Counters
Double Vanity
Eat-in Kitchen
Entrance Foyer
High Speed Internet
Kitchen Island
No Interior Steps
Open Floorplan
Pantry
Primary Bedroom on Main
Smart Home
Smart Thermostat
Study/Home Office
Walk-In Closet(s)
Washer Hookup
See Remarks
Exterior Steps
Private Entrance
Private Yard
Feature Descriptions
Accessibility: See Remarks
Appliances: See Remarks, Dishwasher, Disposal, Electric Range, Microwave, Refrigerator, Washer/Dryer
Area #: BT
Days on Site: 4
Flood Plain: No
Flooring: Carpet, Vinyl
Laundry: Washer Hookup
Lot: Back to Park/Greenbelt, Back Yard, Curbs, Few Trees, Front Yard, Gentle Sloping, Landscaped, Level, Private, Private Maintained Road, Sprinkler - Automatic, Sprinkler - Back Yard, Sprinkler - Drip Only/Bubblers, Sprinklers In Front, Sprinkler - In-ground, Sprinkler - Rain Sensor, Trees-Moderate
Parcel#: 0922296695
Parking: See Remarks, Driveway, Garage, Garage Door Opener, Garage Faces Front, Off Street
Parking Notes: See Remarks, Driveway, Garage, Garage Door Opener, Gar
Pets Allowed: Cats OK, Dogs OK
Security: yes
Security: Fire Alarm, Security System
Sewer: Public Sewer
Utilities: See Remarks
Local Schools
High School: Belton
Middle School: South Belton
Elementary School: Chisholm Trail
School District: Belton ISD
Listed By / Shown By
Listed By
Agency Name: Real Broker, LLC
Agency Contact: (254) 268-3684
Shown By
Agent Name: Hodge Team
Agent Phone: (512) 947-0794
Agency Title: Realty Capital City

4318 Allison Dr | MLS# 5258031
This property located at 4318 Allison Dr, Belton, TX 76513 is currently listed for rent with an asking price of $2,100 / Monthly. Allison Dr is located within the Belton ISD school district. Search Belton real estate on hodgeteam.rmcapitalcity.com today.