
BEDS3
BATHS2 full
SQUARE FEET1,363
MLS#622082
STATUSActive
PROPERTY TYPEResidential - Single Family
SUBDIVISIONLakecliffe Hills
SCHOOLKilleen ISD
Property Description
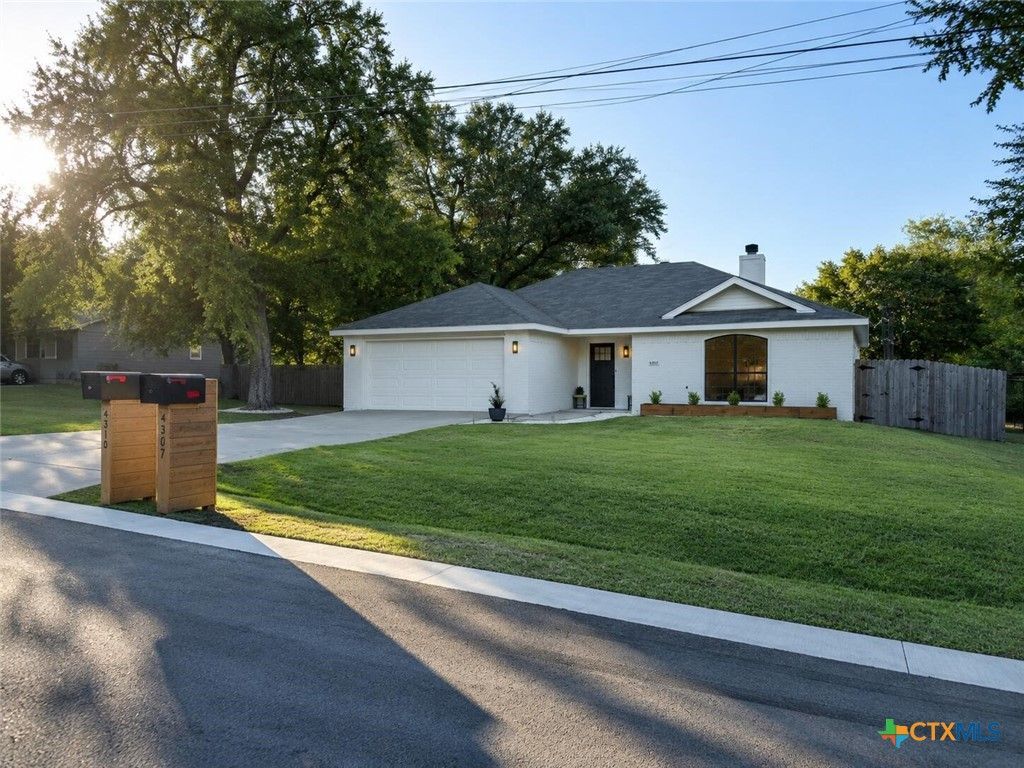
Beautifully renovated and move-in ready, this 3-bedroom, 2-bath home sits on nearly half an acre in an established Harker Heights neighborhood with no HOA. Inside, vaulted ceilings, Pergo Pro laminate flooring, custom cabinetry, granite countertops, stainless-steel appliances, updated lighting, and a wood-burning fireplace create a fresh, cohesive interior. Extensive improvements include updated plumbing and electrical, new interior and exterior doors, new window glass, and a newer roof. The eat-in kitchen features abundant storage and a dedicated coffee station, while the split-bedroom floor plan provides a private primary suite with double vanity and oversized walk-in shower. A heated and cooled two-car garage adds valuable usable space. Outside, enjoy a covered patio, new deck, and fully fenced backyard with room for a pool, garden, entertaining or play, plus a Rainbow Play Systems playset. Conveniently located near I-14 with easy access to Fort Hood, shopping, dining, parks and everyday amenities.
Property Features
Property Type: Residential - Single Family
Cooling: Central Air, Electric,1 Unit
Fireplaces: 1
Garage: 1 car attached
Heating: Central, Electric
Home Style: Traditional
Lot Size: 0.47 Acres
Roof Type: Composition, Shingle
Stories: 1.0
Year Built: 1995
Amenities
Built-in Features
Ceiling Fan(s)
Chandelier
Crown Molding
Double Vanity
High Ceilings
Primary Downstairs
Main Level Primary
Pull Down Attic Stairs
Recessed Lighting
Split Bedrooms
Separate Shower
Walk-In Closet(s)
Custom Cabinets
Eat-in Kitchen
Granite Counters
Kitchen/Dining Combo
Solid Surface Counters
Covered Patio
Deck
Play Structure
Porch
Private Yard
Storage
Feature Descriptions
Appliances: Dishwasher, Electric Range, Electric Water Heater, Refrigerator, Range Hood, Some Electric Appliances, Microwave
Body of Water: None
Community Features: None
Days on Site: 1
Exterior: Brick Veneer, HardiPlank Type, Masonry
Fencing: Back Yard, Privacy, Wood
Fireplace: Living Room, Wood Burning
Flooring: Laminate, Tile
Laundry: Washer Hookup, Electric Dryer Hookup, In Garage
Parcel#: 29319
Parking: Attached, Garage, Garage Door Opener
Parking Notes: Attached, Garage, Garage Door Opener
Patio/Porch: Covered, Deck, Patio, Porch
Sewer: Not Connected (at lot), Public Sewer, Septic Tank
Utilities: Electricity Available
Water: Public
Local Schools
High School: Harker Heights High School
Middle School: Union Grove Middle School
Elementary School: Maude Moore Wood Elementary School
School District: Killeen ISD
Listed By / Shown By
Listed By
Agency Name: Beycome Brokerage Realty Llc
Agency Phone: (804) 656-5007
Shown By
Agent Name: Hodge Team
Agent Phone: (512) 947-0794
Agency Title: Realty Capital City

Estimate Your Payment
Estimated Payment
$ 679.40 per month $600.68 Principal & Interest $0.00 Property Tax (data not provided by mls) $78.72 Homeowner's Insurance
4310 Lakecliff Drive | MLS# 622082
This single family home located at 4310 Lakecliff Drive, Harker Heights, TX 76548 is currently listed for sale with an asking price of $269,900. This property was built in 1995 and has 3 bedrooms and 2 full baths with 1363 sq. ft. Lakecliff Drive is located in the Lakecliffe Hills subdivision within the Killeen ISD school district. Search Lakecliffe Hills real estate on hodgeteam.rmcapitalcity.com today.