
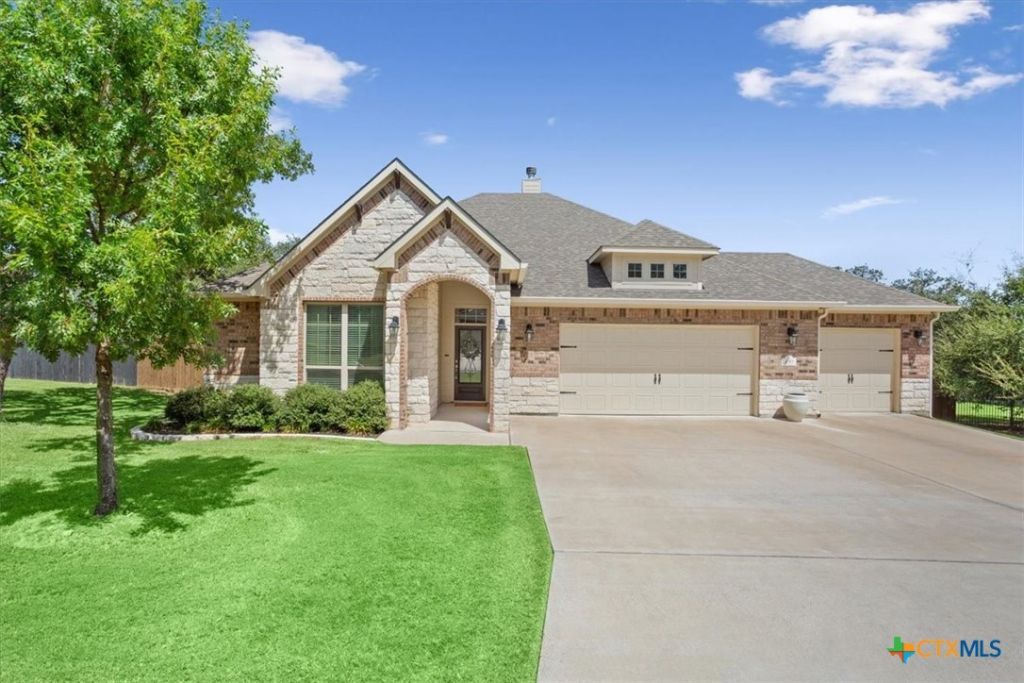
BEDS4
BATHS3 full
SQUARE FEET2,448
MLS#625397
STATUSActive Under Contract
PROPERTY TYPEResidential - Single Family
SUBDIVISIONHigh Crest
SCHOOLBelton ISD
Property Description
Situated on an extra-large lot with no rear neighbors, this spacious home offers added privacy, a flexible floor plan, and thoughtful upgrades throughout. An 8-foot privacy fence along the back of the property enhances the backyard setting, while an extra-large covered patio provides plenty of space for outdoor dining and entertaining. Inside, upgraded granite countertops highlight the kitchen, and tray ceilings with crown molding add architectural detail to both the living room and primary bedroom. The split-bedroom floor plan offers privacy and separation, with four bedrooms and three full baths. The fourth bedroom is currently being used as a study but is ready to serve as a bedroom, guest room, or flex space. An oversized formal dining room provides additional space for gatherings and entertaining. The laundry room includes a combination washer and dryer unit that conveys with the home. With generous indoor and outdoor living spaces, a versatile layout, and a backyard with no homes directly behind it, this property offers plenty of room to spread out and make it your own.
Property Features
Property Type: Residential - Single Family
Cooling: Central Air, Electric
Garage: 3 car attached
Heating: Central, Electric
Home Style: Traditional
Lot Size: 0.50 Acres
Roof Type: Composition, Shingle
Stories: 1.0
Year Built: 2019
Amenities
Built-in Features
Ceiling Fan(s)
Crown Molding
Dining Area
Separate/Formal Dining Room
Double Vanity
Entrance Foyer
Garden Tub/Roman Tub
Home Office
Pull Down Attic Stairs
Split Bedrooms
Separate Shower
Tub Shower
Walk-In Closet(s)
Breakfast Bar
Breakfast Area
Custom Cabinets
Eat-in Kitchen
Granite Counters
Pantry
Covered Patio
Porch
Private Yard
Feature Descriptions
Appliances: Dryer, Dishwasher, Electric Cooktop, Electric Water Heater, Disposal, Oven, Plumbed For Ice Maker, Washer, Some Electric Appliances, Built-In Oven, Cooktop, Microwave
Body of Water: None
Community Features: None
Days on Site: 3
Exterior: Brick, Masonry, Stone Veneer
Fencing: Privacy, Wood
Fireplace: Living Room, Wood Burning
Flooring: Carpet, Ceramic Tile, Luxury Vinyl Plank
Formal Dining: Yes
Laundry: Washer Hookup, Electric Dryer Hookup, Inside, Laundry Room
Parcel#: 489954
Parking: Attached, Garage Faces Front, Garage, Garage Door Opener
Parking Notes: Attached, Garage Faces Front, Garage, Garage Door Ope
Patio/Porch: Covered, Patio, Porch
Security: Smoke Detector(s)
Sewer: Septic Tank
Utilities: Trash Collection Private
Water: Community/Coop
Local Schools
School District: Belton ISD
Listed By / Shown By
Listed By
Agency Name: Magnolia Realty Temple Belton
Agency Phone: 254-213-6336
Shown By
Agent Name: Hodge Team
Agent Phone: (512) 947-0794
Agency Title: Realty Capital City

Estimate Your Payment
Estimated Payment
$ 1,359.05 per month $1,201.58 Principal & Interest $0.00 Property Tax (data not provided by mls) $157.47 Homeowner's Insurance
430 Stanton Drive | MLS# 625397
This single family home located at 430 Stanton Drive, Belton, TX 76513 is currently listed for sale with an asking price of $539,900. This property was built in 2019 and has 4 bedrooms and 3 full baths with 2448 sq. ft. Stanton Drive is located in the High Crest subdivision within the Belton ISD school district. Search High Crest real estate on hodgeteam.rmcapitalcity.com today.