
BEDS3
BATHS2 full
SQUARE FEET2,132
MLS#7195587
STATUSActive
PROPERTY TYPEResidential - Single Family
SUBDIVISIONRiver Ridge Ranch
SCHOOLKilleen ISD
Property Description
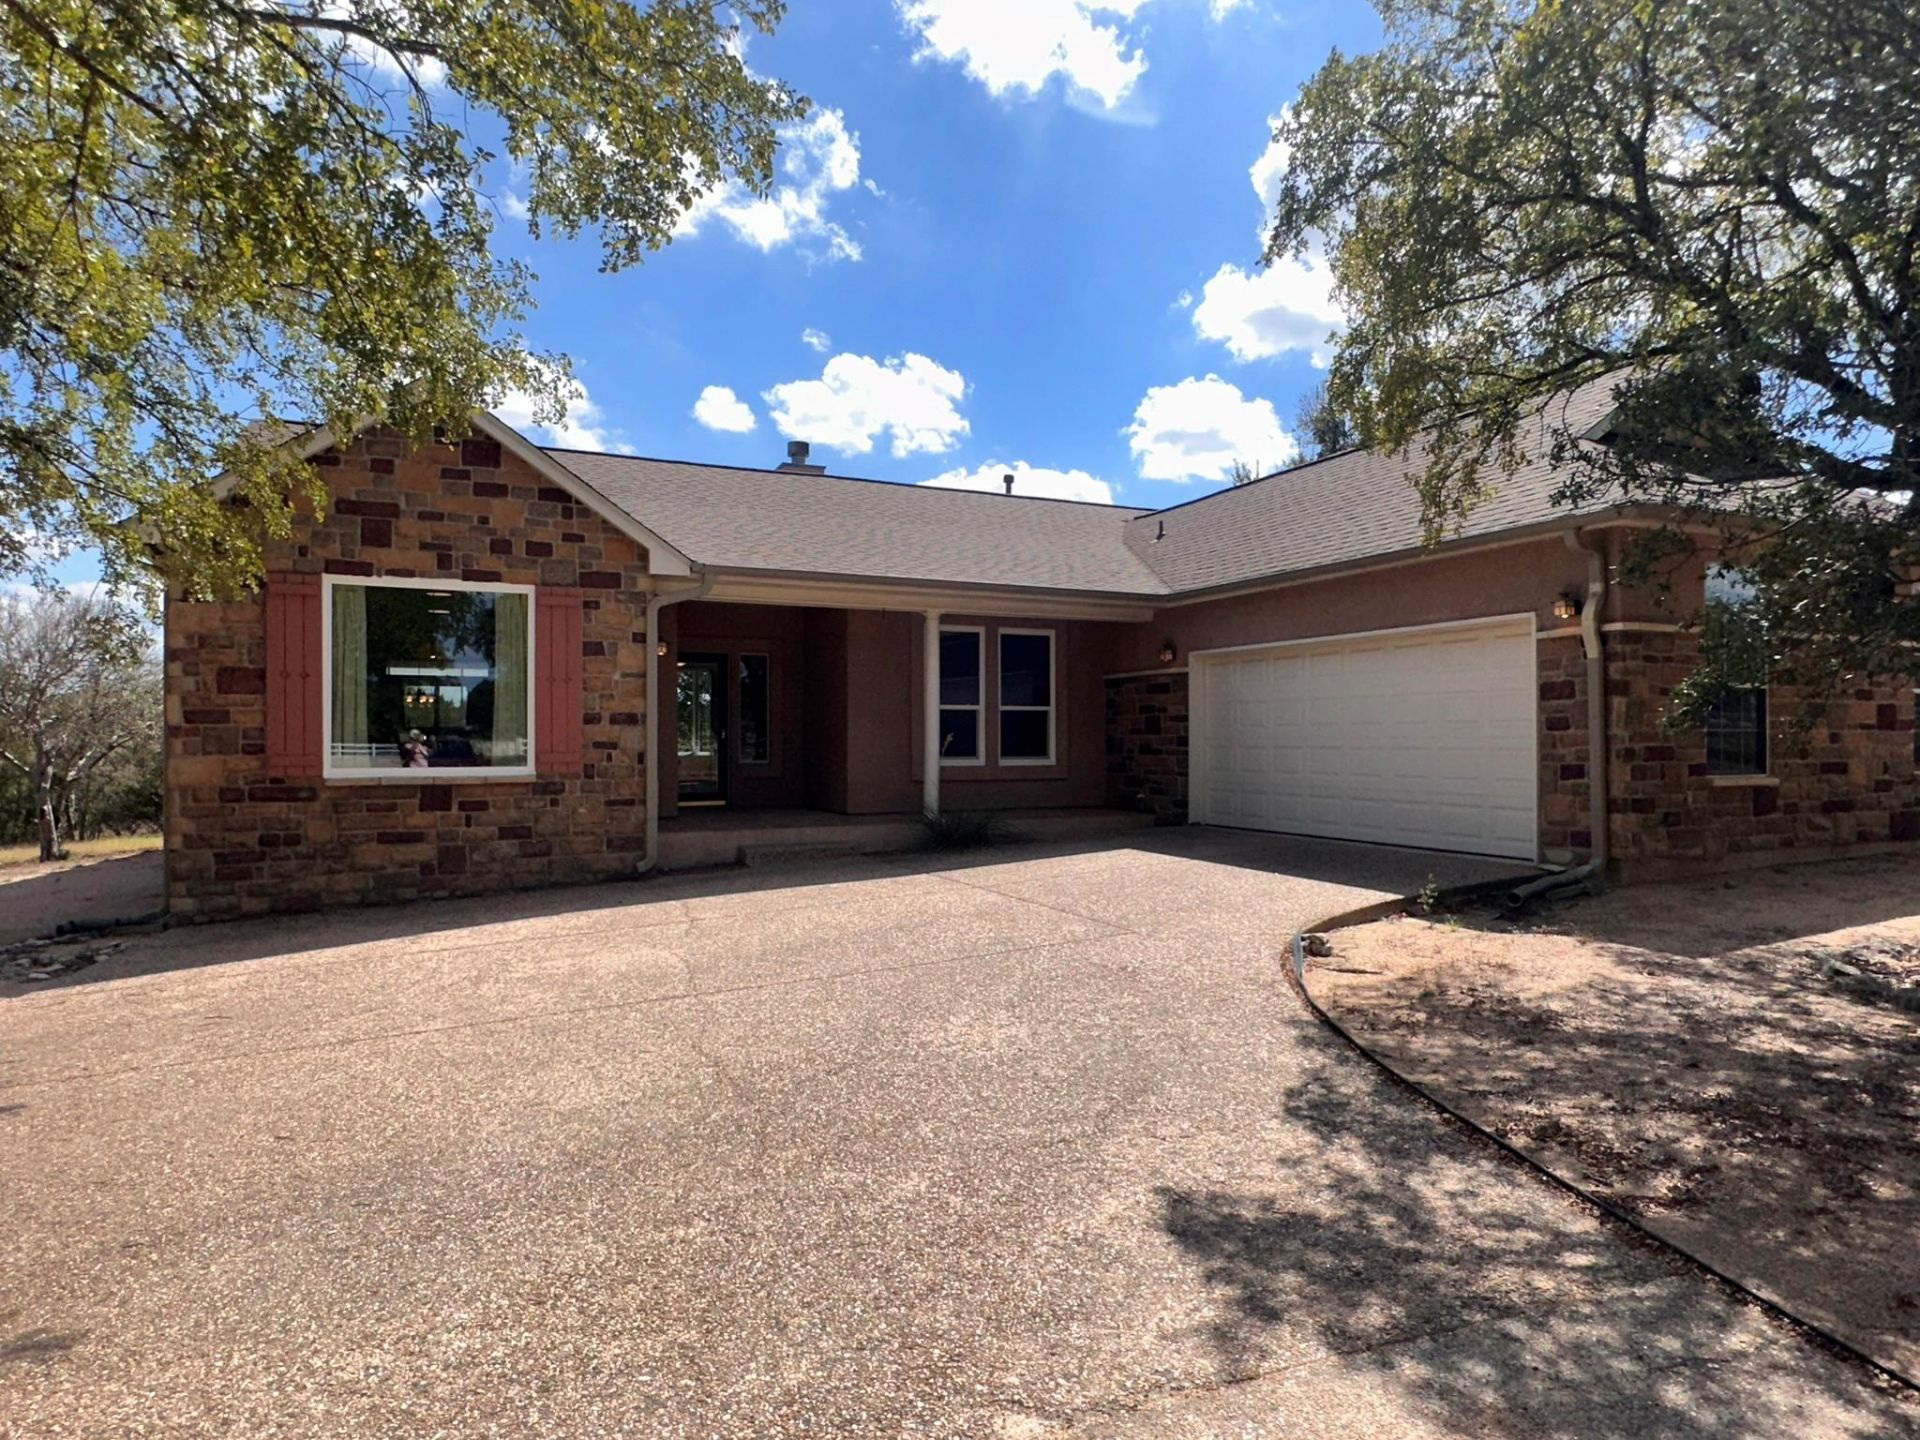
Hill Country living with room to breathe! Set on 3.38 private acres in prestigious, gated River Ridge Ranch, this custom home offers sweeping countryside views just 29 miles from Georgetown. The light filled open floor plan features oversized windows, scored concrete floors, a propane fireplace, and spacious living areas. The gourmet kitchen includes quartz countertops throughout, including a beautiful waterfall counter top on the island, gas cooktop, and double ovens. Offering 3 bedrooms, 2 baths, an office, and a spacious owners suite with soaking tub, separate shower, and walk in closet that can be used as a saferoom if needed. Enjoy the screened patio, abundant parking, and room for a future pool. Wildlife abounds, including deer, fox, and turkey. Community amenities include private Lampasas River access, trails, picnic areas, and the rare opportunity for horses. Privacy, views, and Texas Hill Country living await. Schedule your showing today! (Room dimensions and measurements are approximate and have not been verified)
Property Features
Property Type: Residential - Single Family
Cooling: Ceiling Fan(s), Central Air
Fireplaces: 1
Garage: 2
Heating: Central, Propane
Lot Size: 3.38 Acres
Roof Type: Composition
Stories: 1.0
Taxes: $5,054
Year Built: 2000
Amenities
Breakfast Bar
Built-in Features
Ceiling Fan(s)
Quartz Counters
Double Vanity
Gas Dryer Hookup
Eat-in Kitchen
Multiple Dining Areas
Open Floorplan
Pantry
Primary Bedroom on Main
Soaking Tub
Study/Home Office
Walk-In Closet(s)
Washer Hookup
Gutters Full
Feature Descriptions
Accessibility: Grip-Accessible Features
Appliances: Dishwasher, Down Draft, Double Oven, Propane Cooktop
Area #: KL
Days on Site: 2
Exterior: Masonry â?? All Sides, Stone, Stucco
Fencimg: Partial, Vinyl
Fireplace: Propane
Flood Plain: No
Flooring: Concrete, No Carpet
HOA Fee: $750/ Annually
Laundry: Gas Dryer Hookup, Washer Hookup
Lot: Interior Lot, Level, Private Maintained Road, Many Trees, Trees-Medium (20 Ft - 40 Ft)
Lot Dimensions: 274'x558'x348'x558'
Parcel#: 0900000328
Parking: Driveway, Garage, Garage Door Opener, Garage Faces Side, Parking Pad
Parking Notes: Driveway, Garage, Garage Door Opener, Garage Faces Si
Patio/Porch: Covered, Front Porch, Rear Porch, Screened
Restrictions: Livestock
Security: See Remarks, Smoke Detector(s)
Sewer: Septic Tank
Special View Info: Rural, Trees/Woods
Utilities: Electricity Connected, Phone Connected, Propane
Water: Well
Window: Bay Window(s), Double Pane Windows, Screens
Local Schools
High School: Chapparral
Middle School: Roy J Smith
Elementary School: Alice W Douse
School District: Killeen ISD
Listed By / Shown By
Listed By
Agency Name: Cloud Real Estate
Agency Contact: (254) 690-3311
Shown By
Agent Name: Hodge Team
Agent Phone: (512) 947-0794
Agency Title: Realty Capital City

Estimate Your Payment
Estimated Payment
$ 1,478.40 per month $934.74 Principal & Interest $421.17 Property Tax $122.50 Homeowner's Insurance
425 Crestwood Dr | MLS# 7195587
This single family home located at 425 Crestwood Dr, Killeen, TX 76549 is currently listed for sale with an asking price of $420,000. This property was built in 2000 and has 3 bedrooms and 2 full baths with 2132 sq. ft. Crestwood Dr is located in the River Ridge Ranch subdivision within the Killeen ISD school district. Search River Ridge Ranch real estate on hodgeteam.rmcapitalcity.com today.