
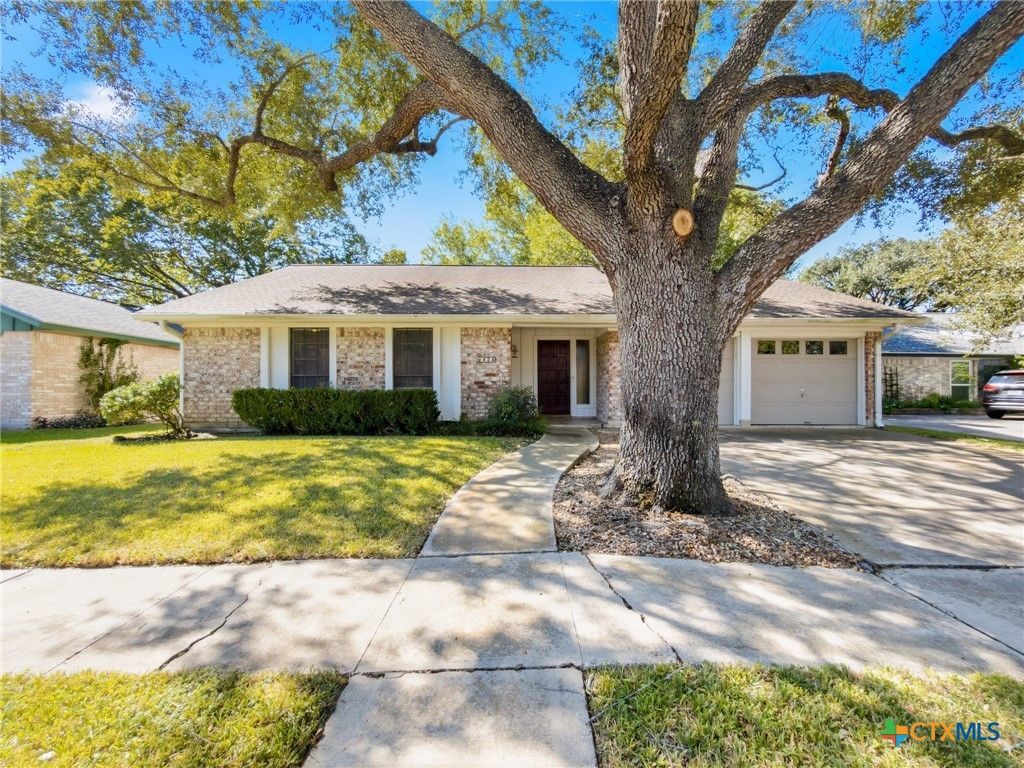
BEDS3
BATHS2 full
SQUARE FEET1,793
MLS#628856
STATUSActive
PROPERTY TYPEResidential - Single Family
SUBDIVISIONCimarron IV
SCHOOLVictoria ISD
Property Description
Beautiful maintained 3 bedroom, two bath home in Cimarron featuring a desirable floor plan with two dining areas and a spacious living room highlighted by a cozy fireplace. Abundant windows fill the living spaces with natural light, while having custom cabinets in breakfast and kitchen area. The homes offer wheelchair accessibility and a handicap shower in hall bath. Outside, enjoy a lovely backyard with mature trees on the patio, creating a wonderful setting for relaxing or entertaining. With its inviting layout, established landscaping and great potential, this home is a wonderful opportunity to make it your own!
Property Features
Property Type: Residential - Single Family
Cooling: Central Air,1 Unit
Fireplaces: 1
Garage: 2 car attached
Heating: Central
Home Style: Traditional
Lot Size: 0.15 Acres
Roof Type: Composition, Shingle
Stories: 1.0
Year Built: 1980
Amenities
All Bedrooms Down
Beamed Ceilings
Bookcases
Ceiling Fan(s)
Chandelier
Dining Area
Separate/Formal Dining Room
Entrance Foyer
High Ceilings
Primary Downstairs
MultipleDining Areas
Main Level Primary
Open Floorplan
Pantry
Pull Down Attic Stairs
Tub Shower
Vanity
Vaulted Ceiling(s)
Natural Woodwork
Walk-In Closet(s)
Kitchen/Dining Combo
Covered Patio
Handicap Accessible
Patio
Rain Gutters
Feature Descriptions
Accessibility: Wheelchair Access
Appliances: Electric Cooktop, Oven, Range Hood, Vented Exhaust Fan, Water Heater, Some Electric Appliances, Built-In Oven, Cooktop, Microwave
Body of Water: None
Community Features: None, Curbs, Gutter(s), Street Lights, Sidewalks
Days on Site: 1
Exterior: Brick
Fencing: Back Yard, Privacy, Wood
Fireplace: Living Room, Wood Burning
Flooring: Carpet, Linoleum
Formal Dining: Yes
Laundry: Electric Dryer Hookup, Inside
Lot Dimensions: 65 X 103
Parcel#: 43523
Parking: Attached, Garage Faces Front, Garage, Garage Door Opener
Parking Notes: Attached, Garage Faces Front, Garage, Garage Door Ope
Patio/Porch: Covered, Patio
Sewer: Not Connected (at lot), Public Sewer
Utilities: Cable Available, High Speed Internet Available, Trash Collection Public, Water Available
Water: Not Connected (at lot), Public
Local Schools
School District: Victoria ISD
Listed By / Shown By
Listed By
Agency Name: The Ron Brown Company
Agency Phone: 361-575-1446
Shown By
Agent Name: Hodge Team
Agent Phone: (512) 947-0794
Agency Title: Realty Capital City

Estimate Your Payment
Estimated Payment
$ 654.23 per month $578.42 Principal & Interest $0.00 Property Tax (data not provided by mls) $75.80 Homeowner's Insurance
424 Navajo | MLS# 628856
This single family home located at 424 Navajo , Victoria, TX 77904 is currently listed for sale with an asking price of $259,900. This property was built in 1980 and has 3 bedrooms and 2 full baths with 1793 sq. ft. Navajo is located in the Cimarron IV subdivision within the Victoria ISD school district. Search Cimarron IV real estate on hodgeteam.rmcapitalcity.com today.