
BEDS3
BATHS2 full
SQUARE FEET1,441
MLS#8899311
STATUSActive Under Contract
PROPERTY TYPEResidential - Condominium
SUBDIVISIONOld Mill Crossing
SCHOOLGeorgetown ISD
Property Description
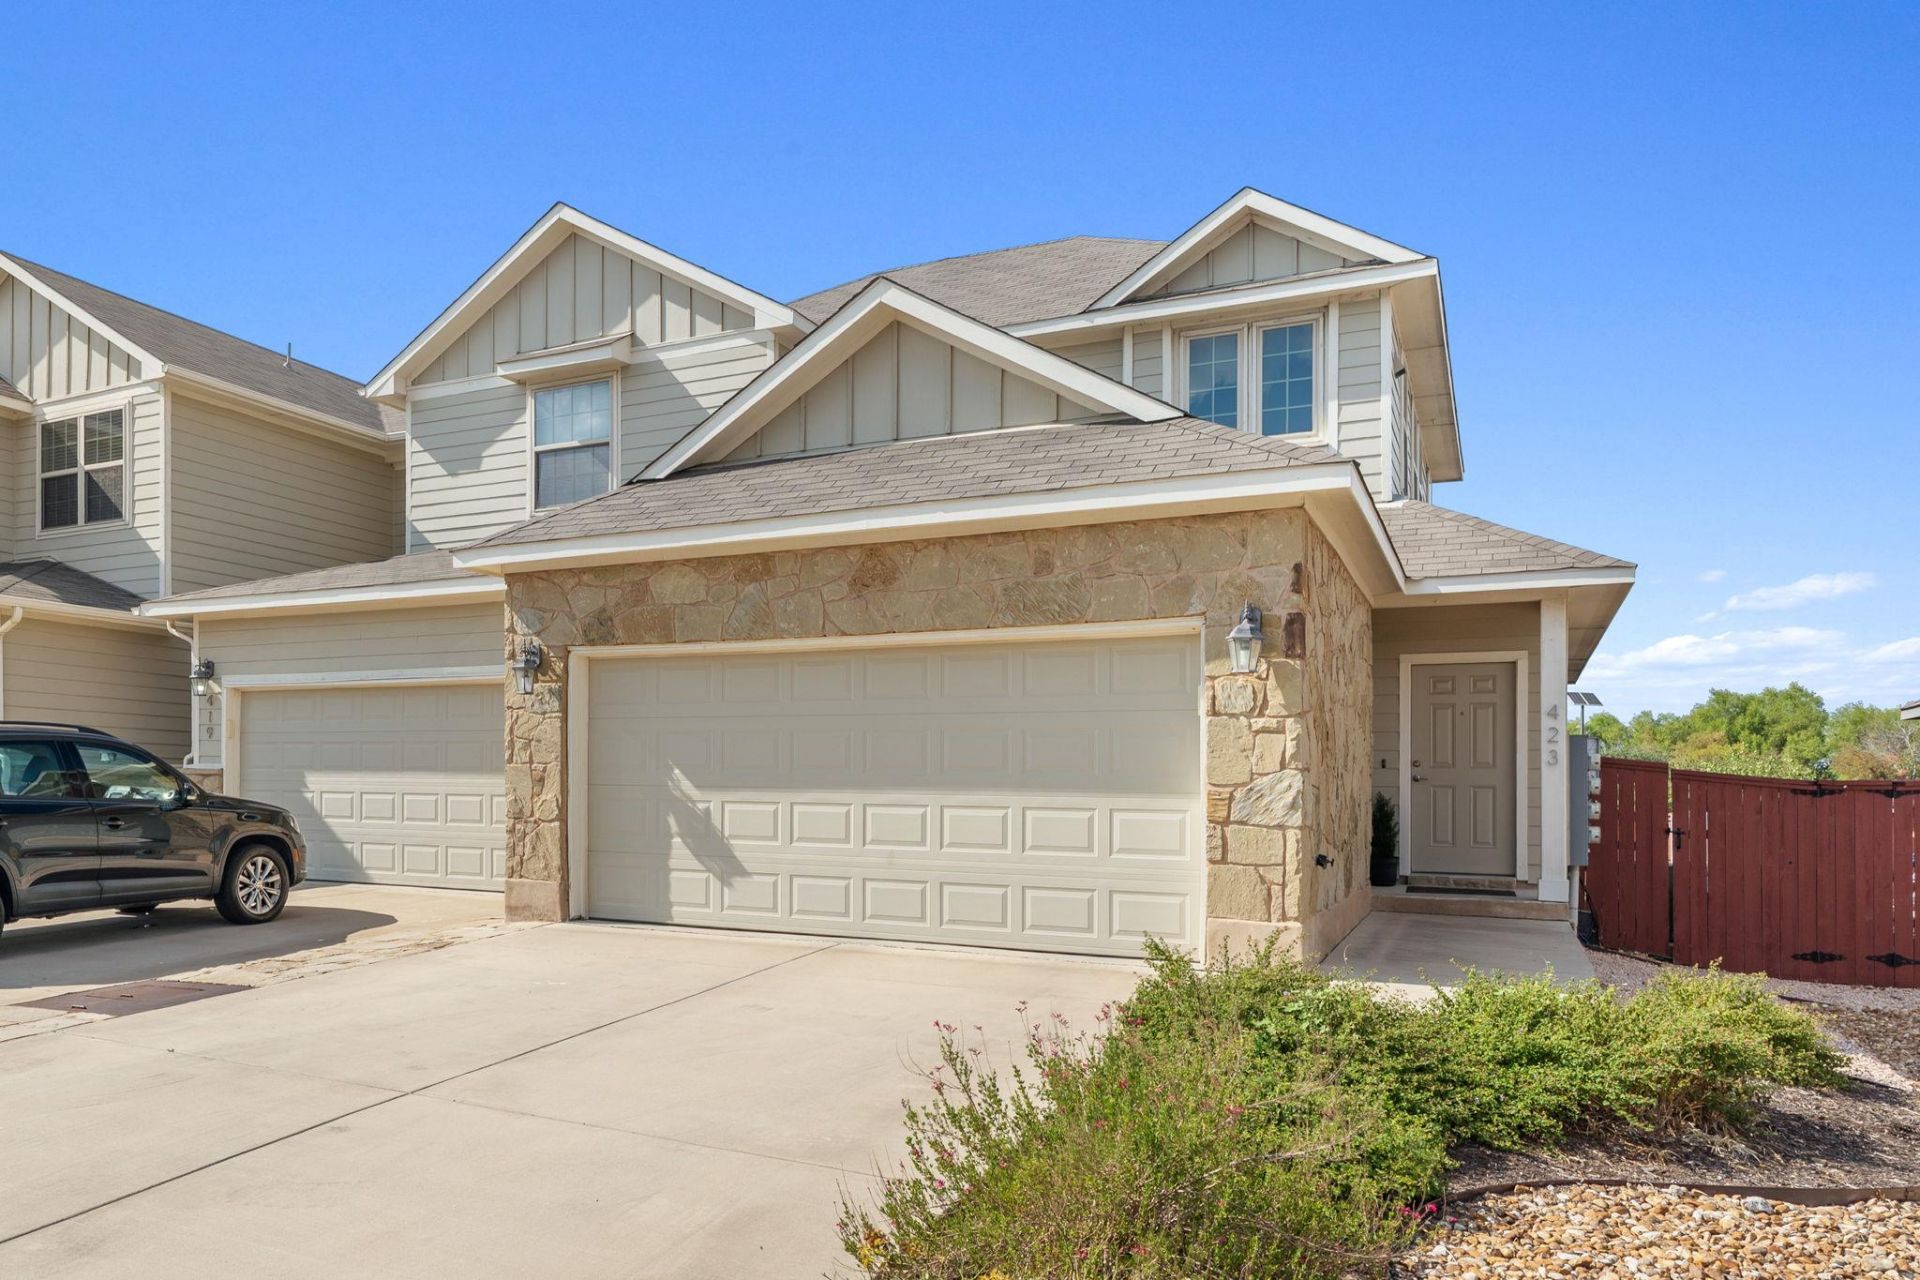
Wonderful 2019 End unity Townhome styled condo minutes from Downtown GT with easy access to 35 as well. Old Mill Crossing is a quiet community with lit street, private road and extra parking spots for guests when needed. Lovely main floor primary bedroom and ensuite bath with walk in closet and powder room for guests. Super layout with open downstairs livings space and access to private covered patio for grilling or relaxing, and a good sized fully fenced in backyard with irrigation.The kitchen has a large island that seats up to 4 for gatherings, entertaining or cooking. The kitchen offers a walk in pantry with plenty of storage. The living area has tons of natural light and is spacious for a large couch and more. There is also a dedicated dining area that seats up to 8 easily.Upstairs offers two bedrooms facing north with great light, closets and access to a full upstairs bath.The layout of this home makes so much sense coupled with the abundant natural light. A few extra features: 1st floor stackable washer/dryer hookup and extra storage. There is a full home water softener in the 2 car garage along with a new hot water heater and heat pump both installed in 2026. The HOA takes care of the front landscaping keeping the street looking tidy and welcoming Lastly there are 4 additional community parking spaces at the end of this quiet well lit private dead end street.
Property Features
Property Type: Residential - Condominium
Cooling: Ceiling Fan(s), Central Air, Heat Pump
Garage: 2 car attached
Heating: Central, Heat Pump
Roof Type: Composition, Shingle
Stories: 2.0
Taxes: $5,305
Year Built: 2019
Amenities
Breakfast Bar
Granite Counters
Double Vanity
Kitchen Island
Open Floorplan
Primary Bedroom on Main
Recessed Lighting
Stackable W/D Connections
Wired for Data
Exterior Steps
Private Entrance
Private Yard
Feature Descriptions
Appliances: Dishwasher, Disposal, Microwave, Free-Standing Electric Oven, Plumbed For Ice Maker, Refrigerator, WaterSoftener, Water Softener Owned
Area #: GTE
Community Features: Cluster Mailbox, Common Grounds, Curbs, Fishing, Street Lights
Days on Site: 6
Exterior: Cement Siding
Fencimg: Back Yard, Privacy, Wood
Flood Plain: No
Flooring: Carpet, Tile
HOA Fee: $265/ Monthly
Lot: Back to Park/Greenbelt, Back Yard, Cul-De-Sac, Private Maintained Road, Sprinkler - Automatic, Sprinkler - Back Yard, Views
Parcel#: 2084380000009G
Parking: Attached, Driveway, Garage, Garage Door Opener, Garage Faces Front, Guest
Parking Notes: Attached, Driveway, Garage, Garage Door Opener, Garage
Patio/Porch: Covered, Side Porch
Restrictions: Deed Restrictions
Security: Fire Alarm
Sewer: Public Sewer
Special View Info: Pond
Utilities: Cable Available, Electricity Available, Sewer Connected, Water Connected
Water: Public
Window: Blinds, Double Pane Windows, Insulated Windows, Vinyl Windows
Local Schools
High School: East View
Middle School: James Tippit
Elementary School: Carver
School District: Georgetown ISD
Listed By / Shown By
Listed By
Agency Name: Compass RE Texas, LLC
Agency Contact: (206) 422-7005
Shown By
Agent Name: Hodge Team
Agent Phone: (512) 947-0794
Agency Title: Realty Capital City

Estimate Your Payment
Estimated Payment
$ 1,071.39 per month $556.39 Principal & Interest $442.08 Property Tax $72.92 Homeowner's Insurance
423 High Tech Dr | MLS# 8899311
This condo located at 423 High Tech Dr, Georgetown, TX 78626 is currently listed for sale with an asking price of $250,000. This property was built in 2019 and has 3 bedrooms and 2 full baths with 1441 sq. ft. High Tech Dr is located in the Old Mill Crossing subdivision within the Georgetown ISD school district. Search Old Mill Crossing real estate on hodgeteam.rmcapitalcity.com today.