
BEDS4
BATHS2 full 1 partial
SQUARE FEET2,023
MLS#6043185
STATUSPending
PROPERTY TYPEResidential - Single Family
SUBDIVISIONPreston Oaks
SCHOOLAustin ISD
Property Description
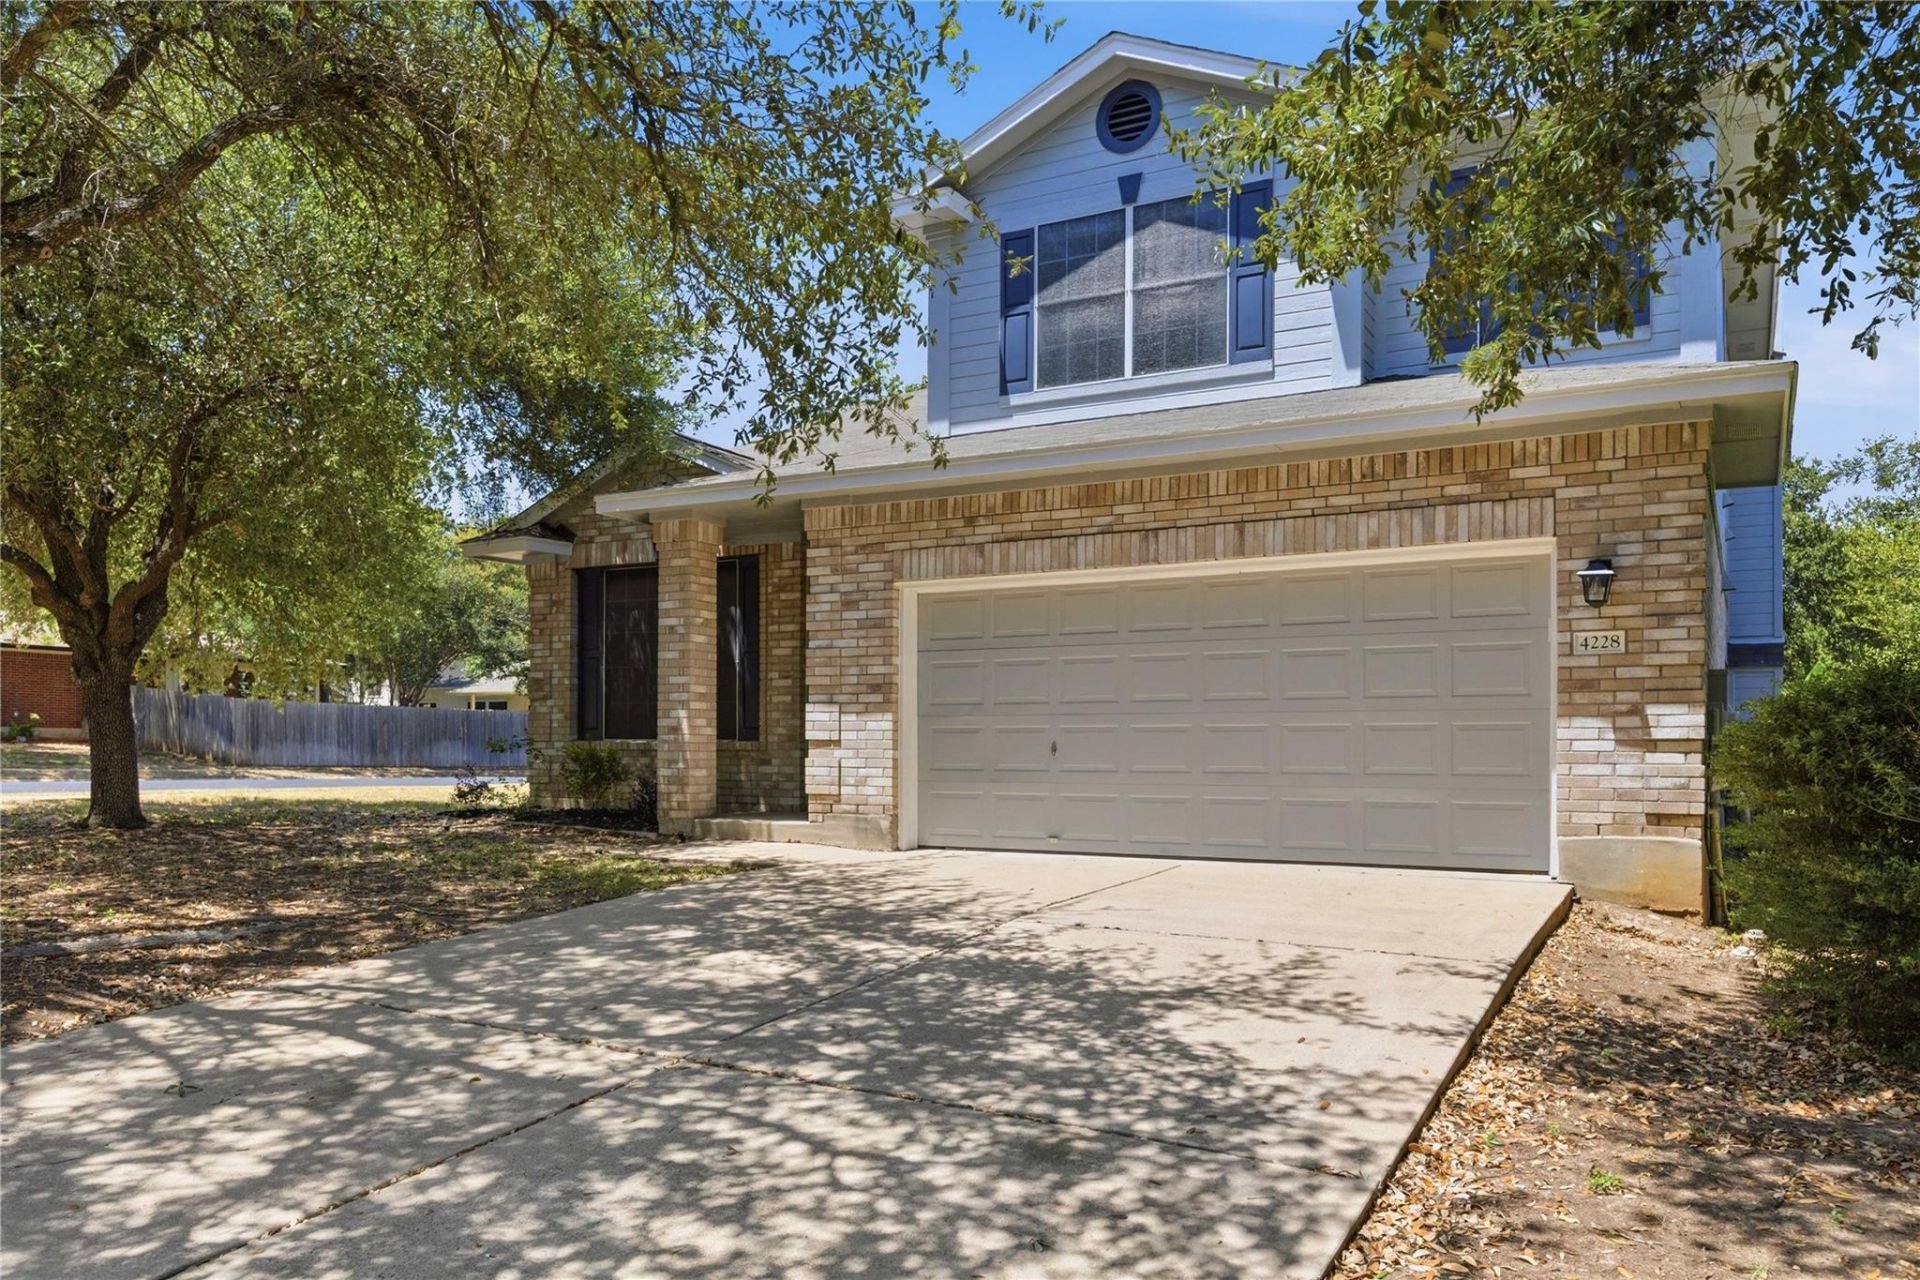
Located on a desirable corner lot in the established Preston Oaks neighborhood, this well-maintained 4-bedroom, 2.5-bath home offers over 2,000 square feet of functional living space with tasteful updates throughout. Durable vinyl plank flooring and tile run throughout the home, complemented by updated lighting and fixtures that give the home a clean, move in ready feel.Designed with everyday living in mind, the open floor plan features a spacious family room that flows seamlessly into the updated kitchen, complete with a large center island, refinished cabinetry, and new appliances. Just off the entry, a secondary living and dining area with vaulted ceilings provides flexible space for a home office, playroom, formal dining, or entertaining guests.All four bedrooms are located upstairs, including generously sized secondary bedrooms and a spacious primary suite that offers a comfortable retreat at the end of the day. Outside, mature trees provide shade across the backyard, creating the perfect setting to relax, entertain, or spend time with family and friends.Conveniently located just 5-10 minutes from shopping and dining along Parmer Lane, 10-15 minutes from The Domain, and approximately 20-25 minutes from Downtown Austin, you'll enjoy easy access to major employers, entertainment, and everyday conveniences. The home also feeds into highly rated Summitt Elementary and Murchison Middle School, making this an excellent opportunity to own in one of North Austin's most established neighborhoods. With its functional layout, tasteful updates, and unbeatable location, this is a home you'll want to see in person.
Property Features
Property Type: Residential - Single Family
Cooling: Central Air
Fenced: Yes
Fireplaces: 1
Garage: 2 car attached
Heating: Central, Natural Gas
Lot Size: 0.16 Acres
Roof Type: Asphalt
Stories: 2.0
Taxes: $10,533
Year Built: 1999
Amenities
Breakfast Bar
Ceiling Fan(s)
High Ceilings
Granite Counters
Double Vanity
Kitchen Island
Multiple Dining Areas
Multiple Living Areas
Open Floorplan
Pantry
Walk-In Closet(s)
Private Yard
Feature Descriptions
Appliances: Exhaust Fan, Microwave, Free-Standing Gas Range
Area #: N
Days on Site: 50
Exterior: Brick Veneer, HardiPlank Type
Fencimg: Back Yard, Fenced, Front Yard, Wood
Fireplace: Family Room
Flood Plain: No
Flooring: Tile, Vinyl
HOA Fee: $60/ Quarterly
Lot: Corner Lot, Sprinkler - Automatic, Sprinklers In Front, Trees-Medium (20 Ft - 40 Ft), Trees-Moderate
Parcel#: 02660817080000
Parking: Attached, Driveway, Garage, Garage Door Opener
Parking Notes: Attached, Driveway, Garage, Garage Door Opener
Sewer: Public Sewer
Special View Info: Neighborhood
Utilities: Electricity Connected, Natural Gas Connected, Sewer Connected
Water: Public
Window: Double Pane Windows
Local Schools
High School: Anderson
Middle School: Murchison
Elementary School: Summitt
School District: Austin ISD
Listed By / Shown By
Listed By
Agency Name: Keller Williams Realty
Agency Contact: (512) 912-6952
Shown By
Agent Name: Hodge Team
Agent Phone: (512) 947-0794
Agency Title: Realty Capital City

Estimate Your Payment
Estimated Payment
$ 2,261.98 per month $1,223.84 Principal & Interest $877.75 Property Tax $160.39 Homeowner's Insurance
4228 Columbine Dr | MLS# 6043185
This single family home located at 4228 Columbine Dr, Austin, TX 78727 is currently listed for sale with an asking price of $549,900. This property was built in 1999 and has 4 bedrooms and 2 full and 1 partial baths with 2023 sq. ft. Columbine Dr is located in the Preston Oaks subdivision within the Austin ISD school district. Search Preston Oaks real estate on hodgeteam.rmcapitalcity.com today.