
BEDS3
BATHS2 full
SQUARE FEET1,434
MLS#2459708
STATUSActive
PROPERTY TYPEResidential - Single Family
SUBDIVISIONSunset Oaks
SCHOOLHaysCONSISD
Property Description
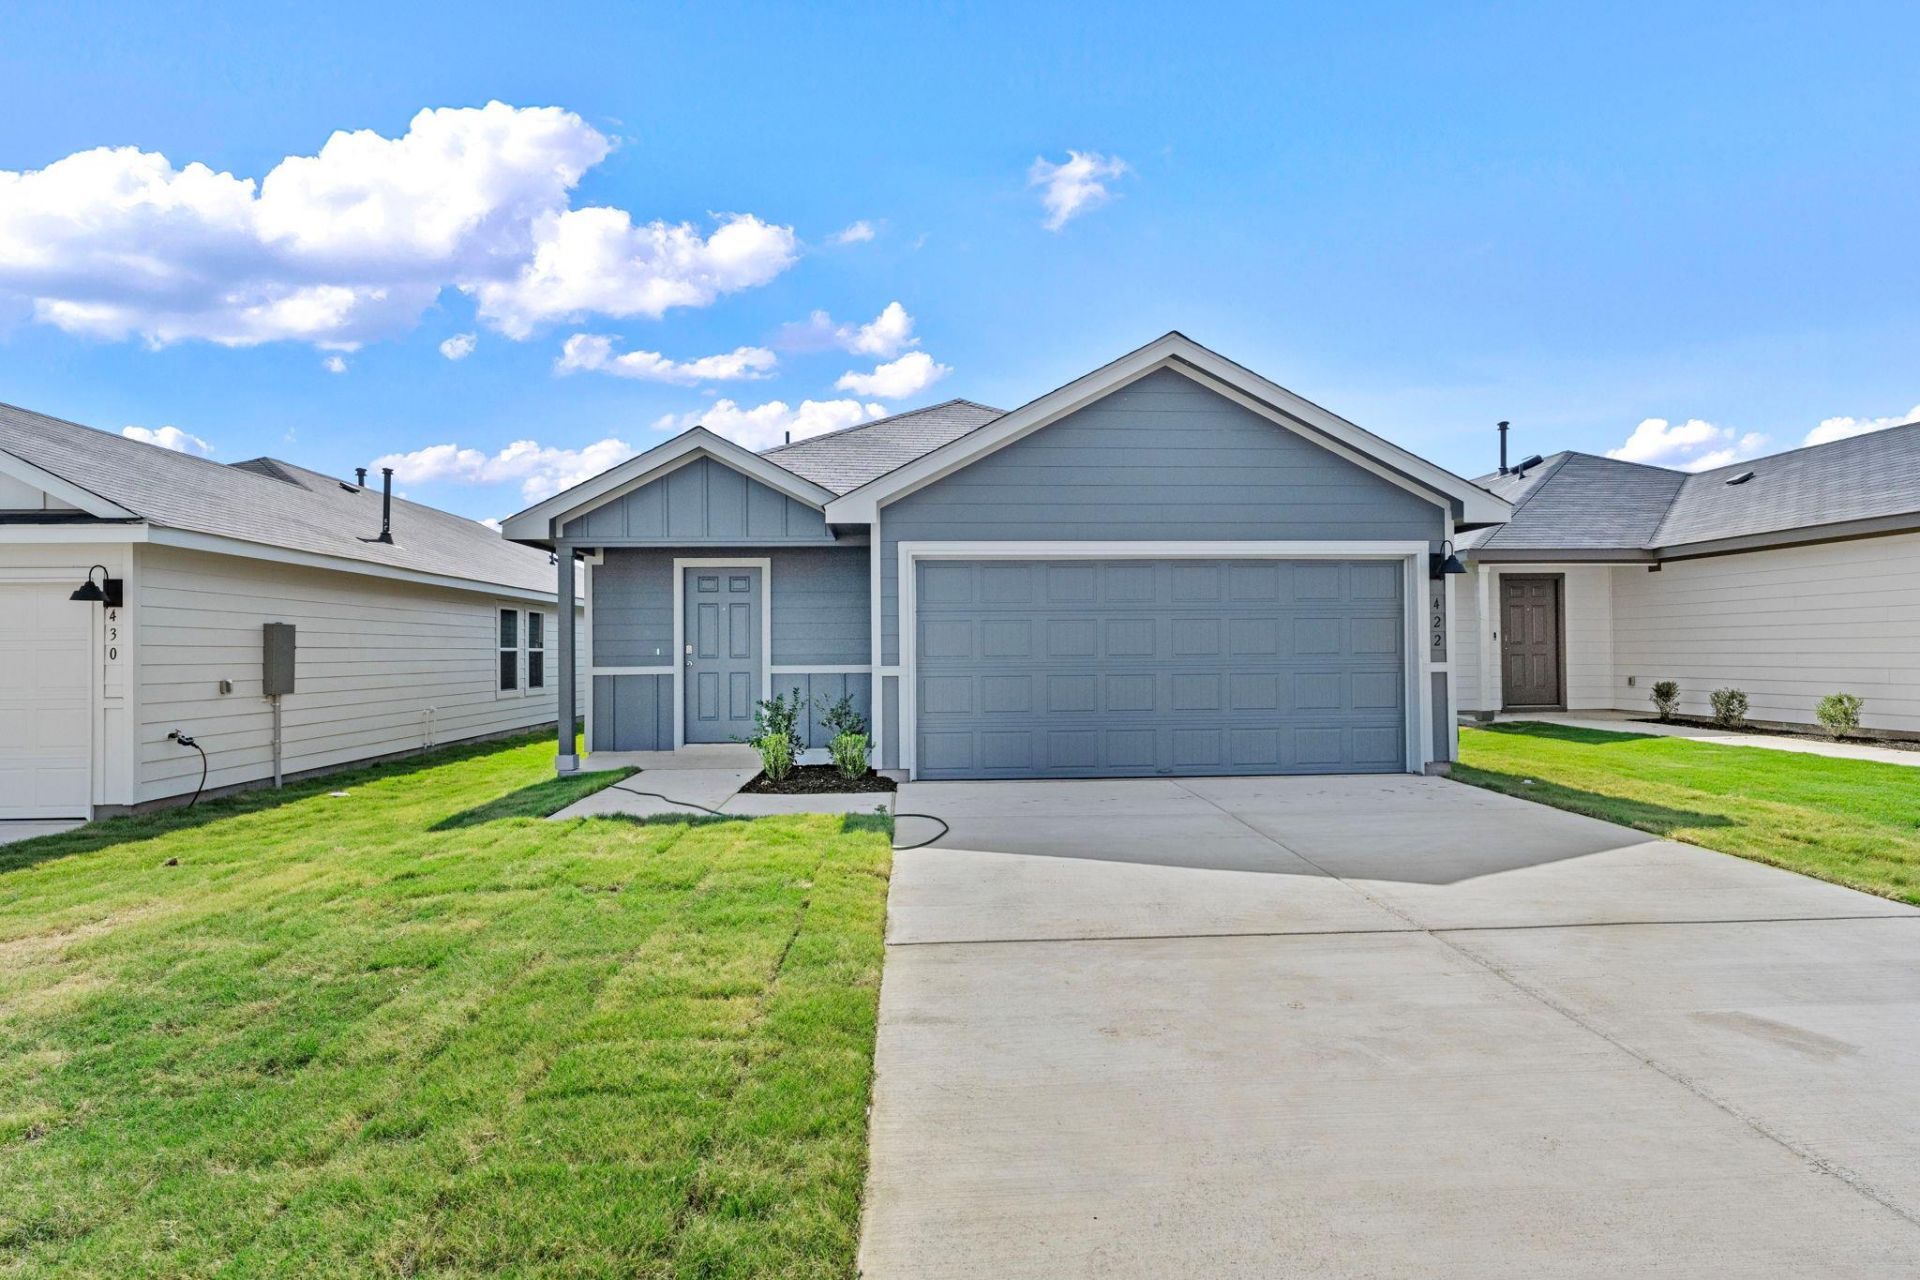
Tour this home anytime, 7 days a week, with no appointment or agent required. Simply verify your ID at the door and explore at your convenience!Welcome to 422 Low Pasture Trail in Sunset Oaks, Maxwell, Texas! This brand-new, single-story home features the Caprock floor plan, offering approximately 1,434 square feet of thoughtfully designed living space, with 3 bedrooms, 2 bathrooms, and an attached 2-car garage. The single-level layout provides convenient access throughout the home, making it an appealing option for a variety of lifestyles.The Caprock floor plan combines practical design with comfortable everyday living, offering space to relax, gather, and enjoy time with family and friends. With three bedrooms, the home provides flexibility for guests, a home office, or additional personal space to suit your needs. The two full bathrooms add convenience, while the attached two-car garage provides space for parking and storage.Located in Sunset Oaks in Maxwell, Texas, the home is part of a community featuring modern farmhouse-inspired exterior designs, with the Caprock floor plan available in multiple elevation options. Discover the comfort and convenience of single-story living in a new home designed to make the most of its space.
Upcoming Open Houses
Open House Saturday October 31st, 9:00am - 8:00pm
Open House Sunday November 1st, 10:00am - 9:00pm
Open House Monday November 2nd, 10:00am - 9:00pm
Open House Tuesday November 3rd, 10:00am - 9:00pm
Property Features
Property Type: Residential - Single Family
Cooling: Central Air
Garage: 2 car attached
Heating: Central, Natural Gas
Lot Size: 0.10 Acres
Roof Type: Composition
Stories: 1.0
Taxes: $737
Year Built: 2025
Amenities
High Ceilings
Open Floorplan
Pantry
See Remarks
Feature Descriptions
Appliances: Built-In Gas Range, Built-In Range, Dishwasher, Dryer, Stainless Steel Appliance(s), Washer
Area #: HH
Community Features: See Remarks
Days on Site: 212
Exterior: Brick
Fencimg: Back Yard, Full
Flood Plain: No
Flooring: See Remarks
HOA Fee: $156/ Quarterly
Lot: See Remarks
Parcel#: 118438000F038002
Parking: Attached, Driveway, Private
Parking Notes: Attached, Driveway, Private
Restrictions: See Remarks
Sewer: Public Sewer
Utilities: Electricity Available, Natural Gas Available, Sewer Available, Sewer Connected, Water Available, Water Connected
Water: Public
Window: Double Pane Windows
Local Schools
High School: Lehman
Middle School: D J Red Simon
Elementary School: Hemphill
School District: HaysCONSISD
Listed By / Shown By
Listed By
Agency Name: Keller Williams City-View
Agency Contact: (210) 696-9996
Shown By
Agent Name: Hodge Team
Agent Phone: (512) 947-0794
Agency Title: Realty Capital City

Estimate Your Payment
Estimated Payment
$ 761.21 per month $618.71 Principal & Interest $61.42 Property Tax $81.08 Homeowner's Insurance
422 Low Pasture Trl | MLS# 2459708
This single family home located at 422 Low Pasture Trl, San Marcos, TX 78656 is currently listed for sale with an asking price of $278,000. This property was built in 2025 and has 3 bedrooms and 2 full baths with 1434 sq. ft. Low Pasture Trl is located in the Sunset Oaks subdivision within the HaysCONSISD school district. Search Sunset Oaks real estate on hodgeteam.rmcapitalcity.com today.