
BEDS3
BATHS2 full 1 partial
SQUARE FEET2,200
MLS#2244594
STATUSActive Under Contract
PROPERTY TYPEResidential - Single Family
SUBDIVISIONHyde Park
SCHOOLAustin ISD
Property Description
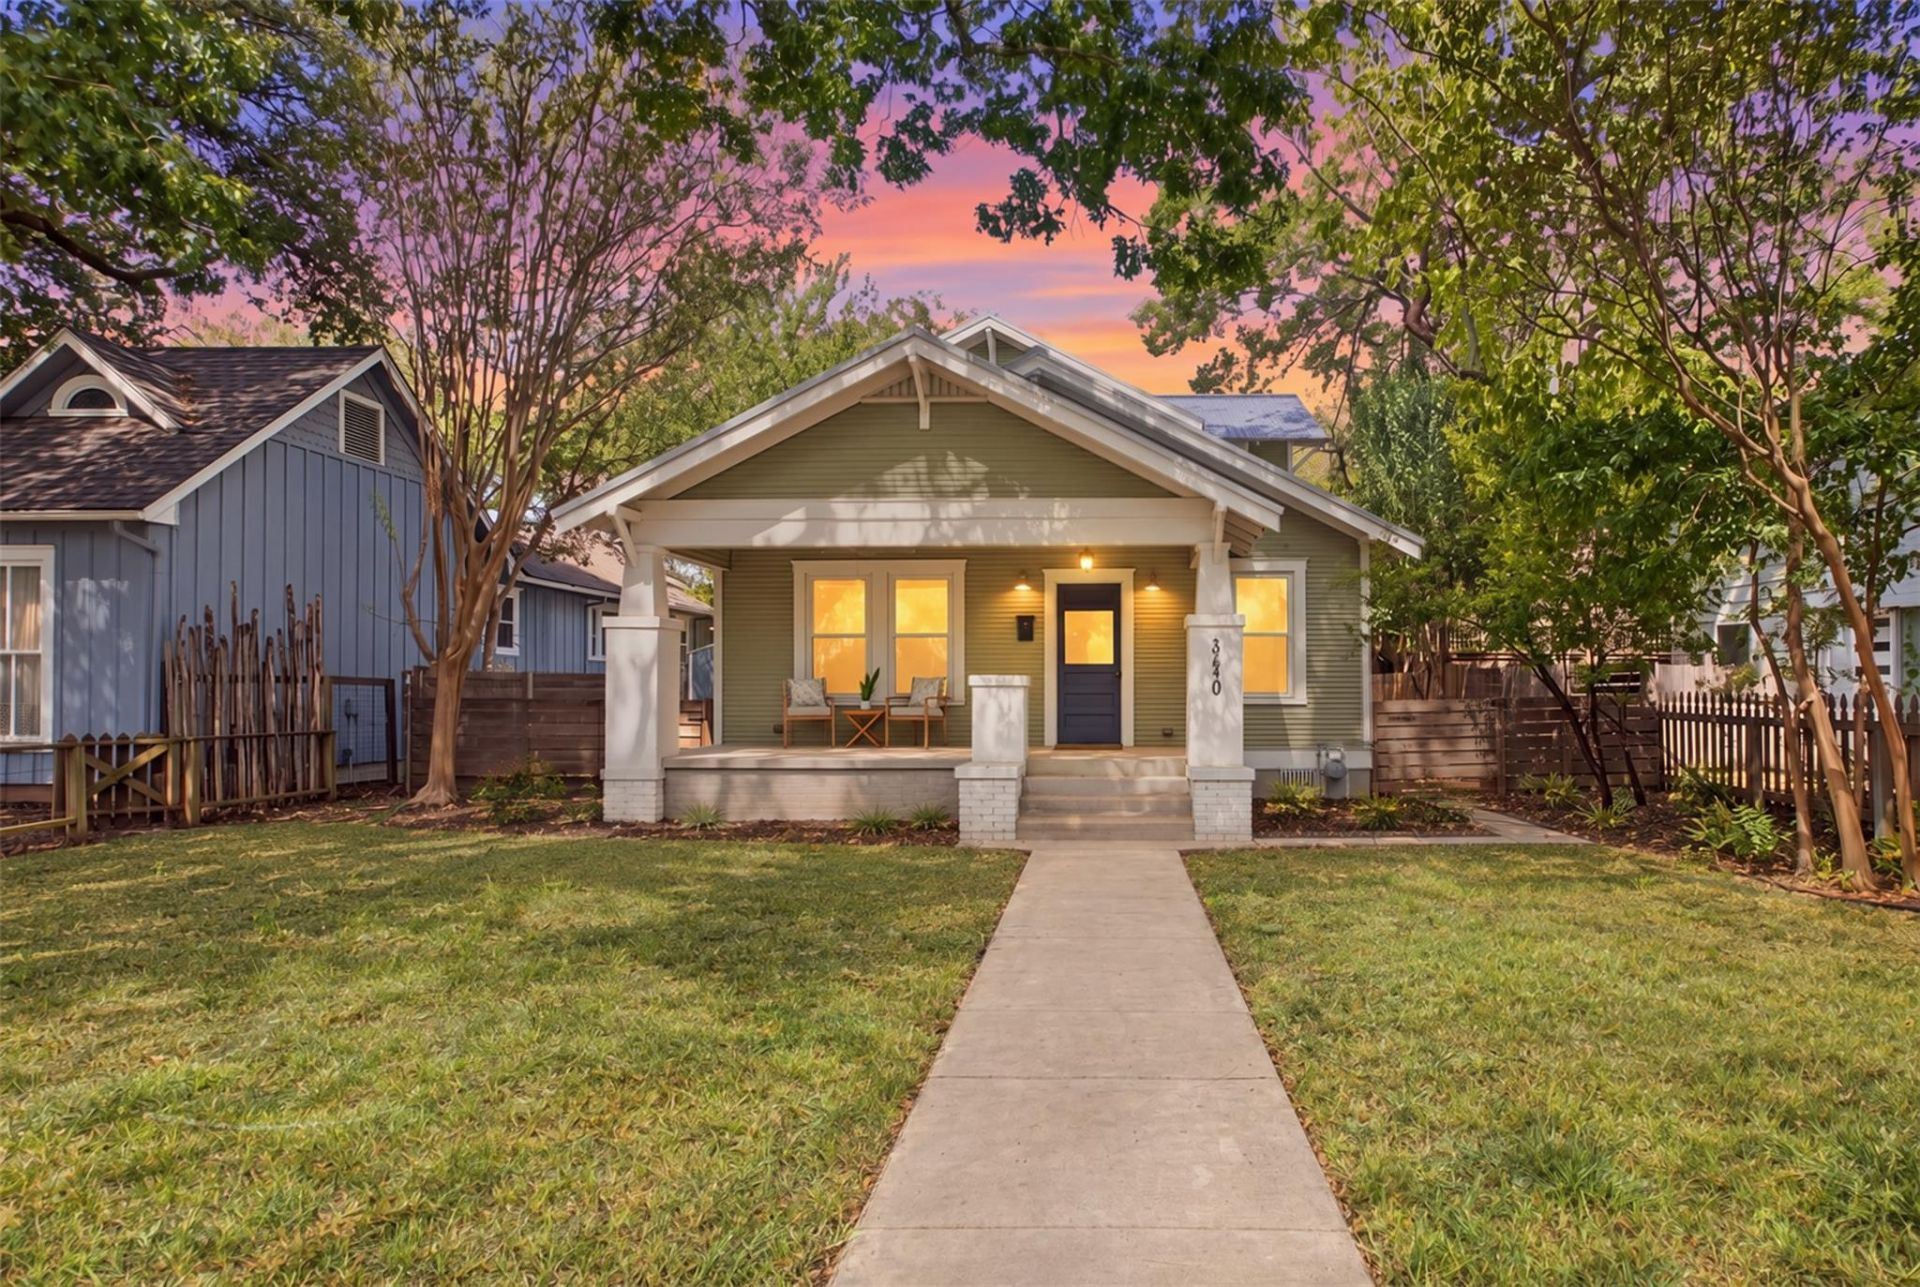
Old Austin character meets refined modern living in the heart of historic Hyde Park. This exceptional, light-filled residence offers approximately 2,200 square feet with three bedrooms, two-and-a-half baths, two living areas and two dining spaces?an expansive and versatile layout designed for comfortable everyday living and effortless entertaining. Beautiful 100-year-old pine floors and original built-ins preserve the homes architectural soul, while carefully considered updates complement its timeless character. The gourmet kitchen is a true showpiece, featuring marble and soapstone countertops, a wine refrigerator and a beautifully restored Chambers range. The expansive primary suite offers a peaceful private retreat with a spa-inspired bath and generous walk-in closet. Just blocks from Quacks Bakery, ASTI Trattoria, Antonellis Cheese Shop, Fresh Plus and Shipe Neighborhood Park with its seasonal pool, along with newer neighborhood favorites First Light Books & Caf, Tiny Grocer Caf and Allday Pizza. A rare opportunity to enjoy distinctive design, historic charm and one of Central Austins most coveted walkable lifestyles.
Property Features
Property Type: Residential - Single Family
Cooling: Central Air
Fireplaces: 1
Heating: Central
Lot Size: 0.15 Acres
Roof Type: Metal
Stories: 2.0
Taxes: $11,483
Year Built: 1927
Amenities
High Ceilings
French Doors
Multiple Dining Areas
Multiple Living Areas
Feature Descriptions
Appliances: Exhaust Fan, Free-Standing Range, Tankless Water Heater
Area #: 4
Days on Site: 7
Door Features: French Doors
Exterior: Frame
Fencimg: Wood
Fireplace: Living Room
Flood Plain: No
Flooring: Tile, Wood
Lot: Alley Access, Sprinklers In Front, Trees-Large (Over 40 Ft)
Parcel#: 02200610160000
Parking: Assigned, Off Street, Open, See Remarks
Parking Notes: Assigned, Off Street, Open, See Remarks
Sewer: Public Sewer
Utilities: Electricity Available, Natural Gas Available
Water: Public
Window: Blinds, Drapes
Local Schools
High School: McCallum
Middle School: Kealing
Elementary School: Lee
School District: Austin ISD
Listed By / Shown By
Listed By
Agency Name: eXp Realty, LLC
Agency Contact: (512) 773-5735
Shown By
Agent Name: Hodge Team
Agent Phone: (512) 947-0794
Agency Title: Realty Capital City

Estimate Your Payment
Estimated Payment
$ 3,977.60 per month $2,670.68 Principal & Interest $956.92 Property Tax $350.00 Homeowner's Insurance
4210 Avenue G | MLS# 2244594
This single family home located at 4210 Avenue G, Austin, TX 78751 is currently listed for sale with an asking price of $1,200,000. This property was built in 1927 and has 3 bedrooms and 2 full and 1 partial baths with 2200 sq. ft. Avenue G is located in the Hyde Park subdivision within the Austin ISD school district. Search Hyde Park real estate on hodgeteam.rmcapitalcity.com today.