
BEDS5
BATHS4 full 1 partial
SQUARE FEET4,408
MLS#3122472
STATUSActive
PROPERTY TYPEResidential - Single Family
SUBDIVISIONNorthwest Hills Mesa Oaks Ph
SCHOOLAustin ISD
Property Description
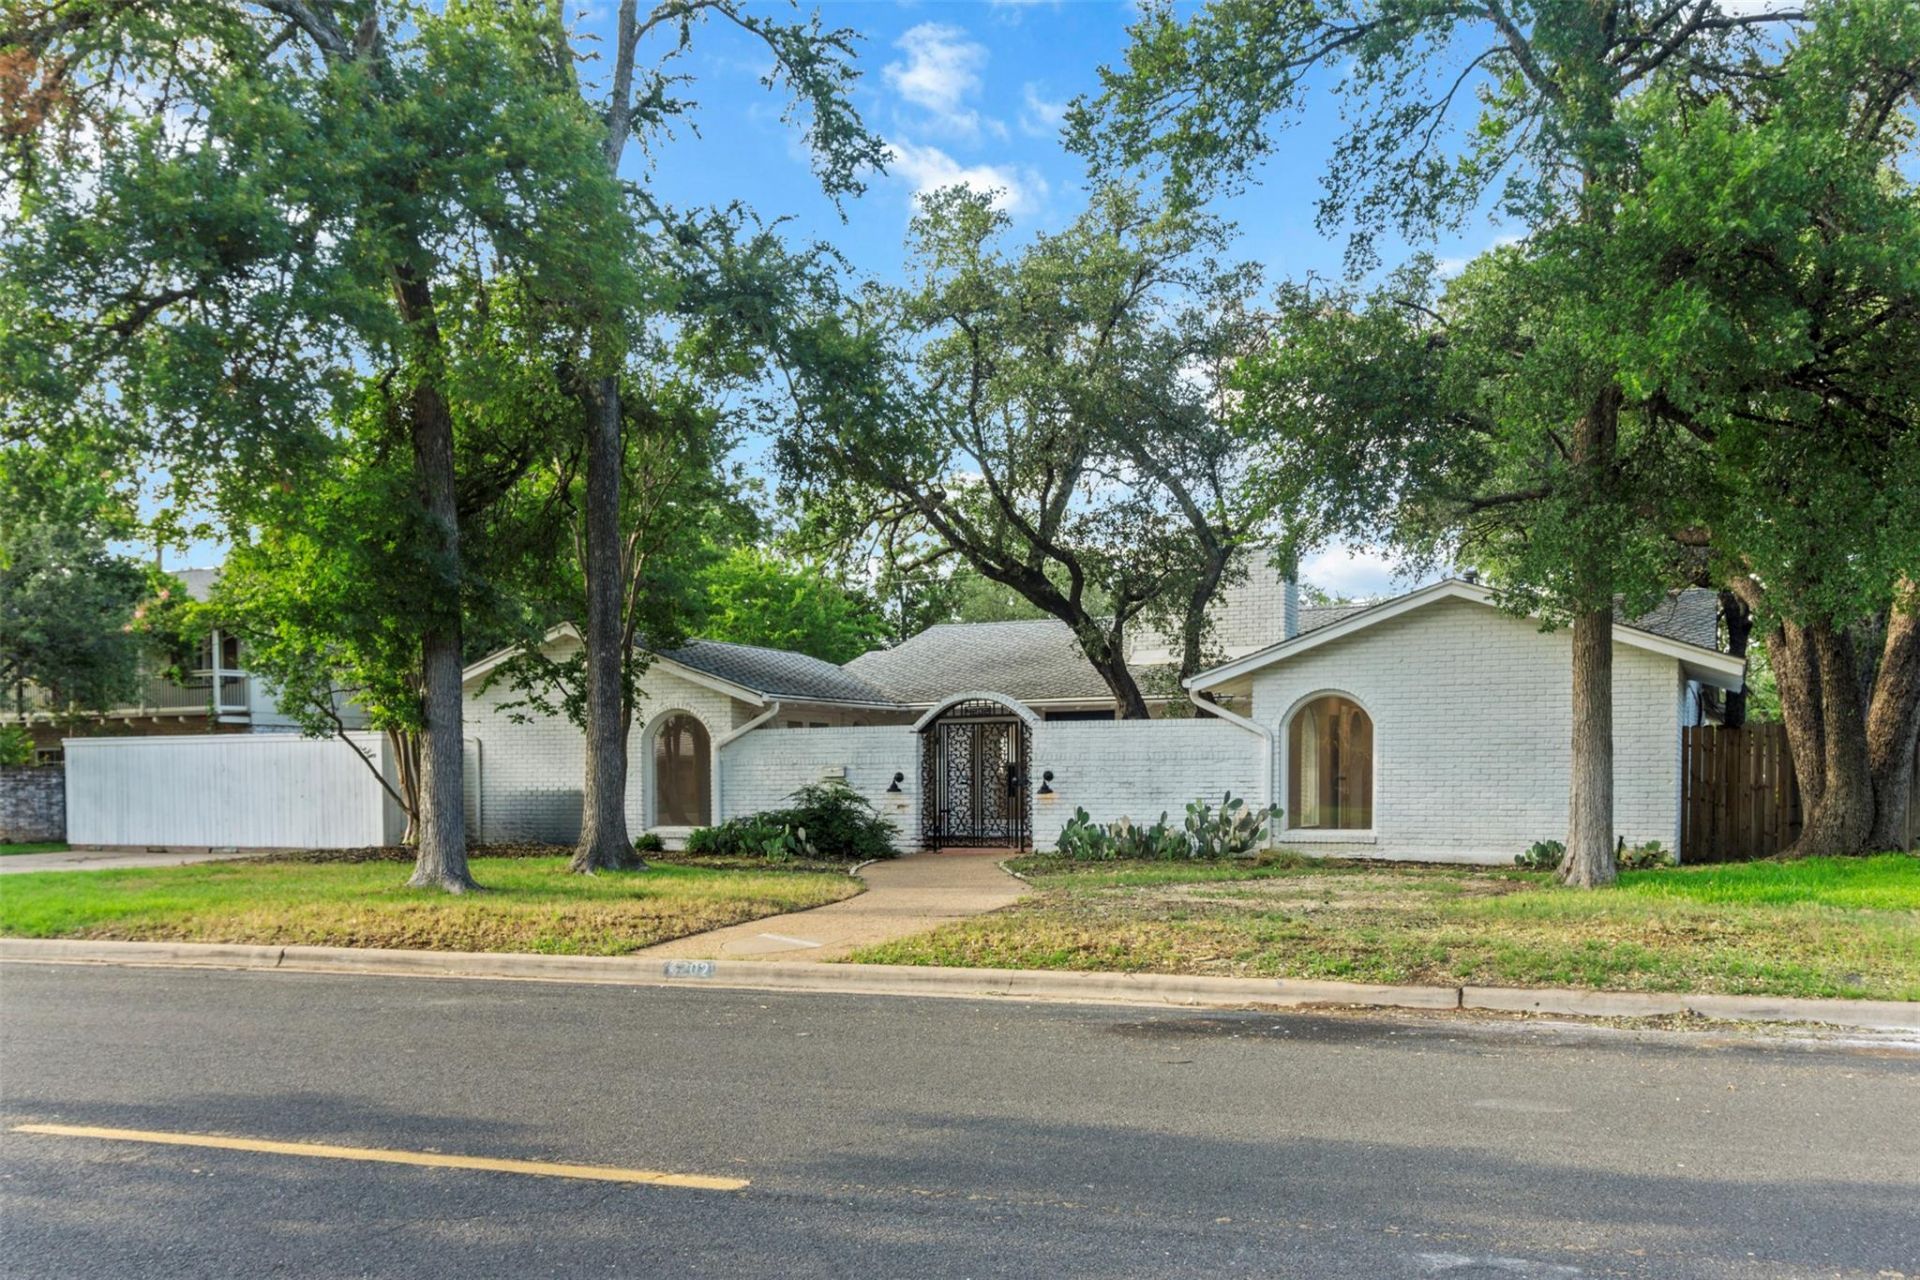
Modern Hacienda style home with pool and separate living quarters, best value in Northwest Hills! Main house features 4 bedrooms, 3.5 bathrooms, two living areas, and a gorgeous, spacious kitchen filled with natural light. Bonus room off the kitchen could be used as an office, formal dining space, gym, game area, library, much more. Casita is fully livable as a private studio style 5th bedroom with separate entrance, including kitchen with sink, range, microwave, full-sized washer and dryer, and completely updated bathroom with tub/shower combo. Brick arches, tiered flooring, and elevated dais in the primary bedroom offer character of the mid-century era the home was built in, with a Spanish touch. Approx 20 mins to downtown, 10 to the Domain, and walkable to Doss Elementary and JCC. Situated on a namesake street that isnt buzzing with traffic, and so much potential with your eye of design, this property is a gem. Do not be the one that misses out on this opportunity! Please note, this home does not currently have a garage. Buyer to verify square footage.
Property Features
Property Type: Residential - Single Family
Cooling: Ceiling Fan(s), Central Air, Wall/Window Unit(s)
Fenced: Yes
Fireplaces: 1
Heating: Central
Lot Size: 0.26 Acres
Roof Type: Metal, Shingle
Stories: 1.0
Taxes: $18,965
Year Built: 1966
Amenities
Built-in Features
Double Vanity
French Doors
In-Law Floorplan
Interior Steps
Multiple Living Areas
Primary Bedroom on Main
Walk-In Closet(s)
Wet Bar
Uncovered Courtyard
No Exterior Steps
Private Yard
Feature Descriptions
Appliances: Dishwasher, Gas Range, Refrigerator, Washer/Dryer, Washer/Dryer Stacked
Area #: 1A
Days on Site: 48
Door Features: French Doors
Exterior: Masonry ??? All Sides
Fencimg: See Remarks, Electric, Fenced, Gate, Privacy, Wood
Fireplace: Gas, Living Room, Masonry, Wood Burning
Flood Plain: No
Flooring: Concrete, Vinyl
Lot: Few Trees, Front Yard, Native Plants, Trees-Large (Over 40 Ft)
Parcel#: 01390601140000
Parking: Driveway, Paved
Parking Notes: Driveway, Paved
Patio/Porch: Enclosed, Front Porch, Patio
Pool: In Ground, Outdoor Pool
Restrictions: Deed Restrictions
Sewer: Public Sewer
Special View Info: Neighborhood
Swimming Pool: Yes
Utilities: Electricity Connected, Natural Gas Connected, Water Connected
Water: Public
Local Schools
High School: Anderson
Middle School: Murchison
Elementary School: Doss (Austin ISD)
School District: Austin ISD
Listed By / Shown By
Listed By
Agency Name: White House Global Properties
Agency Contact: 5128787513
Shown By
Agent Name: Hodge Team
Agent Phone: (512) 947-0794
Agency Title: Realty Capital City

Estimate Your Payment
Estimated Payment
$ 4,598.58 per month $2,668.45 Principal & Interest $1,580.42 Property Tax $349.71 Homeowner's Insurance
4202 N Hills Dr | MLS# 3122472
This single family home located at 4202 N Hills Dr, Austin, TX 78731 is currently listed for sale with an asking price of $1,199,000. This property was built in 1966 and has 5 bedrooms and 4 full and 1 partial baths with 4408 sq. ft. N Hills Dr is located in the Northwest Hills Mesa Oaks Ph subdivision within the Austin ISD school district. Search Northwest Hills Mesa Oaks Ph real estate on hodgeteam.rmcapitalcity.com today.