
BEDS3
BATHS2 full 1 partial
SQUARE FEET1,406
MLS#1205383
STATUSActive
PROPERTY TYPEResidential - Condominium
SUBDIVISIONSaddlecreek Condos
SCHOOLGeorgetown ISD
Property Description
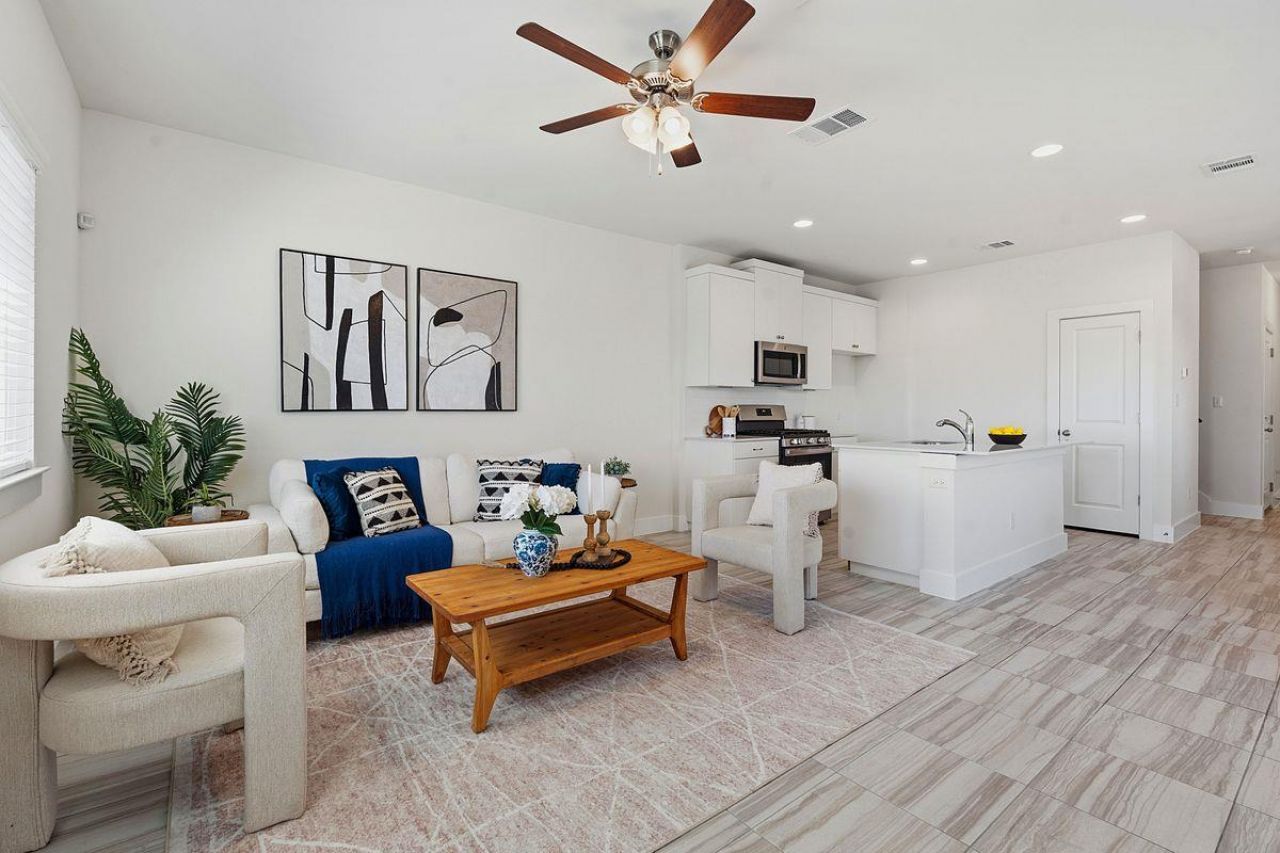
Aggressively priced and move-in ready, this better-than-new end-unit condo offers an exceptional combination of privacy, style, and value. Bathed in natural light, this rare residence enjoys no neighbors to one side or behind and features an oversized backyard?an uncommon find in the community. Fresh interior paint and brand-new carpet create a crisp, inviting atmosphere throughout.Designed for comfortable everyday living, the open-concept floor plan showcases extensive tile flooring across the main level and an abundance of windows that fill the home with sunshine. The well-appointed kitchen features a large center island, quartz countertops, stainless steel appliances, generous cabinetry, and a walk-in pantry, all opening seamlessly to the living and dining areas. A powder bath and conveniently located laundry room complete the first floor.Upstairs, the spacious primary suite offers a relaxing retreat with a walk-in closet and an ensuite bath featuring dual vanities and a glass-enclosed shower. Two additional bedrooms are generously proportioned and share a well-appointed full bath with a tiled tub/shower surround.
Property Features
Property Type: Residential - Condominium
Cooling: Ceiling Fan(s), Central Air
Garage: 1
Heating: Central
Lot Size: 0.03 Acres
Roof Type: Composition
Stories: 2.0
Taxes: $6,073
Year Built: 2021
Amenities
Breakfast Bar
Ceiling Fan(s)
High Ceilings
Quartz Counters
Electric Dryer Hookup
Interior Steps
Kitchen Island
Open Floorplan
Recessed Lighting
Walk-In Closet(s)
Washer Hookup
Feature Descriptions
Appliances: Dishwasher, Disposal, Gas Range, Microwave, Stainless Steel Appliance(s)
Area #: GTE
Community Features: Clubhouse, Cluster Mailbox, Common Grounds, Fitness Center, Pool
Days on Site: 92
Exterior: Brick, HardiPlank Type
Fencimg: Back Yard, Privacy
Flood Plain: No
Flooring: Carpet, Tile
HOA Fee: $210/ Monthly
Laundry: Electric Dryer Hookup, Washer Hookup
Lot: Back Yard, Few Trees, Front Yard, Trees-Small (Under 20 Ft)
Parcel#: 20956300000058
Parking: Common, Driveway, Garage, Garage Door Opener
Parking Notes: Common, Driveway, Garage, Garage Door Opener
Patio/Porch: Rear Porch
Restrictions: City Restrictions, Covenant, Deed Restrictions
Security: yes
Security: Security System Owned
Sewer: Municipal Utility District (MUD)
Utilities: Electricity Connected, Internet-Cable, Natural Gas Connected, Sewer Connected, Water Connected
Water: Municipal Utility District (MUD)
Window: Blinds
Local Schools
High School: East View
Middle School: Wagner
Elementary School: James E Mitchell
School District: Georgetown ISD
Listed By / Shown By
Listed By
Agency Name: Kuper Sotheby's Int'l Realty
Agency Contact: (512) 695-0679
Shown By
Agent Name: Hodge Team
Agent Phone: (512) 947-0794
Agency Title: Realty Capital City

Estimate Your Payment
Estimated Payment
$ 1,083.79 per month $510.77 Principal & Interest $506.08 Property Tax $66.94 Homeowner's Insurance
419 White Steppe Way, Unit 58 | MLS# 1205383
This condo located at 419 White Steppe Way, Unit 58, Georgetown, TX 78626 is currently listed for sale with an asking price of $229,500. This property was built in 2021 and has 3 bedrooms and 2 full and 1 partial baths with 1406 sq. ft. White Steppe Way, Unit 58 is located in the Saddlecreek Condos subdivision within the Georgetown ISD school district. Search Saddlecreek Condos real estate on hodgeteam.rmcapitalcity.com today.