
BEDS3
BATHS2 full 1 partial
SQUARE FEET1,360
MLS#6881547
STATUSPending
PROPERTY TYPEResidential - Townhouse
SUBDIVISIONCarrington Court
SCHOOLPflugerville ISD
Property Description
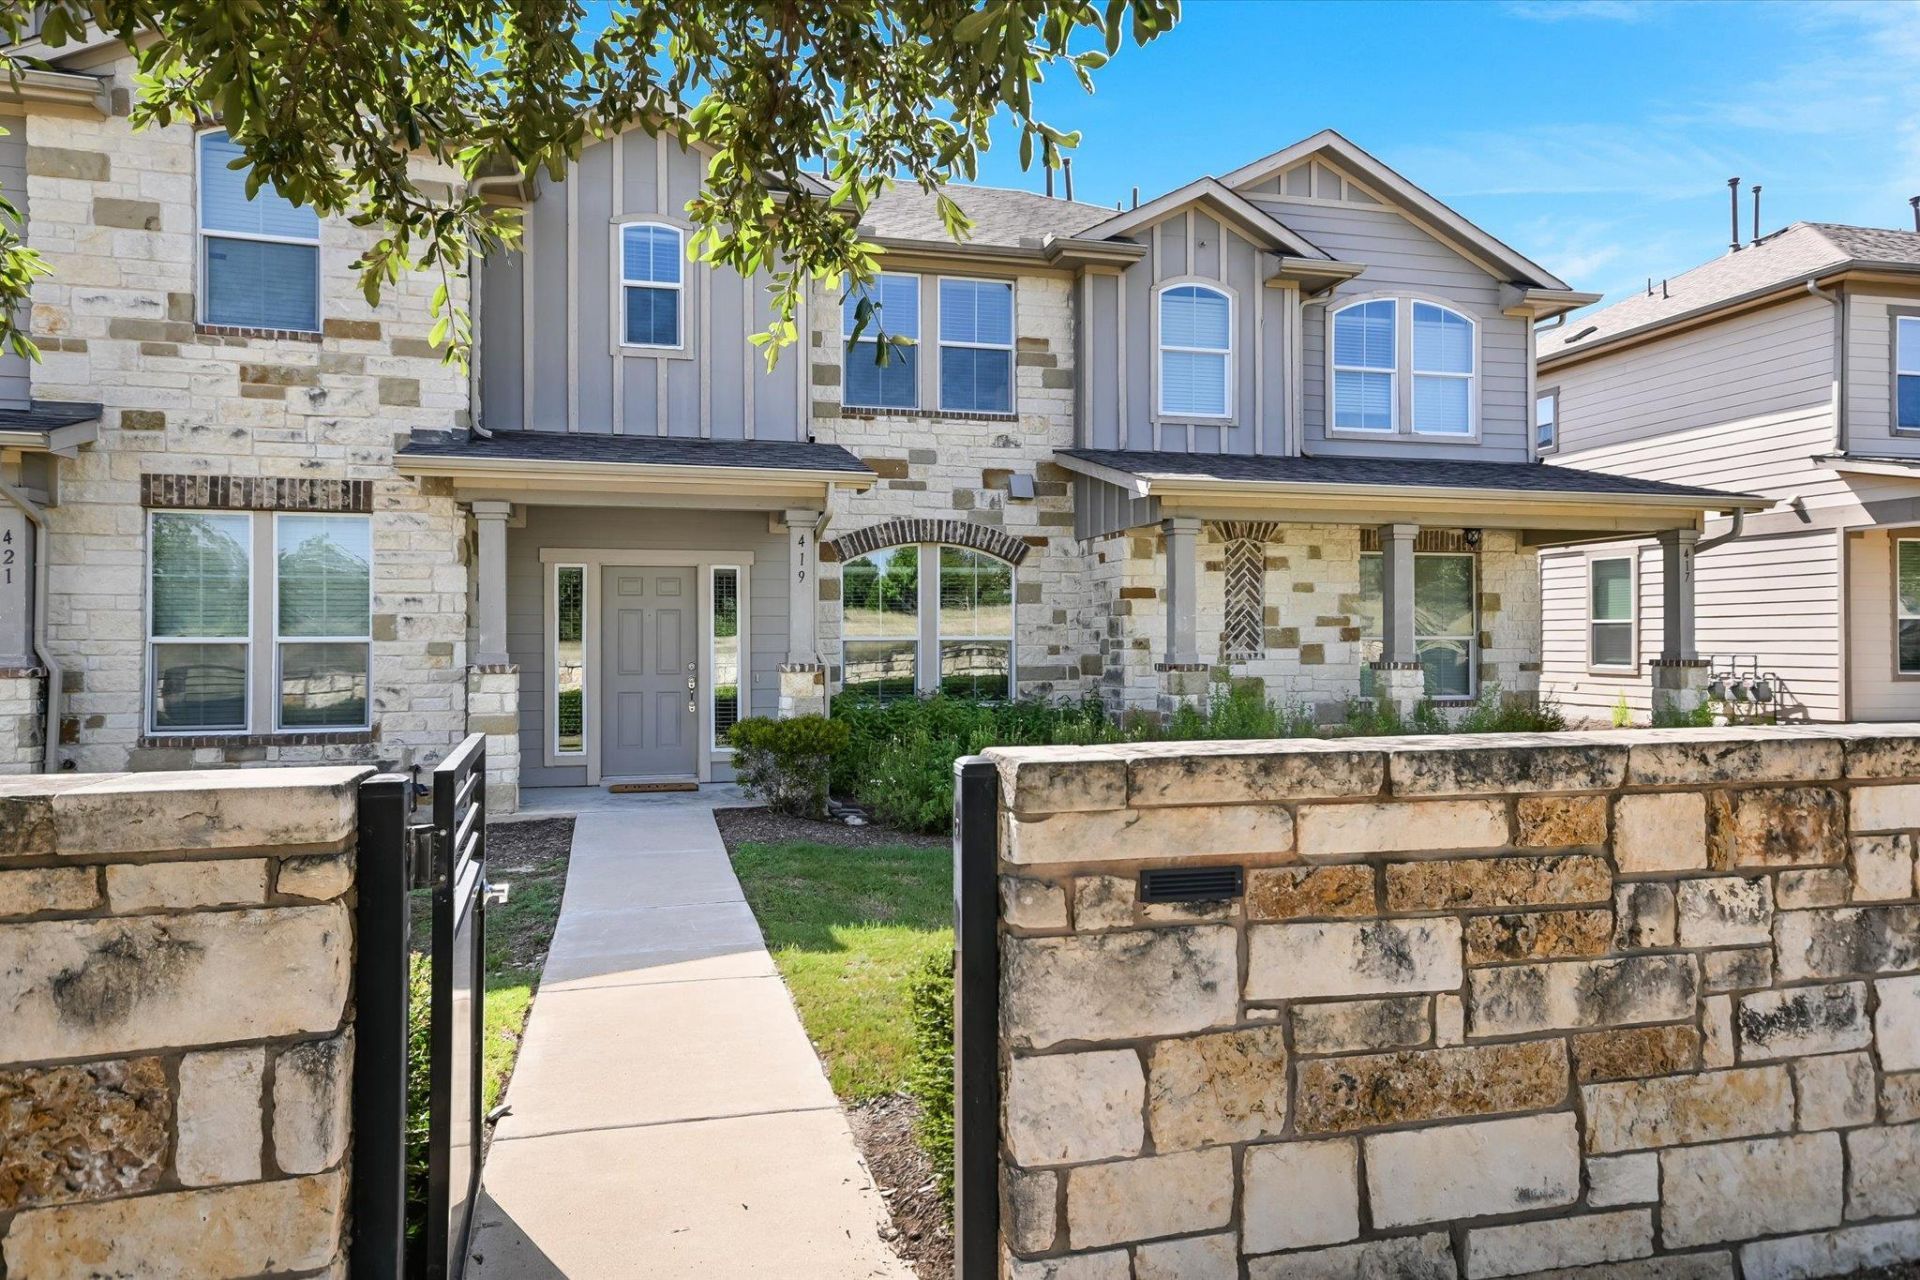
Located in the sought-after Carrington Court community near Pecan Street and Heatherwilde Road, this well-maintained DR Horton townhome offers comfort, convenience and easy lock-and-leave living. A covered front porch sets the tone while the thoughtfully designed open floor plan features a spacious kitchen with a center island, a private primary suite with a generous walk-in closet, a covered back patio and an attached two-car garage. The HOA covers front and back lawn care, tree and shrub trimming and maintenance of the community's common areas. Residents also enjoy grassy green spaces, a bocce ball court, picnic tables and shaded areas to relax or gather with neighbors. This home checks all the boxes - Just minutes from zoned Timmerman Elementary & Pflugerville High as well as Pflugerville and Round Rock shopping, dining, parks, major employers, highways and toll roads. This home is an excellent option for buyers seeking a low-maintenance primary residence or investment property.
Property Features
Property Type: Residential - Townhouse
Cooling: Ceiling Fan(s), Central Air
Fenced: Yes
Garage: 2
Heating: Central
Lot Size: 0.06 Acres
Roof Type: Composition, Shingle
Stories: 2.0
Taxes: $5,749
Year Built: 2015
Amenities
Ceiling Fan(s)
Chandelier
Granite Counters
Interior Steps
Kitchen Island
Open Floorplan
Pantry
Storage
Walk-In Closet(s)
Gutters Full
Private Entrance
Private Yard
Feature Descriptions
Appliances: Dishwasher, Disposal, Microwave, Free-Standing Gas Range
Area #: PF
Community Features: Cluster Mailbox, Common Grounds
Days on Site: 36
Exterior: Frame, HardiPlank Type, Stone
Fencimg: Back Yard, Fenced, Gate, Stone, Wrought Iron
Flood Plain: No
Flooring: Carpet, Tile
HOA Fee: $190/ Monthly
Lot: Back Yard, Front Yard, Interior Lot
Parcel#: 02743606100000
Parking: Alley Access, Detached, Door-Single, Driveway, Enclosed, Garage, Garage Door Opener, Garage Faces Rear, Guest, Paved, Private, Side By Side
Parking Notes: Alley Access, Detached, Door-Single, Driveway, Enclose
Patio/Porch: Covered, Front Porch, Rear Porch
Restrictions: Deed Restrictions
Security: Carbon Monoxide Detector(s), Security System, Security System Owned
Security: yes
Sewer: Public Sewer
Utilities: Electricity Connected, Natural Gas Connected, Sewer Connected, Water Connected
Water: Public
Window: Double Pane Windows
Local Schools
High School: Pflugerville
Middle School: Park Crest
Elementary School: Timmerman
School District: Pflugerville ISD
Listed By / Shown By
Listed By
Agency Name: Compass RE Texas, LLC
Agency Contact: (512) 575-3644
Shown By
Agent Name: Hodge Team
Agent Phone: (512) 947-0794
Agency Title: Realty Capital City

Estimate Your Payment
Estimated Payment
$ 1,108.39 per month $556.39 Principal & Interest $479.08 Property Tax $72.92 Homeowner's Insurance
419 N Heatherwilde Blvd | MLS# 6881547
This townhouse located at 419 N Heatherwilde Blvd, Pflugerville, TX 78660 is currently listed for sale with an asking price of $250,000. This property was built in 2015 and has 3 bedrooms and 2 full and 1 partial baths with 1360 sq. ft. N Heatherwilde Blvd is located in the Carrington Court subdivision within the Pflugerville ISD school district. Search Carrington Court real estate on hodgeteam.rmcapitalcity.com today.