
BEDS3
BATHS2 full 1 partial
SQUARE FEET1,360
MLS#1958831
STATUSActive
PROPERTY TYPEResidential - Townhouse
SUBDIVISIONHighland Park
SCHOOLPflugerville ISD
Property Description
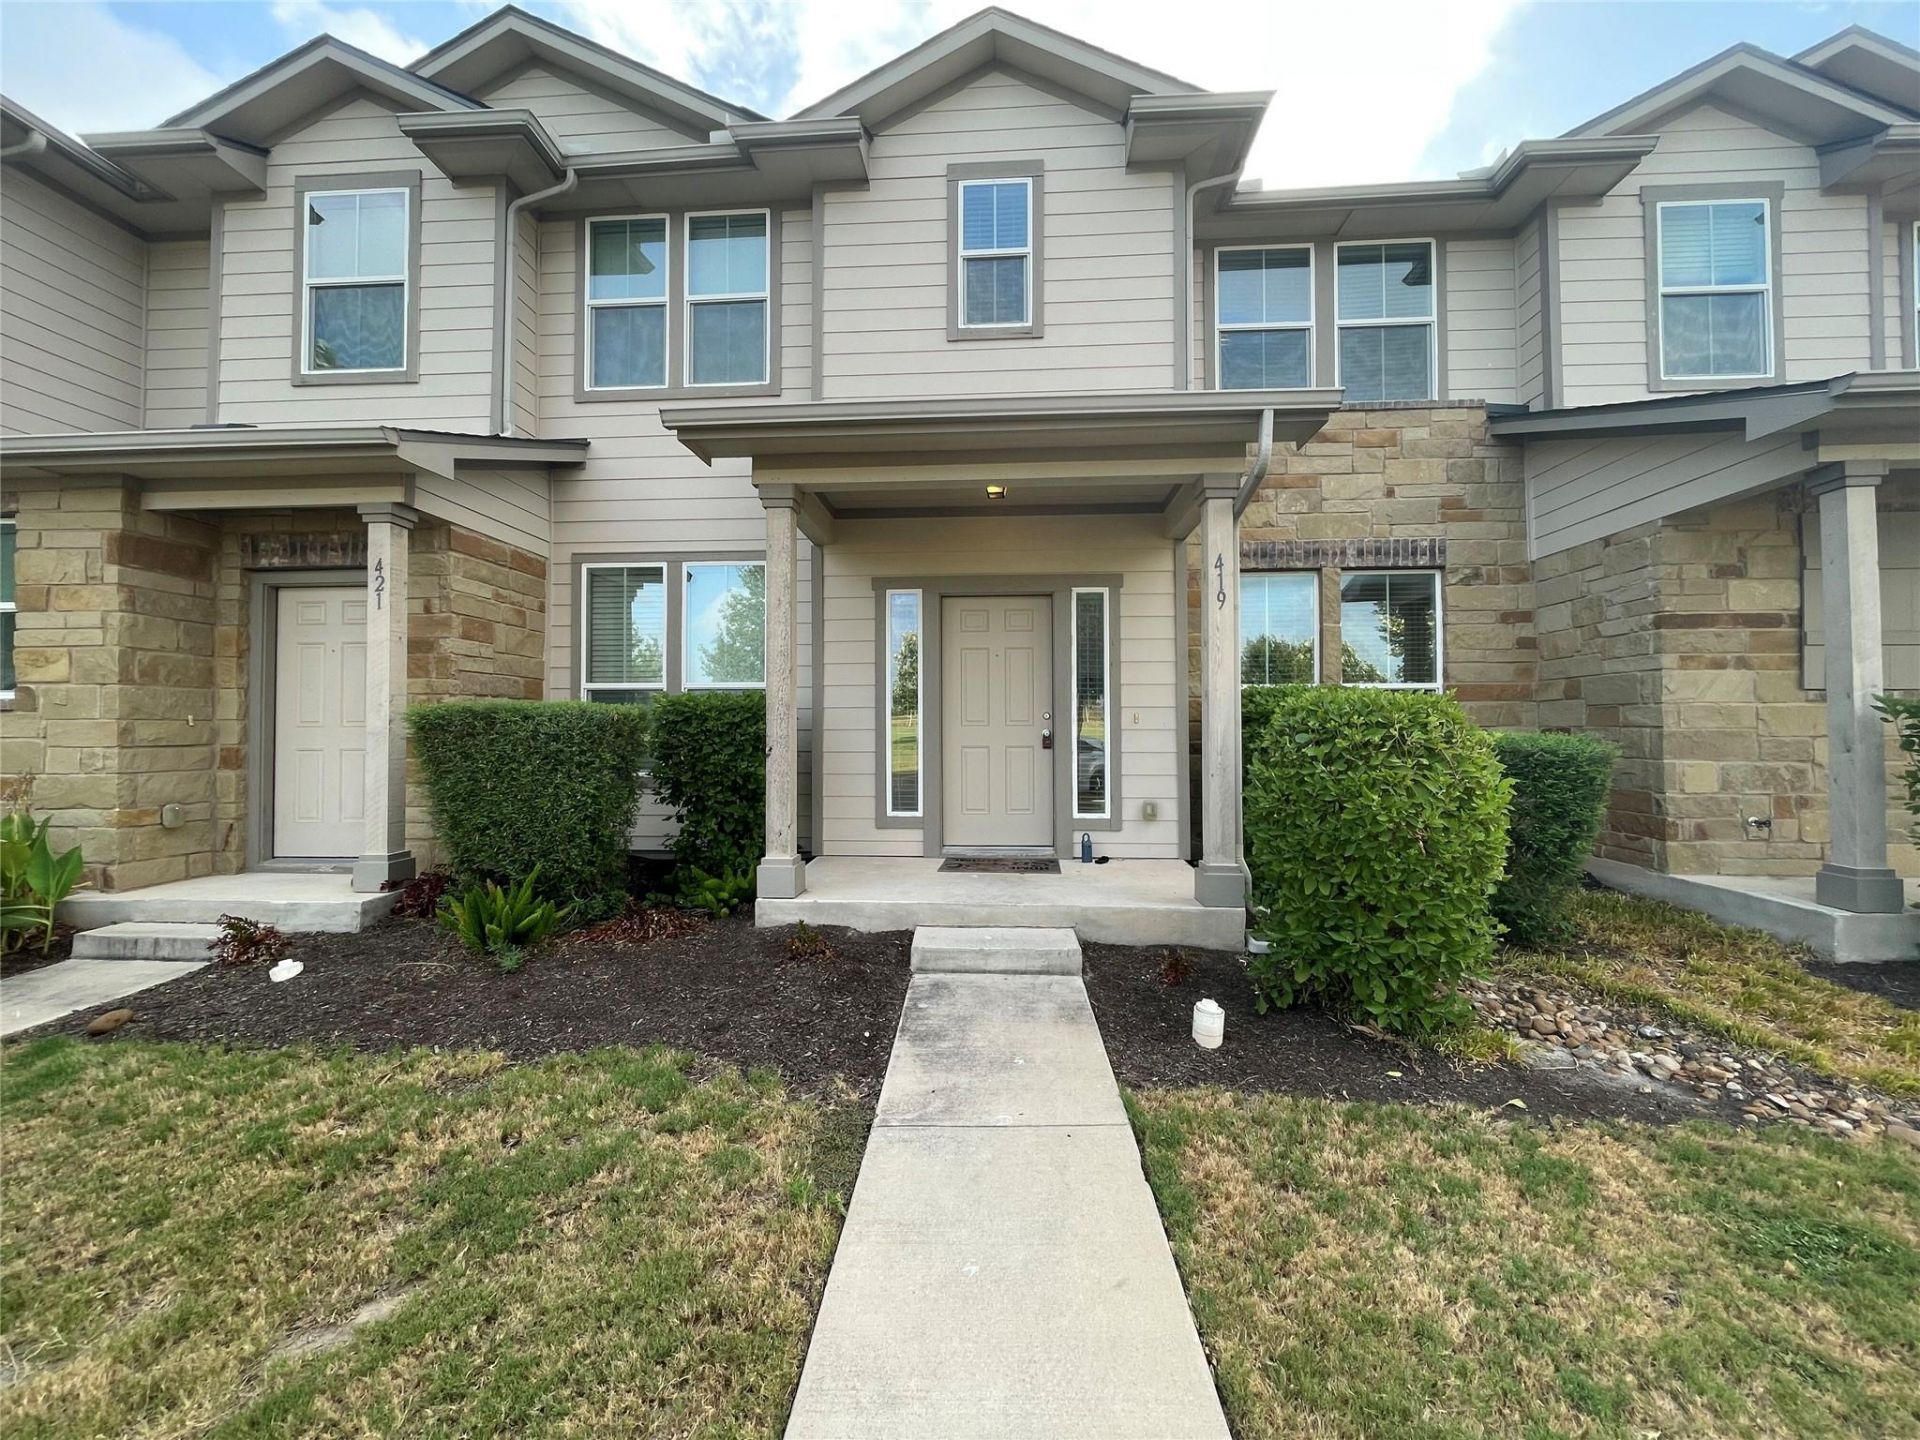
Discover an exceptional living experience in this move-in-ready Pflugerville residence, perfectly situated for an effortless commute to major employers in the surrounding areas. This home offers an ideal blend of comfort and convenience, designed for modern lifestyles. The heart of this dwelling features an open-concept living and kitchen area, creating a spacious and inviting atmosphere. Culinary enthusiasts will appreciate the large kitchen island, abundant cabinetry, and elegant granite countertops, providing both functionality and style. A convenient half bath is located downstairs, alongside a dedicated laundry area. Upstairs, three well-appointed bedrooms and two full bathrooms offer private retreats for all residents. Outside, a private backyard with a covered patio provides a serene space for relaxation and entertaining. The property also boasts a generously sized two-car detached garage, accessible from the alley, ensuring ample parking and storage. Residents of this community enjoy access to remarkable amenities, including two community parks, a gated swimming pool for refreshing dips, and scenic walking trails, fostering an active and engaging lifestyle.
Property Features
Property Type: Residential - Townhouse
Cooling: Central Air, Electric
Fenced: Yes
Garage: 2
Heating: Central, Electric
Lot Size: 0.06 Acres
Roof Type: Composition, Shingle
Stories: 2.0
Taxes: $5,830
Year Built: 2017
Amenities
Granite Counters
Electric Dryer Hookup
Interior Steps
Open Floorplan
Washer Hookup
Gutters Partial
Feature Descriptions
Appliances: Dishwasher, Disposal, Microwave, Free-Standing Electric Range, Free-Standing Range, Refrigerator
Area #: PF
Community Features: Playground, Pool
Days on Site: 13
Exterior: Brick Veneer, Frame, HardiPlank Type, Masonry ??? Par
Fencimg: Fenced
Flood Plain: No
Flooring: Carpet, Tile
HOA Fee: $182/ Monthly
Laundry: Electric Dryer Hookup, Washer Hookup
Parcel#: 02804053100000
Parking: Garage
Parking Notes: Garage
Patio/Porch: Covered, Patio
Restrictions: Covenant
Security: Smoke Detector(s)
Sewer: Public Sewer
Utilities: Electricity Available, Sewer Available, Water Available
Water: Public
Local Schools
High School: Hendrickson
Middle School: Park Crest
Elementary School: Brookhollow
School District: Pflugerville ISD
Listed By / Shown By
Listed By
Agency Name: Evergreen Properties
Agency Contact: (512) 331-1122
Shown By
Agent Name: Hodge Team
Agent Phone: (512) 947-0794
Agency Title: Realty Capital City

Estimate Your Payment
Estimated Payment
$ 1,185.62 per month $618.71 Principal & Interest $485.83 Property Tax $81.08 Homeowner's Insurance
419 Katmai Cir | MLS# 1958831
This townhouse located at 419 Katmai Cir, Pflugerville, TX 78660 is currently listed for sale with an asking price of $278,000. This property was built in 2017 and has 3 bedrooms and 2 full and 1 partial baths with 1360 sq. ft. Katmai Cir is located in the Highland Park subdivision within the Pflugerville ISD school district. Search Highland Park real estate on hodgeteam.rmcapitalcity.com today.