
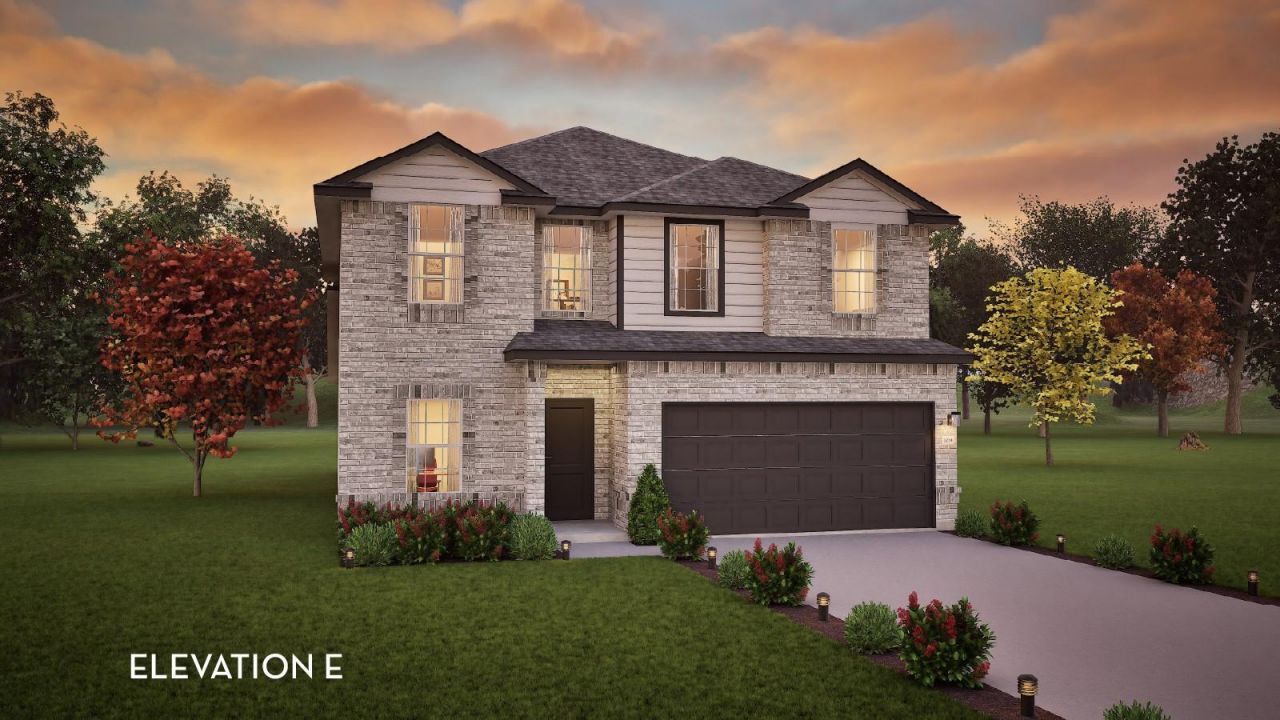
BEDS5
BATHS2 full 1 partial
SQUARE FEET2,513
MLS#6661378
STATUSActive
PROPERTY TYPEResidential - Single Family
SUBDIVISIONSunfield
SCHOOLHaysCONSISD
Property Description
Our grandest home in the Cobalt Series, the Trinity floor plan boasts an impressive two-story floor plan that is sure to suit most any lifestyle. Upon entry, you are first greeted by the private study room that also has the option of transforming into a fifth bedroom if you would rather have the space for more guests to visit. Next, you will find the access to your convenient downstairs powder room, a walk-in utility room, as well as the entry to your two-and-a-half-car garage.
Property Features
Property Type: Residential - Single Family
Cooling: Central Air, ENERGY STAR Qualified Equipment
Garage: 2
Heating: ENERGY STAR Qualified Equipment
Lot Size: 0.12 Acres
Roof Type: Asphalt
Stories: 2.0
Taxes: $1,302
Year Built: 2026
Amenities
Ceiling Fan(s)
High Ceilings
Electric Dryer Hookup
Entrance Foyer
Kitchen Island
Open Floorplan
Pantry
Primary Bedroom on Main
Recessed Lighting
Soaking Tub
Gutters Full
Lighting
Feature Descriptions
Appliances: Built-In Gas Oven, Dishwasher, Disposal, ENERGY STAR Qualified Water Heater, Microwave, Stainless Steel Appliance(s), Vented Exhaust Fan, Tankless Water Heater
Area #: HD
Community Features: Clubhouse, Cluster Mailbox, Common Grounds, Curbs, Dog Park, Fishing, High Speed Internet, Lake, Park, Pet Amenities, Picnic Area, Planned Social Activities, Playground, Pool, Street Lights, Tennis Court(s)
Days on Site: 3
Exterior: Brick, Concrete, Frame, Glass, HardiPlank Type, Blown-I
Fencimg: Back Yard, Wood
Flood Plain: No
Flooring: Carpet, Tile, Vinyl
HOA Fee: $940/ Annually
Laundry: Electric Dryer Hookup
Lot: Sprinkler - Automatic, Sprinkler - Back Yard, Sprinklers In Front, Trees-Small (Under 20 Ft)
Parcel#: 118848000G019002
Parking: Concrete, Driveway, Garage, Garage Door Opener, Garage Faces Front, Inside Entrance, Kitchen Level, Paved, Private
Parking Notes: Concrete, Driveway, Garage, Garage Door Opener, Garage
Patio/Porch: Covered, Front Porch, Rear Porch
Restrictions: Deed Restrictions
Security: Carbon Monoxide Detector(s), Smoke Detector(s)
Sewer: Municipal Utility District (MUD)
Special View Info: Neighborhood
Utilities: Electricity Connected, Internet-Fiber, Natural Gas Connected, Sewer Connected, Underground Utilities, Water Connected
Water: Municipal Utility District (MUD)
Window: Blinds
Local Schools
High School: Johnson High School
Middle School: McCormick
Elementary School: Sunfield
School District: HaysCONSISD
Listed By / Shown By
Listed By
Agency Name: CastleRock Realty, LLC
Agency Contact: (832) 582-0030
Shown By
Agent Name: Hodge Team
Agent Phone: (512) 947-0794
Agency Title: Realty Capital City

Estimate Your Payment
Estimated Payment
$ 1,176.06 per month $943.86 Principal & Interest $108.50 Property Tax $123.70 Homeowner's Insurance
419 Grey Leaf Rd | MLS# 6661378
This single family home located at 419 Grey Leaf Rd, Buda, TX 78610 is currently listed for sale with an asking price of $424,100. This property was built in 2026 and has 5 bedrooms and 2 full and 1 partial baths with 2513 sq. ft. Grey Leaf Rd is located in the Sunfield subdivision within the HaysCONSISD school district. Search Sunfield real estate on hodgeteam.rmcapitalcity.com today.