
BEDS4
BATHS3 full 1 partial
SQUARE FEET2,950
MLS#6350195
STATUSActive
PROPERTY TYPEResidential - Single Family
SUBDIVISIONHighlands at Mayfield Ranch
SCHOOLGeorgetown ISD
Property Description
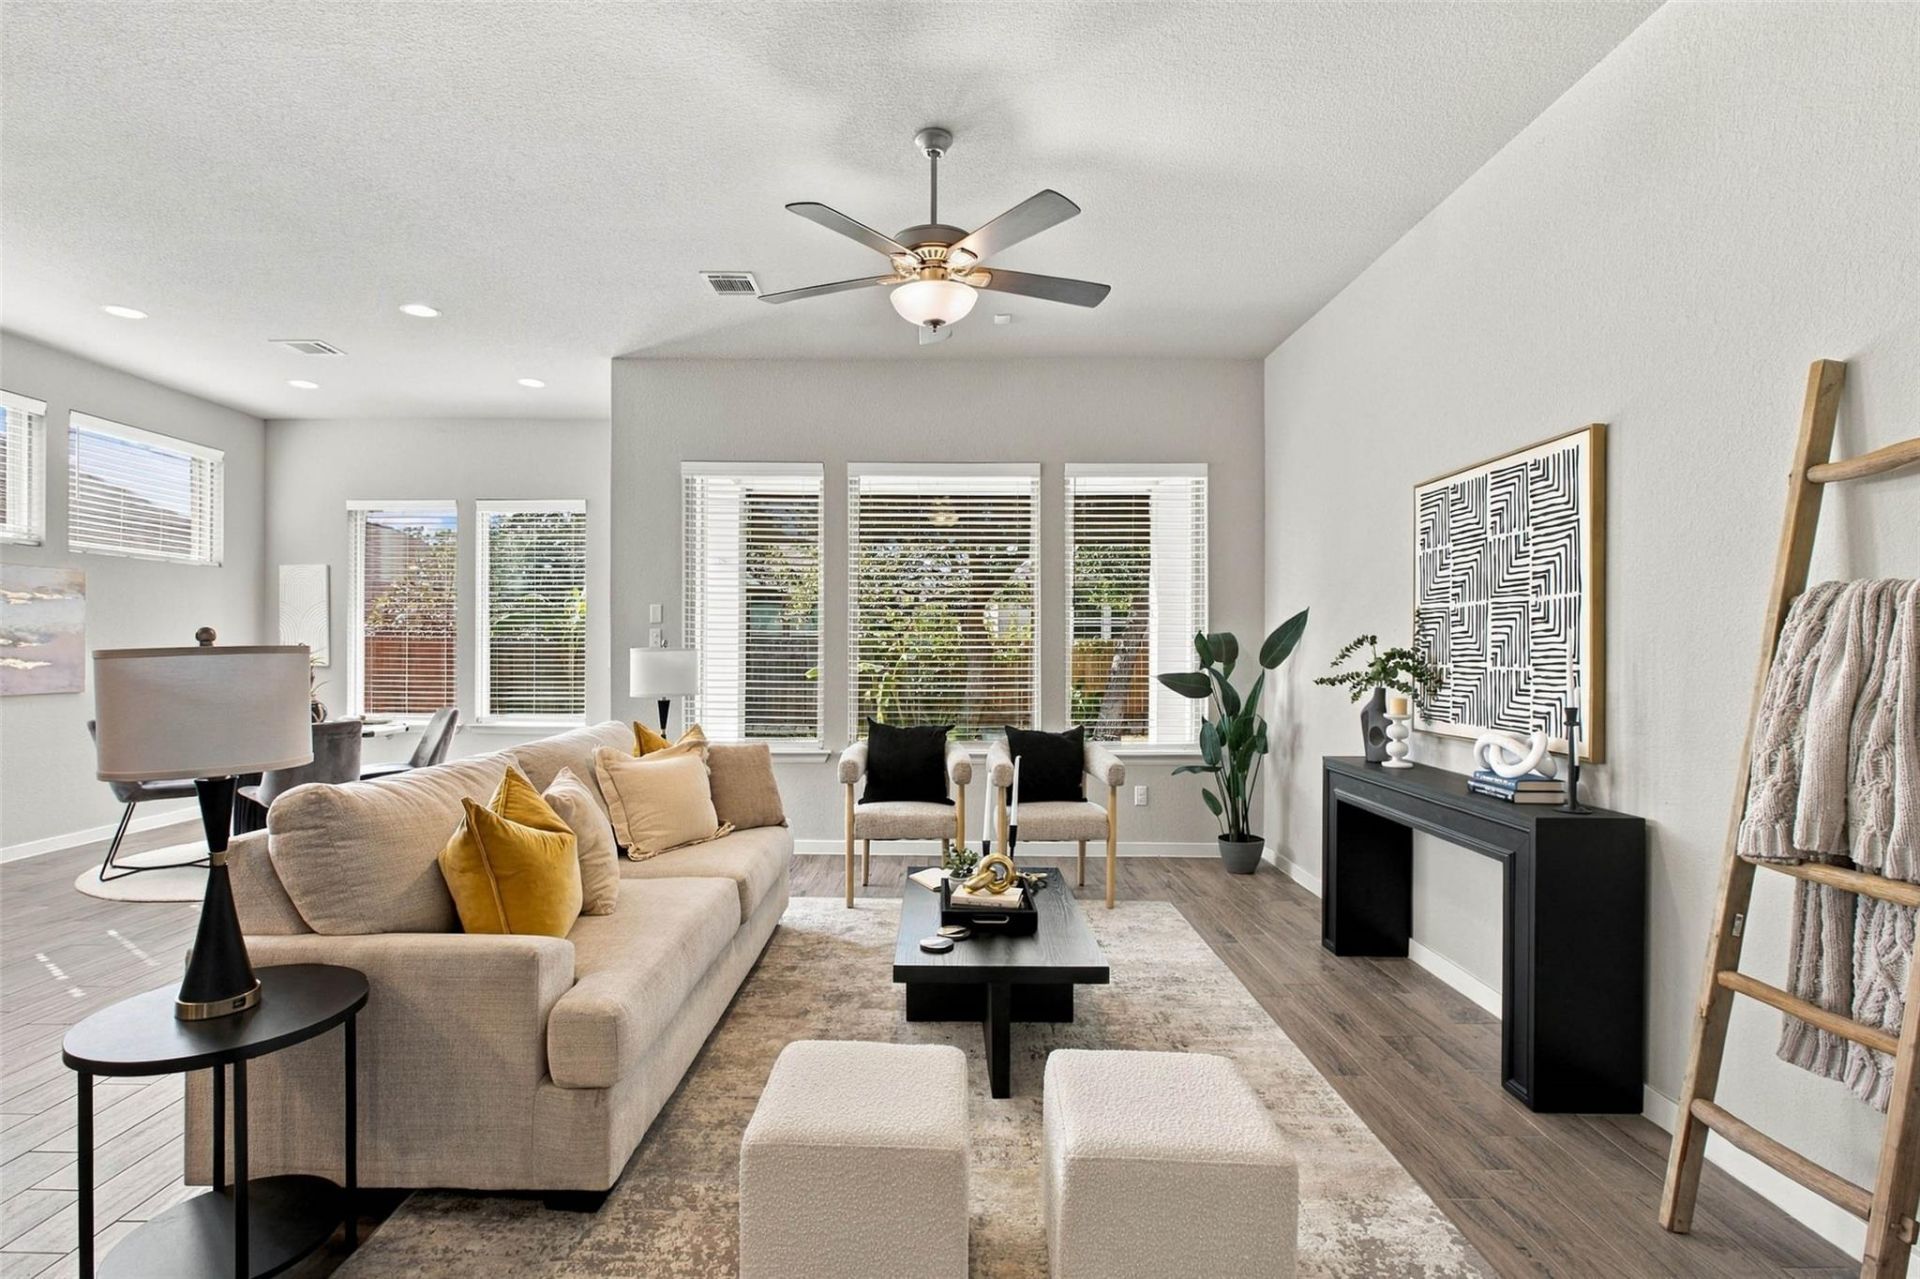
$5000 Buyer concession and Grant available for this one of a kind house in Mayfield Ranch. Contact the listing agent for additional information, eligibility requirements, and program details.Located in the desirable Highlands at Mayfield Ranch and zoned for Wolf Ranch Elementary, this 4-bedroom, 3.5-bath home with a dedicated office offers green space directly across the street and convenient access to Williamson County Regional Park, shopping, dining, and major roadways. The open-concept main level features high ceilings, wood-look tile flooring, and a spacious kitchen with quartz countertops, stainless steel appliances, and a large center island. The primary suite is located downstairs, while upstairs offers three additional bedrooms, two full bathrooms, and a large game room. Enjoy the covered back patio and grassy backyard, perfect for relaxing or entertaining.
Property Features
Property Type: Residential - Single Family
Cooling: Ceiling Fan(s), Central Air
Garage: 2 car attached
Heating: Central, Electric, Natural Gas
Lot Size: 0.14 Acres
Roof Type: Composition, Shingle
Stories: 2.0
Taxes: $11,625
Year Built: 2018
Amenities
Breakfast Bar
Ceiling Fan(s)
High Ceilings
Quartz Counters
Double Vanity
Electric Dryer Hookup
Entrance Foyer
Interior Steps
Kitchen Island
Multiple Living Areas
Open Floorplan
Pantry
Primary Bedroom on Main
Recessed Lighting
Study/Home Office
Walk-In Closet(s)
Washer Hookup
Private Yard
Feature Descriptions
Appliances: Dishwasher, Microwave, Free-Standing Gas Range, Stainless Steel Appliance(s)
Area #: GTW
Community Features: Common Grounds, Curbs, Park, Picnic Area, Playground, Pool, Sidewalks
Days on Site: 125
Exterior: HardiPlank Type, Stone, Stucco
Fencimg: Privacy, Wood
Flood Plain: No
Flooring: Carpet, Tile
HOA Fee: $150/ Quarterly
Laundry: Electric Dryer Hookup, Washer Hookup
Lot: Back Yard, Front Yard, Interior Lot, Landscaped, Views
Parcel#: 2054104B0H0019
Parking: Attached, Door-Single, Driveway, Garage Faces Front
Parking Notes: Attached, Door-Single, Driveway, Garage Faces Front
Patio/Porch: Covered, Patio
Restrictions: Deed Restrictions
Security: Smoke Detector(s)
Sewer: Municipal Utility District (MUD)
Special View Info: Park/Greenbelt
Utilities: Cable Available, Electricity Connected, Natural Gas Connected, Sewer Available, Water Available
Water: Municipal Utility District (MUD)
Window: Blinds
Local Schools
High School: East View
Middle School: James Tippit
Elementary School: Wolf Ranch Elementary
School District: Georgetown ISD
Listed By / Shown By
Listed By
Agency Name: Compass RE Texas, LLC
Agency Contact: 512-825-8483
Shown By
Agent Name: Hodge Team
Agent Phone: (512) 947-0794
Agency Title: Realty Capital City

Estimate Your Payment
Estimated Payment
$ 2,164.31 per month $1,057.03 Principal & Interest $968.75 Property Tax $138.53 Homeowner's Insurance
4166 Kingsley Ave | MLS# 6350195
This single family home located at 4166 Kingsley Ave, Round Rock, TX 78681 is currently listed for sale with an asking price of $474,949. This property was built in 2018 and has 4 bedrooms and 3 full and 1 partial baths with 2950 sq. ft. Kingsley Ave is located in the Highlands at Mayfield Ranch subdivision within the Georgetown ISD school district. Search Highlands At Mayfield Ranch real estate on hodgeteam.rmcapitalcity.com today.