
BEDS2
BATHS2 full
SQUARE FEET1,056
MLS#8669421
STATUSActive
PROPERTY TYPEResidential - Condominium
SUBDIVISIONMesa Village Condo
SCHOOLAustin ISD
Property Description
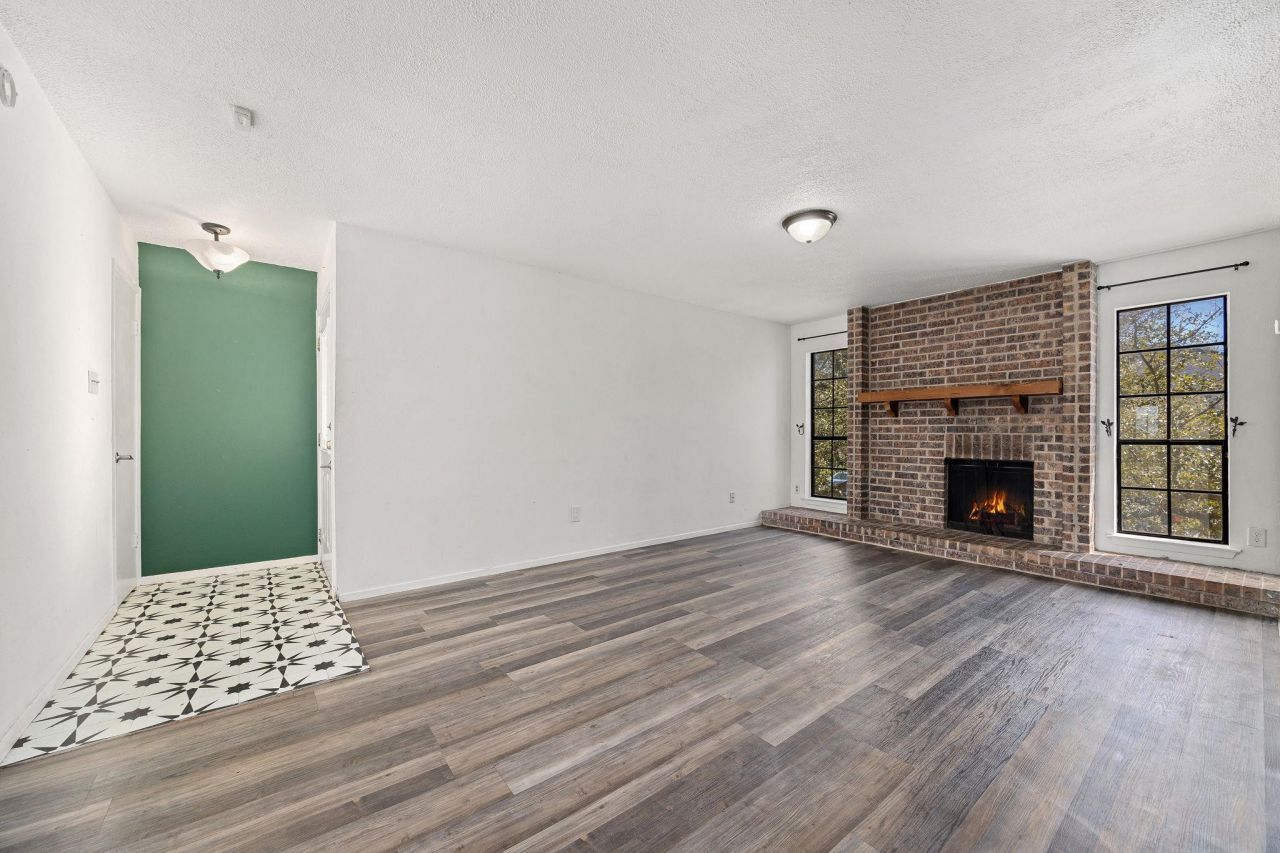
Enjoy peaceful Northwest Hills living in this bright second-floor 2-bedroom, 2-bath condo with no neighbors above and a private balcony overlooking mature trees and green space. The flexible floor plan offers spacious, light-filled living areas and an open kitchen with ample storage, ready to enjoy as-is or personalize over time. A secondary living or dining area provides ideal space for a home office or flex use. Both bedrooms are generously sized, including a primary suite with a walk-in closet and private bath, plus in-unit laundry and two assigned parking spaces.Mesa Village residents enjoy a pool, tennis and pickleball courts, and beautifully maintained wooded grounds. The HOA covers water, trash, exterior maintenance, landscaping, insurance for truly low-maintenance living. Conveniently located near Mesa Drive shopping and dining, with quick access to The Domain, the Arboretum, major employers, and approximately 10 miles to Downtown Austin.
Property Features
Property Type: Residential - Condominium
Cooling: Central Air
Fireplaces: 1
Heating: Central
Lot Size: 0.08 Acres
Roof Type: Composition
Stories: 1.0
Taxes: $7,112
Year Built: 1977
Amenities
Breakfast Bar
Ceiling Fan(s)
Electric Dryer Hookup
Multiple Dining Areas
No Interior Steps
Primary Bedroom on Main
Stackable W/D Connections
Walk-In Closet(s)
Washer Hookup
Balcony
Feature Descriptions
Appliances: Dishwasher, Disposal, Free-Standing Range
Area #: 1A
Community Features: Clubhouse, Common Grounds, Pool, Tennis Court(s)
Days on Site: 87
Exterior: Brick Veneer, HardiPlank Type
Fireplace: Family Room
Flood Plain: No
Flooring: No Carpet, Vinyl
HOA Fee: $345/ Monthly
Laundry: Electric Dryer Hookup, Washer Hookup
Lot: Many Trees
Parcel#: 01450306060121
Parking: Assigned
Parking Notes: Assigned
Patio/Porch: Rear Porch
Restrictions: Deed Restrictions, Zoning
Security: Smoke Detector(s)
Sewer: Public Sewer
Special View Info: Park/Greenbelt
Utilities: Electricity Connected, Internet-Cable, Sewer Connected, Water Connected
Water: Public
Window: Insulated Windows
Local Schools
High School: Anderson
Middle School: Murchison
Elementary School: Hill
School District: Austin ISD
Listed By / Shown By
Listed By
Agency Name: Redfin Corporation
Agency Contact: (512) 710-0156
Shown By
Agent Name: Hodge Team
Agent Phone: (512) 947-0794
Agency Title: Realty Capital City

Estimate Your Payment
Estimated Payment
$ 1,297.49 per month $623.16 Principal & Interest $592.67 Property Tax $81.67 Homeowner's Insurance
4159 Steck Ave, Unit 235 | MLS# 8669421
This condo located at 4159 Steck Ave, Unit 235, Austin, TX 78759 is currently listed for sale with an asking price of $280,000. This property was built in 1977 and has 2 bedrooms and 2 full baths with 1056 sq. ft. Steck Ave, Unit 235 is located in the Mesa Village Condo subdivision within the Austin ISD school district. Search Mesa Village Condo real estate on hodgeteam.rmcapitalcity.com today.