
BEDS3
BATHS2 full 1 partial
SQUARE FEET1,514
MLS#9125228
STATUSActive
PROPERTY TYPERental - Condominium
SUBDIVISIONThe Sexton at Sprindale
SCHOOLAustin ISD
Property Description
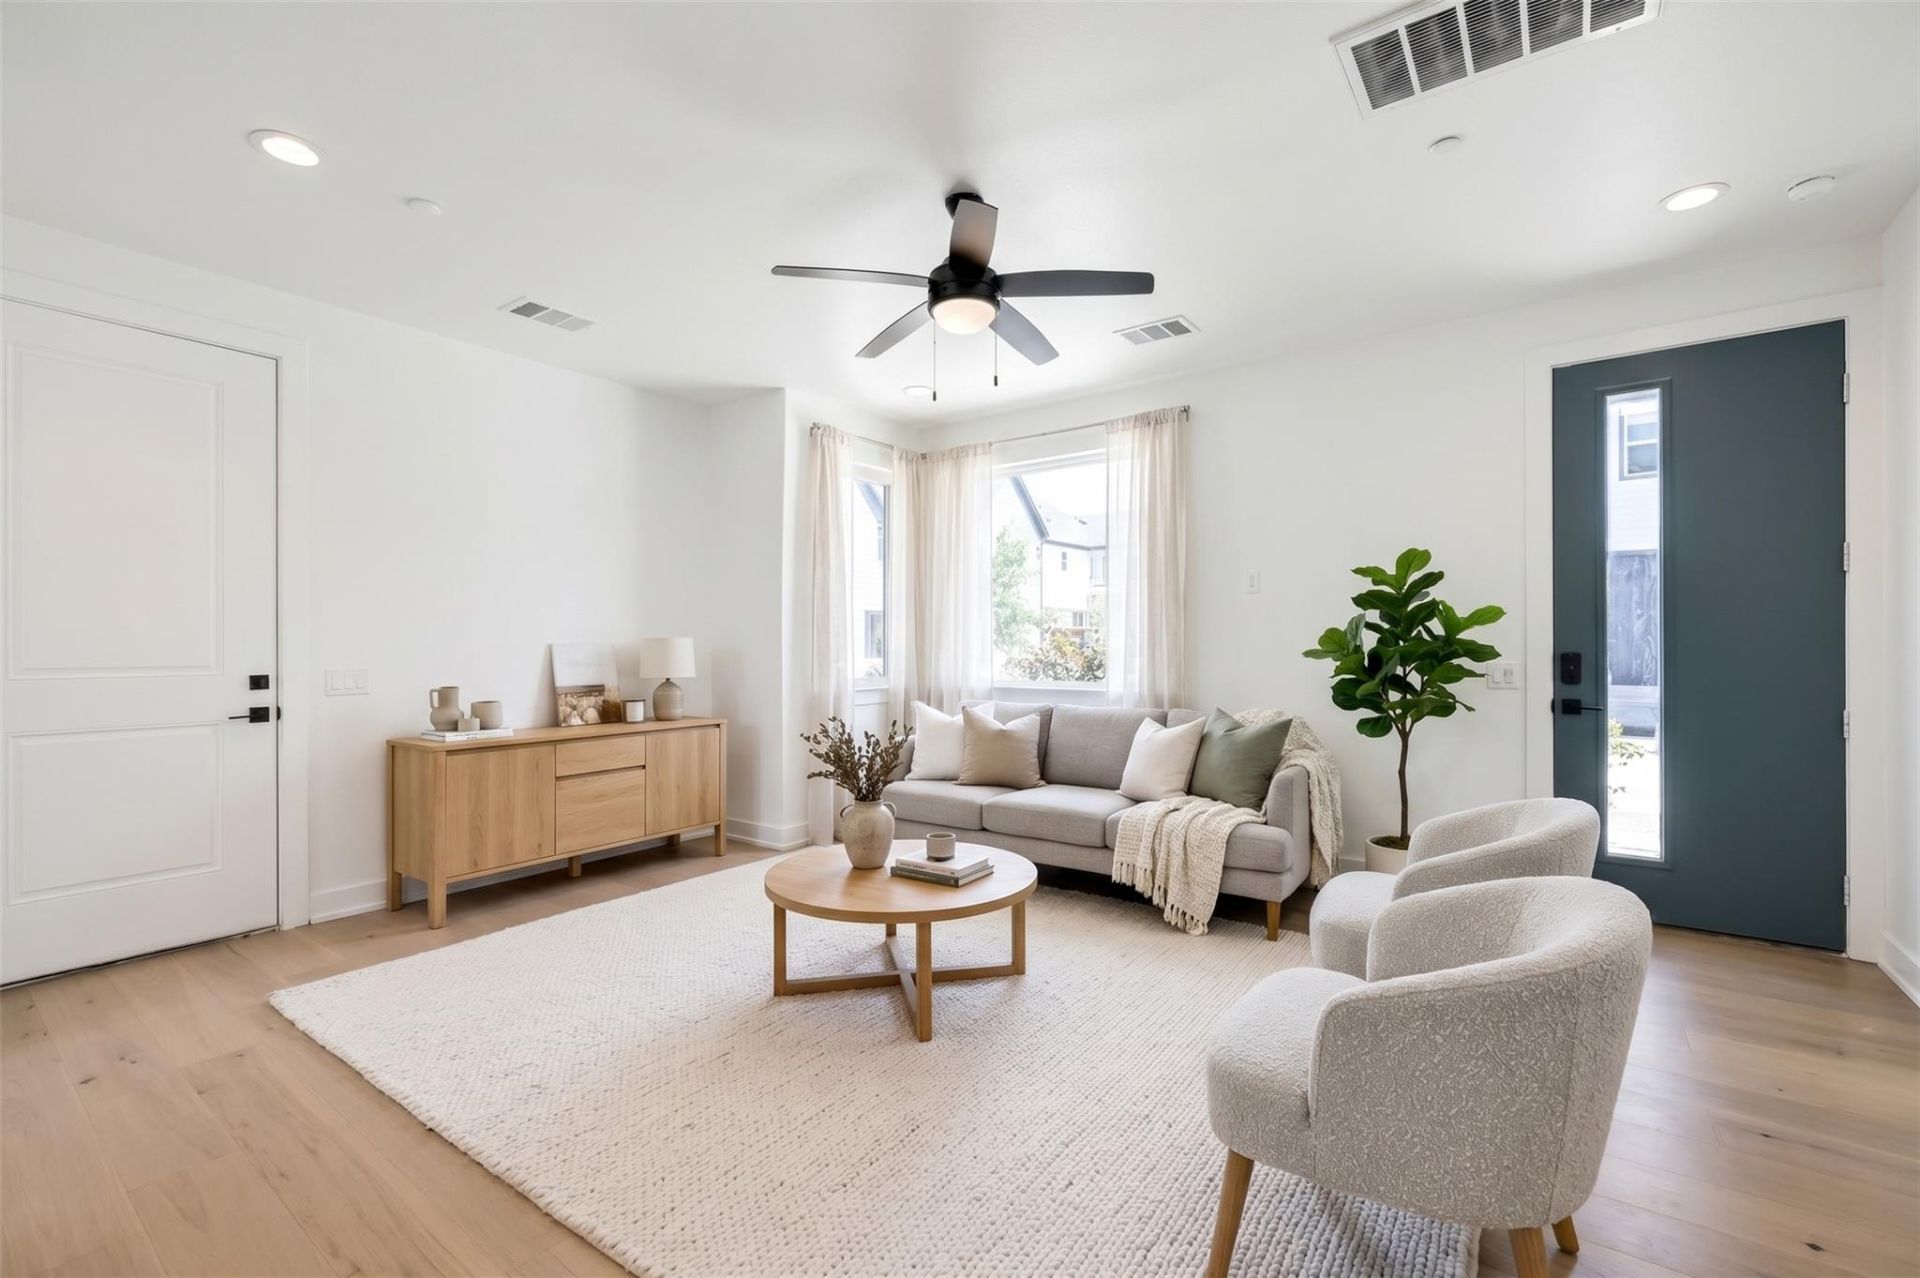
East Austin living gets a stylish upgrade at The Sexton at Springdale! This beautifully designed 3-bedroom, 2.5-bath, 1,514-square-foot condo at 4127 E 12th St, Unit 1, combines striking architecture, high ceilings, expansive windows, and an open-concept layout filled with natural light. The thoughtfully crafted interior features beautiful wood flooring, custom accent walls, recessed lighting, and a stunning kitchen with quartz countertops, a spacious center island, handcrafted cabinetry, stainless steel appliances, and statement pendant lighting. The dedicated dining area provides an inviting space for everyday meals or entertaining, while the beautifully finished bathrooms feature designer tilework, contemporary vanities, and sleek black fixtures. Located in the heart of East Austin, The Sexton offers convenient access to neighborhood favorites like Nixta Taqueria, Birdie's, and Central Machine Works, along with nearby parks, trails, and entertainment. Downtown Austin and Lady Bird Lake are approximately 15 minutes away, with Tesla's Gigafactory Texas approximately 20 minutes away. Units 2, 3, 4, 5, 7, and 8 are also available for lease at the same monthly rental rate. Experience elevated East Austin living and schedule your showing today! **For lease application instructions, please go to: bit.ly/ggtxleaseapp** *We do not process applications over the weekend; all apps and updates received over the weekend will be processed on the next business day.*
Property Features
Property Type: Rental - Condominium
Cooling: Central Air
Garage: 1 car attached
Heating: Central, Electric
Lot Size: 0.57 Acres
Roof Type: Composition
Stories: 2.0
Year Built: 2022
Amenities
Breakfast Bar
Ceiling Fan(s)
Quartz Counters
Electric Dryer Hookup
Eat-in Kitchen
Open Floorplan
Recessed Lighting
Stackable W/D Connections
Washer Hookup
Feature Descriptions
Appliances: Dishwasher, Disposal, Electric Range, Microwave, Electric Water Heater
Area #: 5
Exterior: HardiPlank Type, Wood Siding
Fencimg: Wrought Iron
Flood Plain: No
Flooring: Tile, Wood
Laundry: Electric Dryer Hookup, Washer Hookup
Lot: Cleared
Parcel#: 02112018020000
Parking: Additional Parking, Attached Carport
Parking Notes: Additional Parking, Attached Carport
Pets Allowed: Cats OK, Dogs OK, Large Dogs
Security: yes
Security: Carbon Monoxide Detector(s), Security System, Smoke Detector(s)
Sewer: Public Sewer
Units: 8
Utilities: Cable Available, Electricity Connected, Internet-Fiber, Phone Available, Sewer Connected, Water Connected
Water: Public
Window: Double Pane Windows, ENERGY STAR Qualified Windows
Local Schools
High School: Northeast Early College
Middle School: Martin
Elementary School: Norman-Sims
School District: Austin ISD
Listed By / Shown By
Listed By
Agency Name: Keller Williams Realty
Agency Phone: (512) 448-4111
Shown By
Agent Name: Hodge Team
Agent Phone: (512) 947-0794
Agency Title: Realty Capital City

4127 E 12th St , Unit 1 | MLS# 9125228
This property located at 4127 E 12th St , Unit 1, Austin, TX 78721 is currently listed for rent with an asking price of $2,500 / Monthly. E 12th St , Unit 1 is located within the Austin ISD school district. Search Austin real estate on hodgeteam.rmcapitalcity.com today.